At 2,258 square feet, the Encore—based on the best-selling Orchard floor plan- offers flexible space and a layout designed for both comfort and entertaining. The expansive kitchen, with its large walk-in pantry and optional beverage bar, adjoins the open living and dining areas with beautiful vaulted ceilings, creating the perfect gathering space. The spacious and private main suite features a deluxe ensuite with dual vanities, a separate shower, a soaker tub, and a generous walk-in closet. Two additional bedrooms share a full bath. Unique to the Orchard Encore, a 13’x19’ bedroom with a full bathroom and walk-in closet completes this beautiful 4-bedroom home. ** Limited Time Savings! – Get up to $25K on presale homes. Offer ends 03/31/26. Contact us to learn more.**
Pending
$518,797
19194 Anders Ave #6/8, Caldwell, ID 83605
4beds
3baths
2,258sqft
Single Family Residence
Built in 2026
7,840 Square Feet Lot
$519,100 Zestimate®
$230/sqft
$50/mo HOA
What's special
- 137 days |
- 17 |
- 0 |
Zillow last checked:
Listing updated:
Listed by:
Kenna Hanses Main:406-231-0482,
New Home Star Idaho,
Kenna Hanses 206-708-9327,
New Home Star Idaho
Source: IMLS,MLS#: 98980213
Facts & features
Interior
Bedrooms & bathrooms
- Bedrooms: 4
- Bathrooms: 3
- Main level bathrooms: 2
- Main level bedrooms: 3
Primary bedroom
- Level: Main
- Area: 208
- Dimensions: 16 x 13
Bedroom 2
- Level: Main
- Area: 110
- Dimensions: 11 x 10
Bedroom 3
- Level: Main
- Area: 110
- Dimensions: 11 x 10
Bedroom 4
- Level: Upper
- Area: 247
- Dimensions: 13 x 19
Kitchen
- Level: Main
Heating
- Ceiling, Forced Air, Natural Gas
Cooling
- Central Air
Appliances
- Included: Gas Water Heater, Tank Water Heater, Dishwasher, Disposal, Microwave, Oven/Range Freestanding, Gas Range
Features
- Bath-Master, Bed-Master Main Level, Great Room, Two Master Bedrooms, Double Vanity, Walk-In Closet(s), Pantry, Kitchen Island, Granite Counters, Number of Baths Main Level: 2, Number of Baths Upper Level: 1
- Flooring: Carpet
- Has basement: No
- Has fireplace: No
Interior area
- Total structure area: 2,258
- Total interior livable area: 2,258 sqft
- Finished area above ground: 2,258
- Finished area below ground: 0
Property
Parking
- Total spaces: 3
- Parking features: Attached, RV Access/Parking, Driveway
- Attached garage spaces: 3
- Has uncovered spaces: Yes
- Details: Garage: 20x19, Garage Door: 16x7
Features
- Levels: Two
- Patio & porch: Covered Patio/Deck
- Fencing: Partial,Vinyl
- Has view: Yes
Lot
- Size: 7,840 Square Feet
- Dimensions: 110 x 80
- Features: Standard Lot 6000-9999 SF, Irrigation Available, Sidewalks, Views, Auto Sprinkler System, Partial Sprinkler System, Pressurized Irrigation Sprinkler System
Details
- Parcel number: R
Construction
Type & style
- Home type: SingleFamily
- Property subtype: Single Family Residence
Materials
- Concrete, Frame, Wood Siding
- Foundation: Crawl Space
- Roof: Composition,Architectural Style
Condition
- New Construction
- New construction: Yes
- Year built: 2026
Details
- Builder name: Hayden Homes
Utilities & green energy
- Water: Public
- Utilities for property: Sewer Connected, Cable Connected, Broadband Internet
Green energy
- Indoor air quality: Contaminant Control
Community & HOA
Community
- Subdivision: Shadow Glen
HOA
- Has HOA: Yes
- HOA fee: $600 annually
Location
- Region: Caldwell
Financial & listing details
- Price per square foot: $230/sqft
- Date on market: 4/1/2026
- Listing terms: Cash,Conventional,1031 Exchange,FHA,VA Loan
- Ownership: Fee Simple
Estimated market value
$519,100
$493,000 - $545,000
$2,607/mo
Price history
Price history is unavailable.
Public tax history
Tax history is unavailable.
Monthly payment
Est. payment
Payment breakdown
Explore the cost of this home by adjusting the details. Changes won't be saved.Climate risks
Neighborhood: 83605
Nearby schools
GreatSchools rating
- 4/10Skyway ElementaryGrades: PK-5Distance: 0.5 mi
- 3/10SUMMITVUE MIDDLE SCHOOLGrades: 6-8Distance: 1.7 mi
- 3/10Ridgevue High SchoolGrades: 9-12Distance: 2.7 mi
Schools provided by the listing agent
- Elementary: Skyway
- Middle: Sage Valley
- High: Ridgevue
- District: Vallivue School District #139
Source: IMLS. This data may not be complete. We recommend contacting the local school district to confirm school assignments for this home.
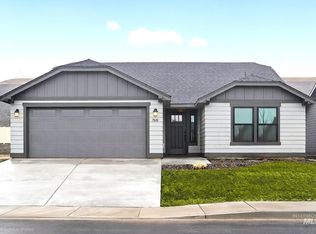
- $395,3513 bd2 ba1.4k sqft19178 Anders Ave #5/8, Caldwell, ID 83605Pending
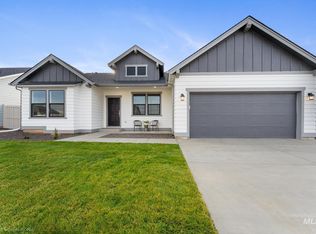
- $475,1814 bd2 ba2k sqft19206 Anders Ave #7/8, Caldwell, ID 83605Pending

- $381,9903 bd2 ba1.4k sqft19166 Anders Ave #4/8, Caldwell, ID 83605Pending
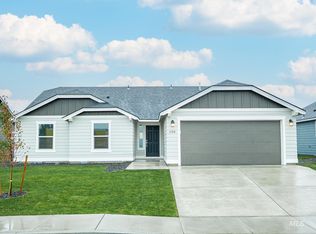
- $--3 bd2 ba1.6k sqft11059 Bluefield Dr #28/7, Caldwell, ID 83605Sold
- $454,8714 bd2 ba1.9k sqft19154 Anders Ave #3/8, Caldwell, ID 83605Pending
- $431,8893 bd2 ba1.4k sqft11073 Claremont St #9/12, Caldwell, ID 83605Pending
- $--4 bd2 ba2k sqft11076 Bluefield Dr #6/12, Caldwell, ID 83605Sold
- $--3 bd2 ba1.4k sqft19142 Anders Ave #2/8, Caldwell, ID 83605Sold
A local agent can set up tours, give advice and negotiate with sellers.
A local lender can help you make sure your offer is ready when you are.
Similar homes
- $384,9903 bd2 ba1.6k sqft11218 W Caribou Ridge Dr, Caldwell, ID 83605Active
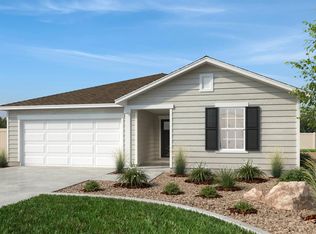 MLS ID #98989775, Dustin Mcgaughy, Homes of Idaho. IMLS
 - from $424,9903 bd3 ba2.2k sqftThe Talent Plan, Huntington Ridge, Caldwell, ID 83605New Construction
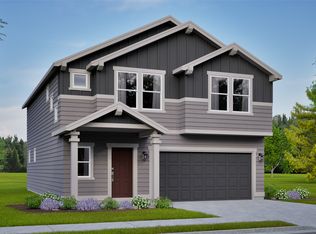 Hayden Homes
 - $400,9903 bd3 ba1.7k sqftTekulve St #Middleton, Caldwell, ID 83605Active
 MLS ID #98988416, Sky Hargrove, New Home Star Idaho. IMLS
 - $499,0004 bd3 ba2.1k sqft11116 W Langit St, Star, ID 83669Active
 MLS ID #98996569, Brianna Wardle, Boise Premier Real Estate. IMLS
 - $529,0003 bd2 ba1.8k sqft1925 Buckbrush Ave, Middleton, ID 83644ActiveIMLS
- from $447,0003 bd2 ba1.9k sqftHazel Plan, Solstice, Caldwell, ID 83607New ConstructionTresidio Homes
- $644,0004 bd3 ba2.6k sqft14894 Cooper Sunrise Dr, Caldwell, ID 83607ActiveMLS ID #98996617, Paul Owen, Toll Brothers Real Estate, Inc. IMLS
- $384,9903 bd3 ba1.5k sqftTekulve St, Caldwell, ID 83605ActiveMLS ID #98988411, Sky Hargrove, New Home Star Idaho. IMLS
- from $536,9904 bd3 ba2.1k sqftMagpie Plan, Cranefield, Star, ID 83669New ConstructionWilliams Homes
- $637,0004 bd4 ba2.5k sqft1944 Chokecherry Ave, Middleton, ID 83644ActiveMLS ID #98996433, Patricia Spindler, Toll Brothers Real Estate, Inc. IMLS
- $529,9003 bd2 ba1.5k sqft1835 N Burnam Ave, Star, ID 83669ActiveMLS ID #98996867, Carissa Pinnix, THG Real Estate. IMLS
- $489,9904 bd2 ba2k sqft418 Lone Oak St, Middleton, ID 83644New ConstructionHayden Homes
- from $519,9903 bd3 ba2.1k sqftDove Plan, Cranefield, Star, ID 83669New ConstructionWilliams Homes
- $564,0004 bd2 ba2k sqft6301 W Snow Currant St, Meridian, ID 83646ActiveIMLS
- $545,9903 bd3 ba2.4k sqft209 S Turner Ave, Star, ID 83669ActiveMLS ID #98988061, Hillary Majors, 33 North Development Idaho LLC. IMLS
- from $484,9903 bd2 ba2.2k sqftThe Orchard Encore Plan, Willow Wood Estates, Middleton, ID 83644New ConstructionHayden Homes
- from $464,9904 bd3 ba2.2k sqftThe Timberline Plan, Willow Wood Estates, Middleton, ID 83644New ConstructionHayden Homes
- from $378,9903 bd3 ba1.5k sqftThe Harrison Plan, Huntington Ridge, Caldwell, ID 83605New ConstructionHayden Homes
- $529,0003 bd2 ba1.5k sqft1152 N Leatherwood Way, Star, ID 83669ActiveMLS ID #98996427, April Mccray, Toll Brothers Real Estate, Inc. IMLS
- from $524,9903 bd3 ba2.9k sqftThe Vale Plan, Willow Wood Estates, Middleton, ID 83644New ConstructionHayden Homes
