Have you been searching for that quintessential one-owner home, lovingly cared for over the last 62 years? This solid all-brick rambler sits on a fifth-acre lot in a fantastic Sandy location and is ready for its next generational glory days. Inside, comfy updates include an alder kitchen with granite countertops and an updated 3/4 bath on the main floor. Three bedrooms up feature original hardwood floors, ready for you to refinish and bring back to life. A kitchen addition (approx. 10x17, not reflected in tax record square footage) adds even more living space to enjoy. Cozy up to three fireplaces throughout: one in the main living area, a gas fireplace in the family room off the kitchen, and a wood-burning fireplace in the basement. The basement has all the cool vibes you're looking for: new laminate flooring, real wood tongue-and-groove walls, tons of storage, and a wet/dry bar built for retro nights with friends. Outside, you'll find an oversized 2-car garage you don't typically see at this price point, PLUS RV parking, PLUS a detached 10x20 shed, all set against an impeccable yard with automatic sprinklers front and back. A high-efficiency furnace was replaced approximately 4.5 years ago, giving you peace of mind from day one. This is a rare opportunity for sweat equity in an established neighborhood. Don't miss your chance to bring this beloved home into its next chapter!
For sale
$550,000
192 E 7845 S, Sandy, UT 84070
4beds
2,636sqft
Single Family Residence
Built in 1964
8,712 Square Feet Lot
$-- Zestimate®
$209/sqft
$-- HOA
What's special
Rv parkingAll-brick ramblerFifth-acre lotThree fireplaces throughout
- 1 day |
- 248 |
- 32 |
Zillow last checked:
Listing updated:
Listed by:
Rebecca Harston 801-326-8800,
KW Utah Realtors Keller Williams (Brickyard)
Source: UtahRealEstate.com,MLS#: 2179918
Facts & features
Interior
Bedrooms & bathrooms
- Bedrooms: 4
- Bathrooms: 2
- 3/4 bathrooms: 1
- 1/2 bathrooms: 1
- Partial bathrooms: 1
- Main level bedrooms: 3
Rooms
- Room types: Master Bathroom, Updated Kitchen
Heating
- Forced Air
Cooling
- Central Air
Appliances
- Included: Dryer, Washer, Disposal, Free-Standing Range
- Laundry: Electric Dryer Hookup
Features
- Dry Bar, Wet Bar, Granite Counters
- Flooring: Hardwood, Laminate, Tile
- Doors: French Doors
- Windows: Storm Window(s)
- Basement: Full
- Number of fireplaces: 3
- Fireplace features: Gas Log
Interior area
- Total structure area: 2,636
- Total interior livable area: 2,636 sqft
- Finished area above ground: 1,399
- Finished area below ground: 989
Property
Parking
- Total spaces: 2
- Parking features: Open, RV Access/Parking
- Attached garage spaces: 2
- Has uncovered spaces: Yes
Features
- Stories: 2
- Patio & porch: Covered, Porch, Patio, Covered Patio, Open Porch, Open Patio
- Fencing: Full
Lot
- Size: 8,712 Square Feet
- Features: Secluded, Sprinkler: Auto-Full, Private
- Topography: Terrain
- Residential vegetation: Landscaping: Full, Mature Trees
Details
- Parcel number: 2231128012
- Zoning: 1108
- Zoning description: Single-Family
Construction
Type & style
- Home type: SingleFamily
- Architectural style: Rambler/Ranch
- Property subtype: Single Family Residence
Materials
- Brick
- Roof: Asphalt
Condition
- Blt./Standing
- New construction: No
- Year built: 1964
- Major remodel year: 2007
Utilities & green energy
- Sewer: Public Sewer, Sewer: Public
- Water: Culinary
- Utilities for property: Natural Gas Connected, Electricity Connected, Sewer Connected, Water Connected
Community & HOA
Community
- Features: Sidewalks
- Subdivision: Silver Acres No 2
HOA
- Has HOA: No
Location
- Region: Sandy
Financial & listing details
- Price per square foot: $209/sqft
- Annual tax amount: $3,046
- Date on market: 8/19/2026
- Listing terms: Cash,Conventional
- Inclusions: Dryer, Washer
- Exclusions: Refrigerator
- Acres allowed for irrigation: 0
- Electric utility on property: Yes
- Road surface type: Paved
Estimated market value
Not available
Estimated sales range
Not available
Not available
Price history
| Date | Event | Price |
|---|---|---|
| 8/20/2026 | Listed for sale | $550,000$209/sqft |
Source:  UtahRealEstate.com #2179918 Report a problem UtahRealEstate.com #2179918 Report a problem | ||
Public tax history
Tax history is unavailable.
Monthly payment
Est. payment
Payment breakdown
Explore the cost of this home by adjusting the details. Changes won't be saved.Climate risks
Neighborhood: 84070
Nearby schools
GreatSchools rating
- 5/10Midvalley SchoolGrades: K-5Distance: 0.9 mi
- 4/10Union Middle SchoolGrades: 6-8Distance: 0.6 mi
- 5/10Hillcrest High SchoolGrades: 8-12Distance: 1.2 mi
Schools provided by the listing agent
- Elementary: Midvalley
- Middle: Union
- High: Hillcrest
- District: Canyons
Source: UtahRealEstate.com. This data may not be complete. We recommend contacting the local school district to confirm school assignments for this home.
- $520,9004 bd1 ba1.2k sqft192 E Millerberg Dr, Sandy, UT 84070Off Market
- $---- bd-- ba-- sqft180 E 7845 S, Sandy, UT 84070Off Market
- $511,3003 bd2 ba2.1k sqft180 E Millerberg Dr, Sandy, UT 84070Off Market
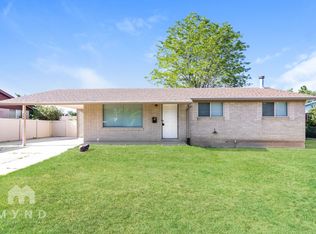
- $534,8005 bd3 ba2.1k sqft7858 S 210 E, Sandy, UT 84070Off Market
- $606,1005 bd2 ba1.6k sqft193 E 7890 S, Sandy, UT 84070Off Market
- $529,6003 bd2 ba1.1k sqft7876 S 210 E, Sandy, UT 84070Off Market
- $539,4004 bd1 ba1k sqft7855 S Millerberg Dr, Sandy, UT 84070Off Market
- $599,7003 bd2 ba1.4k sqft184 E Millerberg Dr, Sandy, UT 84070Off Market
A local agent can set up tours, give advice and negotiate with sellers.
Similar homes
- $575,0005 bd2 ba2.4k sqft215 Carol Way, Midvale, UT 84047For Sale
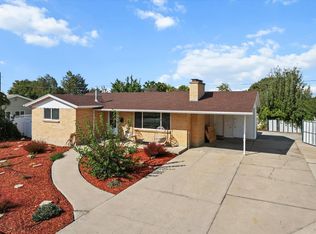
 MLS ID #2180172, Mark W. Feigh, Cannon & Company. UtahRealEstate.com
 - $600,0004 bd3 ba2.5k sqft148 Tennyson Ave, Sandy, UT 84070For Sale
 MLS ID #2160123, Rachel Kirkham, EXP Realty, LLC. UtahRealEstate.com
 - $565,0005 bd2 ba2.1k sqft8143 S Bryce Dr E, Sandy, UT 84070For Sale
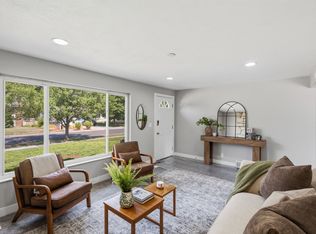 MLS ID #2177243, Ashley McClelland, Real Estate Essentials. UtahRealEstate.com
 - $595,0004 bd2 ba2.1k sqft768 E 8080 S, Sandy, UT 84094For SaleMLS ID #2180166, Gerson Cabrera, Real Team Realty LLC. UtahRealEstate.com
- $559,9004 bd3 ba2.4k sqft37 W La Salle Dr, Midvale, UT 84047For SaleMLS ID #2178838, Kenneth Maddy, Equity Real Estate (Advantage). UtahRealEstate.com
- $529,9004 bd2 ba1.9k sqft96 W Paula Dr, Sandy, UT 84070For SaleMLS ID #2176288, Garry F Garrett, Realtypath LLC (Home and Family). UtahRealEstate.com
- $575,0004 bd2 ba1.9k sqft812 E Johnsonway Dr, Sandy, UT 84094For SaleMLS ID #2179799, Justin Crane, Century 21 Everest. UtahRealEstate.com
- $539,0004 bd3 ba2.5k sqft247 E Nicoletti Dr, Midvale, UT 84047For SaleMLS ID #2174875, Bryce Anderson, Intermountain Properties. UtahRealEstate.com
- $509,9994 bd2 ba2.1k sqft416 E 8260 S, Sandy, UT 84070For SaleMLS ID #2150854, Jessica R VanTassell, Pristine Property of the West LLC. UtahRealEstate.com
- $550,0005 bd2 ba1.5k sqft325 W Princeton Dr, Midvale, UT 84047For SaleMLS ID #2177468, Danny Swett, Equity Real Estate (Bear River). UtahRealEstate.com
- $615,9004 bd2 ba2.1k sqft8097 S 535 E, Sandy, UT 84070For SaleMLS ID #2167823, Enrique Torres, Omada Real Estate. UtahRealEstate.com
- from $649,9003 bd2 ba2.8k sqftDali Plan, The Mill, Sandy, UT 84070New ConstructionGarbett Homes
- $519,0005 bd2 ba3.7k sqft220 E Greenwood Ave, Midvale, UT 84047For SaleMLS ID #26-273454, RYAN M KRAMER, RE/MAX ASSOCIATES ST GEORGE. WCBR
- $549,0004 bd2 ba2k sqft189 W Center St, Midvale, UT 84047For SaleMLS ID #2158406, Scott Broussard, Equity Real Estate (Premier Elite). UtahRealEstate.com
- $540,0004 bd2 ba2k sqft90 W 7500 S, Midvale, UT 84047For SaleMLS ID #2165795, Stephanie Aragon, Signature Group Real Estate. UtahRealEstate.com
- $565,0004 bd2 ba2k sqft7879 S Oak St, Midvale, UT 84047For SaleMLS ID #2157751, Jackson Kade Lucero, Equity Real Estate. UtahRealEstate.com
- $515,0003 bd2 ba1.4k sqft7391 S Elm St, Midvale, UT 84047For SaleMLS ID #2177507, Tracee D Walsh, Realtypath LLC (South Valley). UtahRealEstate.com
- $569,0005 bd3 ba2.2k sqft7470 S Ramanee Dr, Midvale, UT 84047For SaleMLS ID #2151090, Bruna Alexandrina Feranndes de Sousa de Andrade, Equity Real Estate (Advantage). UtahRealEstate.com
- $475,0004 bd2 ba1.7k sqft191 W Garden View Dr S, Midvale, UT 84047For SaleMLS ID #2176095, Joe Reardon, KW Utah Realtors Keller Williams. UtahRealEstate.com
- $499,9004 bd2 ba2.4k sqft7050 S 260 E, Midvale, UT 84047For SaleMLS ID #2168423, Ryan W Pool, KW South Valley Keller Williams. UtahRealEstate.com
