Opportunities like this rarely become available. Perfectly positioned in the heart of the sought-after Churchill Square neighbourhood and across the street from Memorial University Campus, 192 Elizabeth Avenue offers one of the premier locations in St. John's. This property places tenants in an unbeatable location, while Churchill Square, Churchill Park, cafés, restaurants, shopping and countless everyday amenities are all just moments away. It's easy to understand why this neighbourhood remains one of the city's most desirable places to own real estate. Adding even more value for the next owner, the home features new shingles installed in July 2026, fresh exterior paint and has been pre-inspected for the purchaser's convenience, providing added peace of mind from the outset. Designed with flexibility in mind, the property features five bedrooms, each with its own private ensuite bathroom. Currently rented by the room, it provides an outstanding opportunity for investors, with the added advantage of being directly across the street from Memorial University. Off-street parking adds further practicality. Whether you're expanding your investment portfolio or looking for a property in an exceptionally convenient location, 192 Elizabeth Avenue combines an unbeatable address and outstanding long-term investment in one remarkable property. Properties in this location are always in demand. Don't miss your opportunity to own in one of St. John's most sought-after neighbourhoods, directly across the street from Memorial University and everything Churchill Square has to offer. As per seller's direction, no conveyance of offers until 2:00PM Monday July 27th, 2026. All offers to be left open until 7:00pm Monday July 27th, 2026.
For sale
C$425,000
192 Elizabeth Avenue, St. John's, NL A1B1T1
5beds
1,748sqft
Single Family Residence
Built in 1945
-- sqft lot
$-- Zestimate®
C$243/sqft
C$-- HOA
What's special
Fresh exterior paintOff-street parking
- 4 days |
- 98 |
- 2 |
Zillow last checked:
Listing updated:
Listed by:
Martin Byrne,
BlueKey Realty Inc.,
Elizabeth Eastman,
BlueKey Realty Inc.
Source: Newfoundland and Labrador AR,MLS®#: 1300755
Facts & features
Interior
Bedrooms & bathrooms
- Bedrooms: 5
- Bathrooms: 5
- Full bathrooms: 5
Bedroom
- Level: Main
- Area: 99 Square Feet
- Dimensions: 9 X 11
Bedroom
- Level: Main
- Area: 90 Square Feet
- Dimensions: 10 X 9
Bedroom
- Level: Main
- Area: 99 Square Feet
- Dimensions: 9 X 11
Bedroom
- Level: Basement
- Area: 140 Square Feet
- Dimensions: 10 X 14
Bedroom
- Level: Basement
- Area: 104 Square Feet
- Dimensions: 13 X 8
Eat in kitchen
- Level: Main
- Area: 110 Square Feet
- Dimensions: 10 X 11
Other
- Level: Main
- Area: 45 Square Feet
- Dimensions: 10 X 4.5
Other
- Level: Main
- Area: 20 Square Feet
- Dimensions: 5 X 4
Other
- Level: Main
- Area: 27 Square Feet
- Dimensions: 4.5 X 6
Other
- Level: Basement
- Area: 45 Square Feet
- Dimensions: 5 X 9
Other
- Level: Basement
- Area: 39 Square Feet
- Dimensions: 6 X 6.5
Laundry
- Level: Main
- Area: 38.5 Square Feet
- Dimensions: 5.5 X 7
Porch
- Level: Main
- Area: 30 Square Feet
- Dimensions: 5 X 6
Heating
- Baseboard, Electric
Cooling
- Electric
Features
- Flooring: Laminate, Mixed
Interior area
- Total structure area: 1,748
- Total interior livable area: 1,748 sqft
Property
Parking
- Parking features: None
- Has uncovered spaces: Yes
Features
- Patio & porch: Patio
- Water view: Year Round Road Access
Lot
- Dimensions: 58.77 x 48.60 x 38.62 x 80.36
- Features: Partial Landscaped, Shopping Nearby
Details
- Zoning description: Res
- Other equipment: Air Exchanger
Construction
Type & style
- Home type: SingleFamily
- Architectural style: Bungalow
- Property subtype: Single Family Residence
Materials
- Aluminum Siding, Shingle Siding
- Foundation: Concrete
- Roof: Shingle - Asphalt
Condition
- Year built: 1945
Utilities & green energy
- Sewer: Public Sewer
- Water: Public
Community & HOA
Location
- Region: St Johns
Financial & listing details
- Price per square foot: C$243/sqft
- Annual tax amount: C$1,914
- Date on market: 7/22/2026
Martin Byrne
Martin Byrne
(709) 693-6463
By pressing Contact Agent, you agree that the real estate professional identified above may call/text you about your search, which may involve use of automated means and pre-recorded/artificial voices. You don't need to consent as a condition of buying any property, goods, or services. Message/data rates may apply. You also agree to our Terms of Use. Zillow does not endorse any real estate professionals. We may share information about your recent and future site activity with your agent to help them understand what you're looking for in a home.
Price history
Price history is unavailable.
Public tax history
Tax history is unavailable.
Climate risks
Neighborhood: A1B
Nearby schools
GreatSchools rating
No schools nearby
We couldn't find any schools near this home.
Schools provided by the listing agent
- District: St. John's
Source: Newfoundland and Labrador AR. This data may not be complete. We recommend contacting the local school district to confirm school assignments for this home.
- C$1,5753 bd1 ba923 sqft90 Allandale Pl #4, St. John's, NL A1B2W7Pending

- C$4,9802 bd2 ba1.4k sqft39 Rowan St #207, Saint Johns, NL A1B2X2Pending
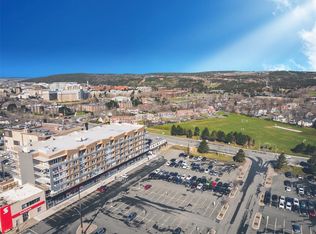
- C$3,6101 bd1 ba944 sqft39 Rowan St #403, St. John's, NL A1B2X2Pending
- C$3,5901 bd1 ba944 sqft39 Rowan St #303, St. John's, NL A1B2X2Pending
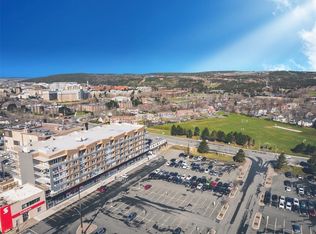
- C$4,8602 bd2 ba1.4k sqft39 Rowan St #201, St. John's, NL A1B2X2Pending
- C$4,6702 bd2 ba1.3k sqft39 Rowan St #406, St. John's, NL A1B2X2Pending
- C$5,2802 bd2 ba1.3k sqft39 Rowan St #606, St. John's, NL A1B2X2Pending
- C$599,900711 Square Feet4 Rowan St, St. John's, NL A1B2X3Lot/Land
Similar homes
- C$389,9003 bd3 ba2.2k sqft63 Monkstown Road, St. John's, NL A1C3T6For Sale
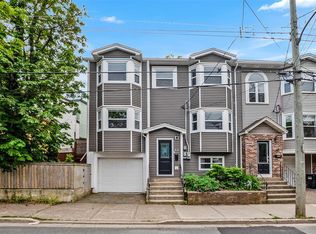 MLS ID #1300747, Robert Decker, RE/MAX Infinity Realty Inc. - Sheraton Hotel. Newfoundland and Labrador AR
 - C$419,9004 bd2 ba1.6k sqft116 Gower Street, St. John's, NL A1C1N8For Sale
 MLS ID #1300532, Brad Stone, BlueKey Realty Inc.. Newfoundland and Labrador AR
 - C$399,9005 bd2 ba2.2k sqft34 Alice Drive, St. John's, NL A1B4N9For Sale
 MLS ID #1300780, Ryan Hopkins, Royal LePage Property Consultants Limited. Newfoundland and Labrador AR
 - C$229,9003 bd2 ba1.8k sqft179 Empire Avenue, St. John's, NL A1C3G7For Sale
 MLS ID #1300937, Doreen Husk, RE/MAX Realty Specialists. Newfoundland and Labrador AR
 - C$299,9004 bd1 ba2.2k sqft39 Liverpool Avenue, St. John's, NL A1C3B4For SaleMLS ID #1299308, Marshall Hughes, RE/MAX Infinity Realty Inc.. Newfoundland and Labrador AR
- C$389,9003 bd2 ba2.2k sqft54 Lawlors Road, Paradise, NL A1L3N9For SaleMLS ID #1300804, Sherrie Hollahan, Keller Williams Platinum Realty. Newfoundland and Labrador AR
- C$339,9003 bd1 ba1.3k sqft16 McNaughton Drive, St. Johns, NL A1A2E3For SaleMLS ID #1300821, Chad Drover, Keller Williams Platinum Realty. Newfoundland and Labrador AR
- C$399,9004 bd3 ba2.3k sqft57 Queens Road, St. John's, NL A1C2A7For SaleMLS ID #1298273, Robert Moore, RE/MAX Infinity Realty Inc. - Sheraton Hotel. Newfoundland and Labrador AR
- C$359,0004 bd2 ba2.2k sqft10 Renews Street, St. John's, NL A1E3R8For SaleMLS ID #1300739, Terri Stack, eXp Realty. Newfoundland and Labrador AR
- C$419,0003 bd3 ba2.5k sqft16 Conran Street, St. John's, NL A1E5G7For SaleMLS ID #1299694, Shelley Holden, Hanlon Realty. Newfoundland and Labrador AR
- C$479,0004 bd2 ba2.4k sqft14 Mcdougall Street, St. John's, NL A1C2S8For SaleMLS ID #1300123, Winnie Lei, RE/MAX Realty Specialists. Newfoundland and Labrador AR
- C$329,9003 bd3 ba2k sqft81 Cornwall Avenue, St. John's, NL A1E1Y7For SaleMLS ID #1300511, Matthew Russell, Keller Williams Platinum Realty. Newfoundland and Labrador AR
- C$420,0003 bd1 ba2k sqft42 Cornwall Heights, St. John's, NL A1E3G7For SaleMLS ID #1299298, Katherine Allan, Keller Williams Platinum Realty. Newfoundland and Labrador AR
- C$374,9002 bd1 ba1.5k sqft24 Allandale Road, St. John's, NL A1B2Z5For SaleMLS ID #1299916, Sheilagh Byrne, Royal LePage Atlantic Homestead. Newfoundland and Labrador AR
- C$384,9004 bd2 ba2.1k sqft15 Paradise Road, Paradise, NL A1L3B3For SaleMLS ID #1300756, Winnie Lei, RE/MAX Realty Specialists. Newfoundland and Labrador AR
- C$499,9005 bd3 ba2.2k sqft24 Peter's Place, Torbay, NL A1K1G3For SaleMLS ID #1300469, Winnie Lei, RE/MAX Realty Specialists. Newfoundland and Labrador AR
- C$460,0005 bd2 ba2.2k sqft131 Canada Drive, St. John's, NL A1E2M7For SaleMLS ID #1298083, Brian Kelsey, RE/MAX Realty Specialists. Newfoundland and Labrador AR
- C$459,9008 bd3 ba2.2k sqft3 Guy Street, St. John's, NL A1B1P4For SaleMLS ID #1297451, Jaykumar Patel, Century 21 Seller`s Choice Inc.. Newfoundland and Labrador AR
- C$445,0005 bd3 ba2k sqft134 St. Thomas Line, Paradise, NL A1L2R1For SaleMLS ID #1300721, Amanda Roberts, 3% Realty East Coast. Newfoundland and Labrador AR
- C$349,9004 bd2 ba1.5k sqft209 Empire Avenue, St. John's, NL A1A2H4For SaleMLS ID #1299486, Jeremy Snow, RE/MAX Realty Specialists. Newfoundland and Labrador AR
