You will LOVE the open living space of this home! Kitchen reveals beautiful cabinets, granite countertops, tile backsplash, stainless steel appliances & large island. Main Suite with ceiling fan, HUGE walk in closet, double sink vanity & 5ft tile shower! Large bonus room on 2nd floor! Screened back porch overlooking the spacious backyard is perfect for relaxing and entertaining! Photos of similar homes and cut sheets are for representation only and may include options, upgrades or elevations not included in this home.
Sold for $424,900
Zestimate®
$424,900
192 Fish Camp Drive, Wendell, NC 27591
3beds
2,044sqft
Single Family Residence
Built in 2025
0.56 Acres Lot
$424,900 Zestimate®
$208/sqft
$2,492 Estimated rent
Home value
$424,900
$404,000 - $446,000
$2,492/mo
Zestimate® history
Owner options
List your home for rent
$2,492/mo
Rent Zestimate®
Find your next renter with Zillow Rental Manager. Plus, with online applications, you can quickly screen prospective tenants – for free.
$2,492/mo
Rent Zestimate®
Refinance and save
$3,174/mo
Est. payment
Refinancing to a lower rate could help reduce your monthly payments and save thousands over the life of the loan.
$3,174/mo
Est. payment
Explore your selling options
Work with a Zillow partner agent
Leverage their expertise and Zillow's premium Showcase listings to get your home seen by more buyers.
Get startedList with your own agent
Get your home in front of millions of buyers by listing it on Zillow.
Learn how to do itSell it yourself
Take full control of how buyers see your home on Zillow by listing For Sale by Owner (FSBO).
List your homeWhat's special
Zillow last checked:
Listing updated:
Listed by:
Jaclyn Smith 919-813-0123,
HomeTowne Realty,
George Woodard 919-291-4960,
HomeTowne Realty
Bought with:
A Non Member
A Non Member
Source: Hive MLS,MLS#: 100538005 Originating MLS: Johnston County Association of REALTORS
Originating MLS: Johnston County Association of REALTORSFacts & features
Interior
Bedrooms & bathrooms
- Bedrooms: 3
- Bathrooms: 3
- Full bathrooms: 3
Rooms
- Room types: Living Room, Dining Room, Master Bedroom, Bedroom 2, Bedroom 3, Bonus Room, Laundry, Other
Primary bedroom
- Level: First
Bedroom 2
- Level: First
Bedroom 3
- Level: First
Bonus room
- Level: Second
Dining room
- Level: First
Kitchen
- Level: First
Laundry
- Level: First
Living room
- Level: First
Other
- Description: Foyer
- Level: First
Heating
- Electric, Heat Pump, Zoned
Cooling
- Central Air, Zoned
Appliances
- Included: Built-In Microwave, Self Cleaning Oven, Dishwasher
- Laundry: Laundry Room
Features
- Master Downstairs, Walk-in Closet(s), Entrance Foyer, Kitchen Island, Ceiling Fan(s), Pantry, Walk-In Closet(s)
- Flooring: Carpet, Laminate
Interior area
- Total structure area: 2,044
- Total interior livable area: 2,044 sqft
Property
Parking
- Total spaces: 2
- Parking features: Garage Faces Front, Attached, Concrete, Garage Door Opener
- Attached garage spaces: 2
Features
- Levels: Two
- Stories: 2
- Patio & porch: Covered, Porch, Screened
- Fencing: None
- Has view: Yes
- View description: See Remarks
- Frontage type: See Remarks
Lot
- Size: 0.56 Acres
Details
- Parcel number: 16j01019t
- Zoning: RAG
- Special conditions: Standard
Construction
Type & style
- Home type: SingleFamily
- Property subtype: Single Family Residence
Materials
- Shake Siding, Brick, Vinyl Siding, Wood Frame
- Foundation: Block
- Roof: Architectural Shingle
Condition
- New construction: Yes
- Year built: 2025
Utilities & green energy
- Sewer: Septic Tank
- Utilities for property: Cable Available, Water Connected
Community & HOA
Community
- Subdivision: Maggie Way
HOA
- Has HOA: Yes
- Amenities included: Pool, Playground
- HOA fee: $640 annually
- HOA name: Maggie Way HOA
- HOA phone: 919-585-4240
Location
- Region: Wendell
Financial & listing details
- Price per square foot: $208/sqft
- Date on market: 4/7/2026
- Cumulative days on market: 180 days
- Listing agreement: Exclusive Right To Sell
- Listing terms: Cash,Conventional,FHA,USDA Loan,VA Loan
- Road surface type: Paved
Price history
| Date | Event | Price |
|---|---|---|
| 6/10/2026 | Sold | $424,900$208/sqft |
Source:  Hive MLS #100538005 Report a problem Hive MLS #100538005 Report a problem | ||
| 5/11/2026 | Contingent | $424,900$208/sqft |
Source: Hive MLS #100538005 Report a problem | ||
| 5/11/2026 | Pending sale | $424,900$208/sqft |
Source:  Doorify MLS #10129646 Report a problem Doorify MLS #10129646 Report a problem | ||
| 5/8/2026 | Price change | $424,900-1.1%$208/sqft |
Source: Doorify MLS #10129646 Report a problem | ||
| 4/30/2026 | Price change | $429,8000%$210/sqft |
Source: Doorify MLS #10129646 Report a problem | ||
| 4/7/2026 | Listed for sale | $429,900$210/sqft |
Source: Doorify MLS #10129646 Report a problem | ||
| 3/18/2026 | Contingent | $429,900$210/sqft |
Source: Hive MLS #100538005 Report a problem | ||
| 3/18/2026 | Pending sale | $429,900$210/sqft |
Source: Doorify MLS #10129646 Report a problem | ||
| 10/24/2025 | Listed for sale | $429,900-2.7%$210/sqft |
Source: Hive MLS #100538005 Report a problem | ||
| 9/16/2025 | Listing removed | $442,000$216/sqft |
Source: Doorify MLS #10102124 Report a problem | ||
| 7/30/2025 | Price change | $442,000-3%$216/sqft |
Source: Doorify MLS #10102124 Report a problem | ||
| 6/10/2025 | Listed for sale | $455,900$223/sqft |
Source: Doorify MLS #10102124 Report a problem | ||
Public tax history
Tax history is unavailable.
Neighborhood: 27591
Nearby homes
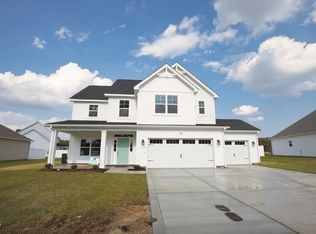
- $516,2004 bd3 ba2.3k sqft142 Fish Camp Dr, Wendell, NC 27591Sold
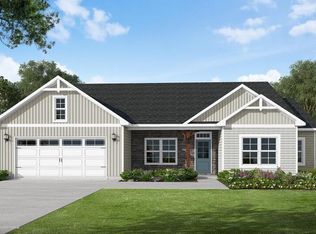
- $507,7843 bd2 ba2.1k sqft217 Fish Camp Dr, Wendell, NC 27591Sold
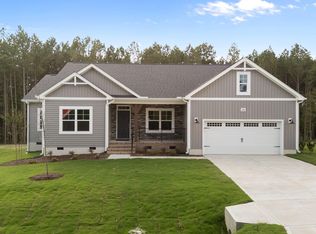
- $479,9004 bd2 ba2.1k sqft260 Pretty Run Branch Ln, Wendell, NC 27591Sold
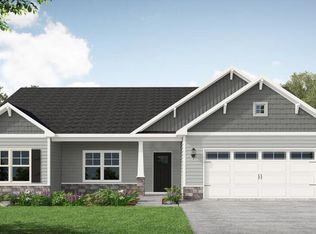
- $473,3003 bd2 ba1.9k sqft276 Pretty Run Branch Ln, Wendell, NC 27591Sold
- $474,9003 bd2 ba1.8k sqft294 Pretty Run Branch Ln, Wendell, NC 27591Sold
- $569,9004 bd3 ba3.1k sqft275 Cardovia Way, Wendell, NC 27591Sold
- $412,8903 bd3 ba2k sqft107 Pretty Run Branch Ln, Wendell, NC 27591Sold
- $539,9004 bd3 ba2.4k sqft310 Pretty Run Branch Ln, Wendell, NC 27591Sold
Nearby schools
GreatSchools rating
- 8/10Corinth-Holders Elementary SchoolGrades: PK-5Distance: 3.8 mi
- 6/10Archer Lodge MiddleGrades: 6-8Distance: 2.3 mi
- 7/10Corinth-Holders High SchoolGrades: 9-12Distance: 1.8 mi
Schools provided by the listing agent
- Elementary: Corinth-Holders Elementary School
- Middle: Archer Lodge
- High: Corinth Holders
Source: Hive MLS. This data may not be complete. We recommend contacting the local school district to confirm school assignments for this home.
Get a cash offer in 3 minutes
Find out how much your home could sell for in as little as 3 minutes with a no-obligation cash offer.
Estimated market value
$424,900
Get a cash offer in 3 minutes
Find out how much your home could sell for in as little as 3 minutes with a no-obligation cash offer.
Estimated market value
$424,900
- North Carolina
- Johnston County
- Wendell
- 27591
- 192 Fish Camp Drive
Nearby cities
Nearby zip codes
Other Wendell Topics
