Skip main navigation
Sold for $479,900
  • $479,900

    260 Pretty Run Branch Ln, Wendell, NC 27591

    4beds
    2,152sqft
    Single Family Residence, Residential
    Built in 2025
    0.49 Acres Lot
    $478,100 Zestimate®
    $223/sqft
    $2,294 Estimated rent

    Home value

    $478,100

    $454,000 - $507,000

    $2,294/mo

    Zestimate® history
    Loading
    Loading...

    Owner options

    List your home for rent

    $2,294/mo

    Rent Zestimate®

    Find your next renter with Zillow Rental Manager. Plus, with online applications, you can quickly screen prospective tenants – for free.

    Learn more

    $2,294/mo

    Rent Zestimate®

    Refinance and save

    $3,445/mo

    Est. payment

    Refinancing to a lower rate could help reduce your monthly payments and save thousands over the life of the loan.

    See today's rates

    $3,445/mo

    Est. payment

    Explore your selling options

    Work with a Zillow partner agent

    Leverage their expertise and Zillow's premium Showcase listings to get your home seen by more buyers.

    Get started

    List with your own agent

    Get your home in front of millions of buyers by listing it on Zillow.

    Learn how to do it

    Sell it yourself

    Take full control of how buyers see your home on Zillow by listing For Sale by Owner (FSBO).

    List your home

    What's special

    Front and back porchLarge islandWooded home-siteHalf acre wooded home-siteLarge walk-in closetQuartz counter topsBathroom with double vanity
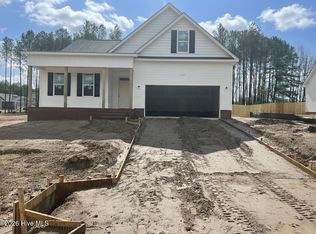
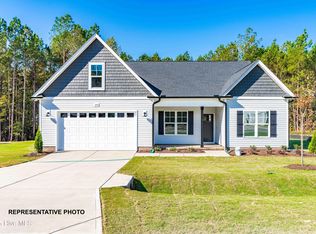
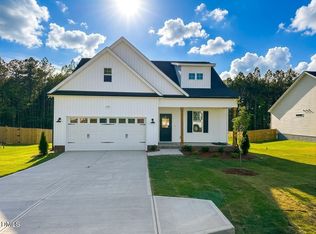
    MOVE IN READY!! Introducing The Carver, our most sought-after ranch plan, located in desirable community of Maggie Way. This beautiful home boasts a front and back porch, perfect for relaxed and enjoying the half acre wooded home-site. Inside you'll find a full, open, and spacious great room and kitchen, complete with quartz counter tops, 42'' cabinets, and large island. The owner's suite features a large walk-in closet and a bathroom with double vanity. On the opposite wing of the house from the owners suite, you will find three additional bedrooms. Wooded home-site! No city taxes!! BUILDER INCENTIVE!! - 2' White faux wood blinds AND a Standard SS side by side refrigerator. - $10,000 Use As You Choose with use of First Point Home Loans. - $0.00 Builder Deposit.

    Zillow last checked:

    Listing updated:

    Listed by:

    Nicole Orringer 919-464-4145,

    HomeTowne Realty,

    Mason Pickard 760-783-3300,

    HomeTowne Realty

    Bought with:

    Chris Morton, 117340

    Morton Bradbury Real Estate Group

    Isabella Hopkins, 337131

    Morton Bradbury Real Estate Group

    Source: Doorify MLS,MLS#: 10098930MLS Logo

    Facts & features

    Interior

    Bedrooms & bathrooms
    • Bedrooms: 4
    • Bathrooms: 2
    • Full bathrooms: 2
    Heating
    • Electric
    Cooling
    • Central Air
    Appliances
    • Included: Dishwasher, Electric Range, Electric Water Heater, ENERGY STAR Qualified Appliances, Microwave, Plumbed For Ice Maker, Self Cleaning Oven
    • Laundry: Electric Dryer Hookup, Laundry Room
    Features
    • Ceiling Fan(s), Double Vanity
    • Flooring: Carpet, Vinyl
    • Windows: Insulated Windows
    • Basement: Block, Crawl Space
    • Number of fireplaces: 1
    • Fireplace features: Family Room, Gas Log, Propane
    Interior area
    • Total structure area: 2,152
    • Total interior livable area: 2,152 sqft
    • Finished area above ground: 2,152
    • Finished area below ground: 0

    Property

    Parking
    • Total spaces: 6
    • Parking features: Concrete, Driveway, Garage
    • Attached garage spaces: 2
    • Uncovered spaces: 4
    Features
    • Levels: One
    • Stories: 1
    • Patio & porch: Covered
    • Exterior features: Rain Gutters
    • Has view: Yes
    Lot
    • Size: 0.49 Acres
    • Features: Landscaped
    Details
    • Parcel number: 187
    • Special conditions: Standard

    Construction

    Type & style
    • Home type: SingleFamily
    • Architectural style: Traditional, Transitional
    • Property subtype: Single Family Residence, Residential
    Materials
    • Radiant Barrier
    • Foundation: Block, Brick/Mortar
    • Roof: Shingle
    Condition
    • New construction: Yes
    • Year built: 2025
    • Major remodel year: 2025
    Details
    • Builder name: Cates Building, INC.

    Utilities & green energy

    • Sewer: Septic Tank
    • Water: Public
    Green energy
    • Water conservation: Low-Flow Fixtures

    Community & HOA

    Community
    • Subdivision: Maggie Way
    HOA
    • Has HOA: Yes
    • Amenities included: Playground, Pond Year Round, Pool
    • Services included: None
    • HOA fee: $640 annually
    Location
    • Region: Wendell

    Financial & listing details

    • Price per square foot: $223/sqft
    • Date on market: 5/27/2025

    Price history

    DateEventPrice
    2/17/2026Sold$479,900$223/sqft
    Source: Doorify MLS #10098930 Report a problem
    1/20/2026Pending sale$479,900$223/sqft
    Source: Doorify MLS #10098930 Report a problem
    12/11/2025Price change$479,900-3.6%$223/sqft
    Source: Doorify MLS #10098930 Report a problem
    5/7/2025Price change$497,900$231/sqft
    Source: Nexus MLS #N370000000360 Report a problem
    5/1/2025Listed for sale--
    Source: Caviness & Cates Report a problem

    Public tax history

    Tax history is unavailable.

    Neighborhood: 27591

    Nearby schools

    GreatSchools rating
    Schools provided by the listing agent
    • Elementary: Johnston - Corinth Holder
    • Middle: Johnston - Archer Lodge
    • High: Johnston - Corinth Holder

    Source: Doorify MLS. This data may not be complete. We recommend contacting the local school district to confirm school assignments for this home.

    Get a cash offer in 3 minutes
    Find out how much your home could sell for in as little as 3 minutes with a no-obligation cash offer.
    Estimated market value
    $478,100
    Get a cash offer in 3 minutes
    Find out how much your home could sell for in as little as 3 minutes with a no-obligation cash offer.
    Estimated market value
    $478,100