The Bladen floor plan in Maggie Way! Must See! Upon entering, you're greeted by a warm foyer with a formal dining room painted in Sherwin Williams ''Rare Gray'' and a versatile flex room. The foyer opens into the spacious great room with a corner gas log fireplace and ''Absolute Black'' granite surround.
The open-concept kitchen features an island, white shaker cabinets, ''Trigato'' quartz countertops, subway tile backsplash in ''Arctic White,'' and stainless steel appliances. A breakfast area leads to a rear covered deck.
The first-floor primary suite offers a retreat with a tray ceiling and en-suite bathroom with dual vanity, ''Simply White'' quartz countertops, walk-in shower, and spacious walk-in closet. Two additional bedrooms share a full bathroom with a tub/shower combo.
Conveniently located, the laundry room includes washer/dryer connections and built-in storage. Upstairs, there's an additional bedroom, bonus room, home office, and full bathroom.
Durable luxury vinyl plank flooring extends throughout the home. The exterior features low-maintenance vinyl siding, a front porch with a Sherwin Williams ''Iron Ore'' front door, and a two-car side-loading garage. Situated on a .82-acre corner lot, this home also includes a fenced-in yard, Energy Plus Certification, and a 1-2-10 year builder warranty. No City Taxes!!!
Home is under construction, photos are representatives of the same floor plan.
Sold for $569,900
$569,900
275 Cardovia Way, Wendell, NC 27591
4beds
3,107sqft
Single Family Residence
Built in 2025
0.82 Acres Lot
$558,600 Zestimate®
$183/sqft
$2,411 Estimated rent
Home value
$558,600
$519,000 - $598,000
$2,411/mo
Zestimate® history
Owner options
List your home for rent
$2,411/mo
Rent Zestimate®
Find your next renter with Zillow Rental Manager. Plus, with online applications, you can quickly screen prospective tenants – for free.
$2,411/mo
Rent Zestimate®
Refinance and save
$4,225/mo
Est. payment
Refinancing to a lower rate could help reduce your monthly payments and save thousands over the life of the loan.
$4,225/mo
Est. payment
Explore your selling options
Work with a Zillow partner agent
Leverage their expertise and Zillow's premium Showcase listings to get your home seen by more buyers.
Get startedList with your own agent
Get your home in front of millions of buyers by listing it on Zillow.
Learn how to do itSell it yourself
Take full control of how buyers see your home on Zillow by listing For Sale by Owner (FSBO).
List your homeWhat's special
Zillow last checked:
Listing updated:
Listed by:
Nicole Orringer 919-464-4145,
HomeTowne Realty,
Mason Pickard 760-783-3300,
HomeTowne Realty
Bought with:
Mason Pickard, 350911
HomeTowne Realty
Source: Doorify MLS,MLS#: 10085503
Facts & features
Interior
Bedrooms & bathrooms
- Bedrooms: 4
- Bathrooms: 3
- Full bathrooms: 3
Primary bedroom
- Level: Main
- Area: 225.4 Square Feet
- Dimensions: 16.1 x 14
Bedroom 2
- Level: Main
- Area: 139.2 Square Feet
- Dimensions: 11.6 x 12
Bedroom 3
- Level: Main
- Area: 146.16 Square Feet
- Dimensions: 11.6 x 12.6
Bedroom 4
- Level: Second
- Area: 143.84 Square Feet
- Dimensions: 12.4 x 11.6
Bonus room
- Level: Second
- Area: 252 Square Feet
- Dimensions: 18 x 14
Breakfast room
- Level: Main
- Area: 195 Square Feet
- Dimensions: 13 x 15
Dining room
- Level: Main
- Area: 135.2 Square Feet
- Dimensions: 10.4 x 13
Great room
- Level: Main
- Area: 369.6 Square Feet
- Dimensions: 15.4 x 24
Kitchen
- Level: Main
- Area: 176.8 Square Feet
- Dimensions: 13 x 13.6
Mud room
- Level: Main
- Area: 82.8 Square Feet
- Dimensions: 6.9 x 12
Office
- Level: Second
- Area: 176.4 Square Feet
- Dimensions: 12.6 x 14
Other
- Description: Flex Room
- Level: Main
- Area: 130 Square Feet
- Dimensions: 10 x 13
Other
- Description: Side-load garage
- Level: Main
- Area: 392 Square Feet
- Dimensions: 19.6 x 20
Other
- Description: Covered front porch
- Level: Main
- Area: 156 Square Feet
- Dimensions: 26 x 6
Other
- Description: Rear covered deck
- Level: Main
- Area: 120 Square Feet
- Dimensions: 12 x 10
Heating
- Electric
Cooling
- Central Air
Appliances
- Included: Dishwasher, ENERGY STAR Qualified Appliances, Electric Range, Electric Water Heater, Microwave, Plumbed For Ice Maker, Self Cleaning Oven
- Laundry: Electric Dryer Hookup, Laundry Room
Features
- Ceiling Fan(s), Double Vanity, Open Floorplan, Primary Downstairs
- Flooring: Carpet, Luxury Vinyl
- Windows: Insulated Windows
- Number of fireplaces: 1
- Fireplace features: Family Room, Gas Log
Interior area
- Total structure area: 3,107
- Total interior livable area: 3,107 sqft
- Finished area above ground: 3,107
- Finished area below ground: 0
Property
Parking
- Total spaces: 6
- Parking features: Concrete, Driveway, Garage Faces Side, Garage, Garage Door Opener
- Garage spaces: 2
- Uncovered spaces: 4
Features
- Levels: One and One Half
- Stories: 1.5
- Patio & porch: Covered
- Exterior features: Rain Gutters, Fenced Yard
- Fencing: Back Yard,Wood
Lot
- Size: 0.82 Acres
- Features: Corner Lot, Landscaped
Details
- Parcel number: 226
- Special conditions: Standard
Construction
Type & style
- Home type: SingleFamily
- Architectural style: Traditional,Transitional
- Property subtype: Single Family Residence
Materials
- Radiant Barrier, Vinyl Siding
- Foundation: Block, Brick/Mortar
- Roof: Architectural Shingle
Condition
- New Construction,Under Construction
- New construction: Yes
- Year built: 2025
- Major remodel year: 2025
Details
- Builder model: The Bladen
- Builder name: Caviness & Cates
Utilities & green energy
- Sewer: Septic Tank
- Water: Public
- Utilities for property: Cable Available
Green energy
- Water conservation: Low-Flow Fixtures
Community & HOA
Community
- Features: Street Lights
- Security: Smoke Detector(s), Security System
- Subdivision: Maggie Way
HOA
- Has HOA: Yes
- Amenities included: Playground, Pool, Pond Year Round
- Services included: None
- HOA fee: $640 annually
- HOA name: CAMS
- HOA phone: 919-585-4240
Location
- Region: Wendell
Financial & listing details
- Price per square foot: $183/sqft
- Annual tax amount: $4,000
- Date on market: 3/28/2025
- Listing agreement: Exclusive Right To Sell
- Listing terms: Cash,Conventional,FHA,USDA Loan,VA Loan
Price history
| Date | Event | Price |
|---|---|---|
| 8/18/2025 | Sold | $569,900$183/sqft |
Source:  Doorify MLS #10085503 Report a problem Doorify MLS #10085503 Report a problem | ||
| 5/6/2025 | Pending sale | $569,900$183/sqft |
Source: Doorify MLS #10085503 Report a problem | ||
| 3/26/2025 | Listed for sale | $569,900$183/sqft |
Source:  Nexus MLS #N370000000333 Report a problem Nexus MLS #N370000000333 Report a problem | ||
Public tax history
Tax history is unavailable.
Neighborhood: 27591
Nearby homes
- $546,9004 bd3 ba2.9k sqft245 Barhams Mill Pond Way, Wendell, NC 27591Sold

- $440,9004 bd3 ba2.2k sqft239 Painters Mill Pond Ln, Wendell, NC 27591Off Market
- $424,8004 bd4 ba2.1k sqft230 Pretty Run Branch Ln, Wendell, NC 27591Pending
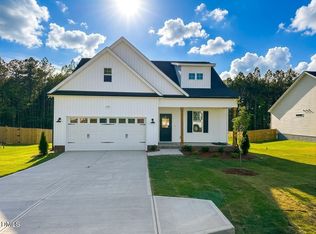
- $479,9004 bd2 ba2.1k sqft260 Pretty Run Branch Ln, Wendell, NC 27591Sold
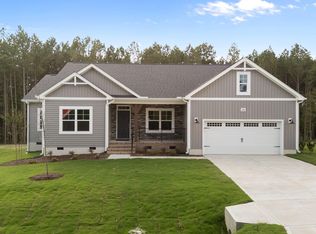
- $523,4004 bd3 ba2.8k sqft167 Pretty Run Branch Ln, Wendell, NC 27591Sold
- $494,9004 bd3 ba2.4k sqft547 Howards Crossing Dr, Wendell, NC 27591Sold
- $546,8454 bd3 ba2.9k sqft258 Painters Mill Pond Ln, Wendell, NC 27591Sold
- $539,8184 bd4 ba2.5k sqft771 E Clydes Pointe Way, Wendell, NC 27591New Construction
- $425,0004 bd4 ba1.8k sqft218 Fish Camp Dr, Wendell, NC 27591Sold
Nearby schools
GreatSchools rating
- 8/10Corinth-Holders Elementary SchoolGrades: PK-5Distance: 4 mi
- 6/10Archer Lodge MiddleGrades: 6-8Distance: 2.3 mi
- 7/10Corinth-Holders High SchoolGrades: 9-12Distance: 2 mi
Schools provided by the listing agent
- Elementary: Johnston - Corinth Holders Elementary
- Middle: Johnston - Archer Lodge Middle
- High: Johnston - Corinth Holders High School
Source: Doorify MLS. This data may not be complete. We recommend contacting the local school district to confirm school assignments for this home.
Get a cash offer in 3 minutes
Find out how much your home could sell for in as little as 3 minutes with a no-obligation cash offer.
Estimated market value
$558,600
Get a cash offer in 3 minutes
Find out how much your home could sell for in as little as 3 minutes with a no-obligation cash offer.
Estimated market value
$558,600
- North Carolina
- Johnston County
- Wendell
- 27591
- 275 Cardovia Way
