Skip main navigation
Sold
  • Listed by: Lapis Homes • Kristine Stultz
    Bought with: Port Ludlow Brokers LLC
    $2,000,000

    192 Montgomery Court, Port Ludlow, WA 98365

    3beds
    4,500sqft
    Single Family Residence
    Built in 2000
    0.35 Acres Lot
    $1,997,700 Zestimate®
    $444/sqft
    $5,596 Estimated rent

    Home value

    $1,997,700

    $1.80M - $2.22M

    $5,596/mo

    Zestimate® history
    Loading
    Loading...

    Owner options

    List your home for rent

    $5,596/mo

    Rent Zestimate®

    Find your next renter with Zillow Rental Manager. Plus, with online applications, you can quickly screen prospective tenants – for free.

    Learn more

    $5,596/mo

    Rent Zestimate®

    Refinance and save

    $12,996/mo

    Est. payment

    Refinancing to a lower rate could help reduce your monthly payments and save thousands over the life of the loan.

    See today's rates

    $12,996/mo

    Est. payment

    Explore your selling options

    Work with a Zillow partner agent

    Leverage their expertise and Zillow's premium Showcase listings to get your home seen by more buyers.

    Get started

    List with your own agent

    Get your home in front of millions of buyers by listing it on Zillow.

    Learn how to do it

    Sell it yourself

    Take full control of how buyers see your home on Zillow by listing For Sale by Owner (FSBO).

    List your home

    What's special

    Modern finishesNatural lightOversized islandSoaring ceilingsRefined craftsmanship throughoutSpacious walk-in showerSpa-inspired bath
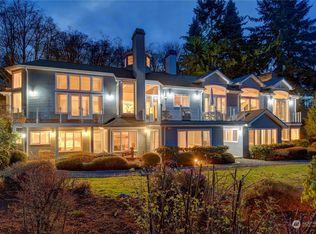
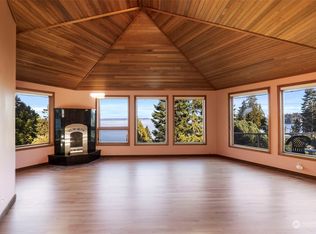
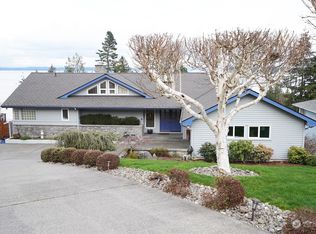
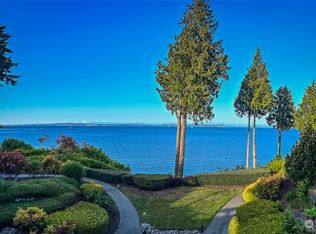
    Perched above the shimmering waters of Puget Sound, this exceptional waterfront residence has been completely reimagined to blend modern luxury with the serene beauty of the Pacific Northwest. Expansive walls of windows capture breathtaking, views of Admiralty Inlet and the Cascade mountains while filling the home with natural light and creating a seamless connection to the surrounding landscape. The open-concept floor plan showcases refined craftsmanship throughout, highlighted by soaring ceilings, warm wood accents, & a stunning chef’s kitchen designed for both everyday living & entertaining. Featuring sleek cabinetry, premium appliances, and an oversized island, the kitchen anchors the home’s inviting gathering spaces. Main living areas easily connect to outdoor entertaining spaces perfect for dining al fresco, relaxing, & enjoying the peaceful waterfront setting. The primary suite serves as a private sanctuary with tranquil water views, a spa-inspired bath, & a calming, light-filled atmosphere. The beautifully updated bathroom offers modern finishes, a spacious walk-in shower, & an elegant soaking tub designed for ultimate relaxation. The lower level provides two private ensuite bedrooms, ideal for guests, multi-generational living, or extended stays. Surrounded by lush landscaping & located in one of Port Ludlow’s most desirable waterfront neighborhoods this rare offering presents an exceptional opportunity to experience refined Northwest living at its finest.

    Zillow last checked:

    Listing updated:

    Listed by:

    Kristine Stultz,

    Lapis Homes,

    Lori Montone,

    Port Ludlow Brokers LLC

    Bought with:

    Lori Montone, 125707

    Port Ludlow Brokers LLC

    Source: NWMLS as distributed by MLS GRID,MLS#: 2505263MLS Logo

    Facts & features

    Interior

    Bedrooms & bathrooms
    • Bedrooms: 3
    • Bathrooms: 4
    • Full bathrooms: 3
    • 1/2 bathrooms: 1
    • Main level bathrooms: 2
    • Main level bedrooms: 1
    Primary bedroom
    • Level: Main
    Bedroom
    • Level: Lower
    Bedroom
    • Level: Lower
    Bathroom full
    • Level: Lower
    Bathroom full
    • Level: Lower
    Bathroom full
    • Level: Main
    Other
    • Level: Main
    Bonus room
    • Level: Lower
    Den office
    • Level: Main
    Dining room
    • Level: Main
    Entry hall
    • Level: Main
    Family room
    • Level: Main
    Great room
    • Level: Main
    Kitchen with eating space
    • Level: Main
    Utility room
    • Level: Lower
    Utility room
    • Level: Main
    Heating
    • Fireplace, 90%+ High Efficiency, Forced Air, Heat Pump, High Efficiency (Unspecified), Radiant, Recirculation Pump, Electric, Propane
    Cooling
    • 90%+ High Efficiency, Forced Air, Heat Pump
    Appliances
    • Included: Dishwasher, Disposal, Dryer, Microwave, Refrigerator, Stove(s)/Range(s), Washer, Dishwasher(s), Dryer(s), Garbage Disposal, Microwave(s), Refrigerator(s), Washer(s), Water Heater: Gas (2), Water Heater Location: Utility Room
    Features
    • Bath Off Primary, Dining Room, High Tech Cabling
    • Flooring: Ceramic Tile, Hardwood, Vinyl, Carpet
    • Windows: Dbl Pane/Storm Window, Skylight(s)
    • Basement: Daylight,Finished
    • Number of fireplaces: 2
    • Fireplace features: Gas, Main Level: 2, Fireplace
    Interior area
    • Total structure area: 4,500
    • Total interior livable area: 4,500 sqft

    Property

    Parking
    • Total spaces: 4
    • Parking features: Driveway, Attached Garage
    • Has attached garage: Yes
    • Covered spaces: 2
    • Uncovered spaces: 2
    Features
    • Levels: One
    • Stories: 1
    • Entry location: Main
    • Patio & porch: Bath Off Primary, Dbl Pane/Storm Window, Dining Room, Fireplace, High Tech Cabling, Security System, Skylight(s), Vaulted Ceiling(s), Walk-In Closet(s), Water Heater, Wine/Beverage Refrigerator
    • Has view: Yes
    • View description: Bay, Canal, Mountain(s), Sound
    • Has water view: Yes
    • Water view: Bay,Canal,Sound
    • Waterfront features: Sound
    • Frontage length: Waterfront Ft: 131
    Lot
    • Size: 0.35 Acres
    • Dimensions: 130 x 126
    • Features: Cul-De-Sac, Dead End Street, Secluded, Cable TV, Deck, Green House, High Speed Internet, Patio, Propane, Shop, Sprinkler System
    • Topography: Level,Partial Slope
    Details
    • Parcel number: 990900012
    • Zoning description: Jurisdiction: County
    • Special conditions: Standard

    Construction

    Type & style
    • Home type: SingleFamily
    • Architectural style: Contemporary,1 Story w/Bsmnt.
    • Property subtype: Single Family Residence
    Materials
    • Wood Siding
    • Foundation: Poured Concrete, Tie Down
    • Roof: Tile
    Condition
    • Very Good
    • Year built: 2000
    • Major remodel year: 2020

    Utilities & green energy

    • Electric: Company: Jefferson PUD
    • Sewer: Sewer Connected, Company: OWSI
    • Water: Community, Company: OWSI
    • Utilities for property: Astound, T Mobile

    Community & HOA

    Community
    • Features: Athletic Court, CCRs, Clubhouse, Golf, Park, Playground, Trail(s)
    • Security: Security System
    • Subdivision: Port Ludlow
    HOA
    • Services included: Common Area Maintenance, Snow Removal
    • HOA fee: $850 annually
    • HOA phone: 360-437-9201
    Location
    • Region: Port Ludlow

    Financial & listing details

    • Price per square foot: $444/sqft
    • Tax assessed value: $1,442,860
    • Annual tax amount: $10,853
    • Date on market: 6/15/2026
    • Cumulative days on market: 31 days
    • Listing terms: Conventional,FHA,VA Loan
    • Inclusions: Dishwasher(s), Dryer(s), Garbage Disposal, Microwave(s), Refrigerator(s), Stove(s)/Range(s), Washer(s)

    Price history

    DateEventPrice
    6/15/2026Sold$2,000,000-9.1%$444/sqft
    Source: NWMLS as distributed by MLS GRID #2505263 Report a problem
    5/15/2026Pending sale$2,200,000$489/sqft
    Source: NWMLS as distributed by MLS GRID #2505263 Report a problem
    4/14/2026Listed for sale$2,200,000+154.3%$489/sqft
    Source: NWMLS as distributed by MLS GRID #2505263 Report a problem
    8/27/2015Sold$865,000-2.2%$192/sqft
    Source: NWMLS as distributed by MLS GRID #633299 Report a problem
    7/9/2015Pending sale$884,900$197/sqft
    Source: Coldwell Banker Best Homes #633299 Report a problem
    6/20/2015Price change$884,900-1.6%$197/sqft
    Source: Coldwell Banker Best Homes #633299 Report a problem
    6/19/2015Price change$899,000+1.6%$200/sqft
    Source: Coldwell Banker Best Homes #633299 Report a problem
    4/28/2015Price change$884,900-1.6%$197/sqft
    Source: Coldwell Banker Best Homes #633299 Report a problem
    1/17/2015Listed for sale$899,000$200/sqft
    Source: Coldwell Banker Best Homes - WA #633299 Report a problem
    10/30/2014Listing removed$899,000$200/sqft
    Source: Coldwell Banker Best Homes #633299 Report a problem
    7/14/2014Price change$899,000-4.3%$200/sqft
    Source: Coldwell Banker Best Homes #633299 Report a problem
    5/21/2014Listed for sale$939,000$209/sqft
    Source: Coldwell Banker Best Homes #633299 Report a problem

    Public tax history

    YearProperty taxesTax assessment
    2024$11,511 +7.5%$1,442,860 +5.9%
    2023$10,709 +6.6%$1,362,303 +4%
    2022$10,042 +1%$1,310,246 +20%
    2021$9,939 -2.4%$1,092,300 +15.8%
    2019$10,183 +7.6%$943,222 +0.2%
    2018$9,460 +0.9%$941,418 +8.9%
    2017$9,373 -3.8%$864,698
    2016$9,738 +2.2%$864,698 +32.5%
    2015$9,528 +29.9%$652,510
    2014$7,334 $652,510 +15%
    2013$7,334 +0.6%$567,400
    2010$7,291 --
    Find assessor info on the county website

    Neighborhood: 98365

    Nearby schools

    GreatSchools rating
    Schools provided by the listing agent
    • Middle: Chimacum Mid
    • High: Chimacum High

    Source: NWMLS as distributed by MLS GRID. This data may not be complete. We recommend contacting the local school district to confirm school assignments for this home.