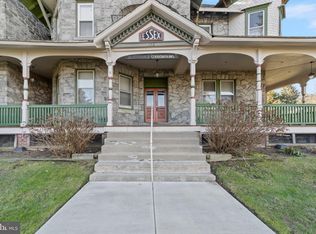
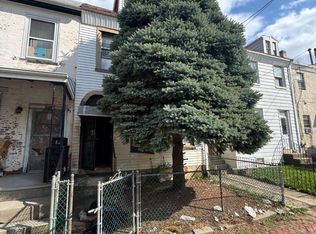
Spacious 3-bedroom residence in Essex House offering incredible potential. This oversized unit is in need of extensive renovation but showcases beautiful original Victorian character throughout. Enjoy a semi-private entrance from the wraparound front porch, shared with just one other unit. Inside, you’ll find a generously sized living room featuring an original tile fireplace, hardwood floors with walnut inlay, and high ceilings. The formal dining room includes a stained glass window and a built-in china cabinet. The kitchen offers laundry hookups and access to the rear parking area. Three well-proportioned bedrooms complete the space, including one with its own original tile fireplace. Lansdowne is just 15 minutes from University City, the International Airport, and I-476, offering small-town charm and big city convenience with its historic atmosphere and convenient access to Philadelphia. The property is five blocks from the regional rail station, and even closer to Lansdowne's shops, restaurants, farmers’ market, and newly-renovated theater! Don't miss the opportunity to make this very special home yours!
Pending
$68,000
192 N Lansdowne Ave APT B1, Lansdowne, PA 19050
3beds
1,474sqft
Condominium
Built in 1900
-- sqft lot
$66,300 Zestimate®
$46/sqft
$778/mo HOA
What's special
Beautiful original victorian characterOversized unitWraparound front porchHigh ceilingsThree well-proportioned bedroomsOriginal tile fireplaceFormal dining room
- 182 days
- 1,671
- 149
Zillow last checked:
Listing updated:
Listed by:
Mike Carpenter 610-405-7568,
Keller Williams Main Line 6105200100,
Co-Listing Agent: Gloria K Carpenter 610-284-2830,
Keller Williams Main Line
Source: Bright MLS,MLS#: PADE2113552
Facts & features
Interior
Bedrooms & bathrooms
- Bedrooms: 3
- Bathrooms: 1
- Full bathrooms: 1
- Main level bathrooms: 1
- Main level bedrooms: 3
Basement
- Area: 0
Heating
- Hot Water, Natural Gas
Cooling
- None, Electric
Appliances
- Included: Gas Water Heater
- Laundry: In Unit
Features
- 9'+ Ceilings
- Flooring: Wood, Carpet
- Windows: Stain/Lead Glass
- Has basement: No
- Has fireplace: No
Interior area
- Total structure area: 1,474
- Total interior livable area: 1,474 sqft
- Finished area above ground: 1,474
- Finished area below ground: 0
Property
Parking
- Total spaces: 1
- Parking features: Assigned, Parking Lot
- Details: Assigned Parking
Accessibility
- Accessibility features: None
Features
- Levels: One
- Stories: 1
- Patio & porch: Porch
- Exterior features: Sidewalks, Lighting
- Pool features: None
Lot
- Features: Corner Lot
Details
- Additional structures: Above Grade, Below Grade
- Parcel number: 23000179703
- Zoning: R
- Special conditions: Standard
- Other equipment: Intercom
Construction
Type & style
- Home type: Condo
- Architectural style: Victorian
- Property subtype: Condominium
- Attached to another structure: Yes
Materials
- Stone
- Foundation: Stone
- Roof: Shingle,Slate
Condition
- Fixer
- New construction: No
- Year built: 1900
Utilities & green energy
- Sewer: Public Sewer
- Water: Public
- Utilities for property: Cable Connected
Community & HOA
Community
- Condo and coop fee: $778 monthly
- Subdivision: Lansdowne
HOA
- Has HOA: No
- Amenities included: Laundry
- Services included: Common Area Maintenance, Maintenance Structure, Maintenance Grounds, Snow Removal, Trash, Water, Sewer, Parking Fee, Insurance, All Ground Fee, Management
- HOA name: Essex House Condominiums
Location
- Region: Lansdowne
- Municipality: LANSDOWNE BORO
Financial & listing details
- Price per square foot: $46/sqft
- Tax assessed value: $59,710
- Annual tax amount: $2,673
- Date on market: 4/27/2026
- Listing agreement: Exclusive Right To Sell
- Listing terms: Cash
- Ownership: Condominium
Estimated market value
$66,300
$63,000 - $70,000
$1,775/mo
Price history
| Date | Event | Price |
|---|---|---|
| 10/14/2026 | Pending sale | $68,000$46/sqft |
Source:  Bright MLS #PADE2113552 Report a problem Bright MLS #PADE2113552 Report a problem | ||
| 10/13/2026 | Listing removed | $68,000$46/sqft |
Source: Bright MLS #PADE2113552 Report a problem | ||
| 10/5/2026 | Price change | $68,000-5.6%$46/sqft |
Source: Bright MLS #PADE2113552 Report a problem | ||
| 9/28/2026 | Price change | $72,000-4%$49/sqft |
Source: Bright MLS #PADE2113552 Report a problem | ||
| 9/1/2026 | Listed for sale | $75,000-6.3%$51/sqft |
Source: Bright MLS #PADE2113552 Report a problem | ||
| 8/17/2026 | Listing removed | $80,000$54/sqft |
Source: Bright MLS #PADE2113552 Report a problem | ||
| 7/21/2026 | Pending sale | $80,000$54/sqft |
Source: Bright MLS #PADE2113552 Report a problem | ||
| 7/13/2026 | Listing removed | $80,000$54/sqft |
Source: Bright MLS #PADE2113552 Report a problem | ||
| 6/27/2026 | Price change | $80,000-15.8%$54/sqft |
Source: Bright MLS #PADE2113552 Report a problem | ||
| 6/2/2026 | Price change | $95,000-17.4%$64/sqft |
Source: Bright MLS #PADE2113552 Report a problem | ||
| 5/21/2026 | Price change | $115,000-11.5%$78/sqft |
Source: Bright MLS #PADE2113552 Report a problem | ||
| 4/27/2026 | Listed for sale | $130,000+45.3%$88/sqft |
Source: Bright MLS #PADE2113552 Report a problem | ||
| 3/20/2007 | Sold | $89,500+65.7%$61/sqft |
Source: Public Record Report a problem | ||
| 2/13/2003 | Sold | $54,000-41.9%$37/sqft |
Source: Public Record Report a problem | ||
| 8/26/1999 | Sold | $93,000$63/sqft |
Source: Public Record Report a problem | ||
Public tax history
| Year | Property taxes | Tax assessment |
|---|---|---|
| 2026 | $2,673 +6.9% | $59,710 |
| 2025 | $2,502 +1.8% | $59,710 |
| 2024 | $2,458 +4.9% | $59,710 |
| 2023 | $2,344 +2% | $59,710 |
| 2022 | $2,298 -1% | $59,710 |
| 2021 | $2,321 +672.7% | $59,710 +8.6% |
| 2020 | $300 -91.5% | $55,000 |
| 2019 | $3,546 +1.7% | $55,000 |
| 2018 | $3,486 +1054.9% | $55,000 |
| 2017 | $302 | $55,000 |
| 2016 | $302 | $55,000 |
| 2015 | $302 | $55,000 |
| 2014 | $302 +2.8% | $55,000 |
| 2013 | $294 +2.8% | $55,000 |
| 2012 | $286 +0.3% | $55,000 |
| 2011 | $285 +2% | $55,000 |
| 2010 | $279 +7.5% | $55,000 |
| 2009 | $260 | $55,000 |
| 2008 | $260 +6.1% | $55,000 |
| 2007 | $245 | $55,000 |
| 2006 | $245 -28.2% | $55,000 -28.2% |
| 2005 | $341 | $76,640 |
| 2004 | $341 +8.5% | $76,640 |
| 2003 | $314 +7.9% | $76,640 |
| 2002 | $291 | $76,640 |
| 2000 | $291 | $76,640 |
Find assessor info on the county website
Monthly payment
Est. payment
Payment breakdown
Explore the cost of this home by adjusting the details. Changes won't be saved.Climate risks
Neighborhood: 19050
Nearby schools
Schools provided by the listing agent
- District: William Penn
Source: Bright MLS. This data may not be complete. We recommend contacting the local school district to confirm school assignments for this home.
- $123,5001 bd1 ba564 sqft192 N Lansdowne Ave APT B3, Lansdowne, PA 19050Sold
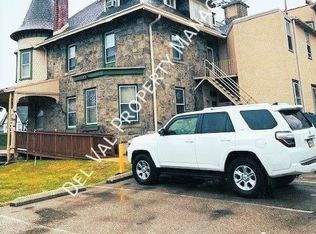
- $51,9001 bd1 ba329 sqft192 N Lansdowne Ave APT A1, Lansdowne, PA 19050Off Market
- $110,5002 bd1 ba989 sqft192 N Lansdowne Ave APT A2, Lansdowne, PA 19050Off Market
- $85,4001 bd1 ba646 sqft192 N Lansdowne Ave APT A3, Lansdowne, PA 19050Off Market
Similar homes
- $--3 bd1 ba1k sqft94 E Ashmead St, Philadelphia, PA 19144AuctionServiceLink Auction
- $60,0004 bd1 ba1.2k sqft7027 Upland St, Philadelphia, PA 19142For Sale
 MLS ID #PAPH2678758, Zakiya Eleby, Opulent Realty Group LLC. Bright MLS
 - $94,9003 bd1 ba1k sqft5508 Ridgewood St, Philadelphia, PA 19143For Sale
 MLS ID #SC264649, Eliezer Arce, Christian Saunders Real Estate. GSBR as distributed by MLS GRID
 - $69,9003 bd1 ba1.6k sqft4271 Paul St, Philadelphia, PA 19124For Sale
 MLS ID #PAPH2683266, Simran Dheer, RE/MAX Select Group. Bright MLS
 - $69,0003 bd1 ba1.3k sqft2851 N Fairhill St, Philadelphia, PA 19133For SaleMLS ID #PAPH2675530, Kirk Waechter, Prosperity Real Estate & Investment Services. Bright MLS
- $70,0002 bd1 ba1k sqft6429 Glenmore Ave, Philadelphia, PA 19142For SaleMLS ID #PAPH2670336, Mr. Derek Greene, The Greene Realty Group. Bright MLS
- $74,9005 bd3 ba1.7k sqft2024 Edgmont Ave, Chester, PA 19013For SaleMLS ID #PADE2126334, Simran Dheer, RE/MAX Select Group. Bright MLS
- $72,9003 bd1 ba992 sqft2522 S Millick St, Philadelphia, PA 19142For SaleMLS ID #PAPH2651504, Marisa Mango, Mango & August Inc. Bright MLS
- $65,0003 bd1 ba1.1k sqft2329 N Van Pelt St, Philadelphia, PA 19132For SaleMLS ID #PAPH2669220, ERIC Dvotsky, BHHS Fox & Roach-Center City Walnut. Bright MLS
- $69,5002 bd2 ba1.2k sqft6142 Wayne Ave APT 1, Philadelphia, PA 19144For SaleMLS ID #PAPH2681254, Lamar Bernheim, Winder Real Estate Inc. Bright MLS
- $85,0003 bd1 ba1.6k sqft2333 W Hagert St, Philadelphia, PA 19132For SaleMLS ID #PAPH2680924, Alison Simon, KW Empower. Bright MLS
- $79,9003 bd1 ba1.1k sqft815 E Hilton St, Philadelphia, PA 19134For SaleMLS ID #PAPH2681904, Evette Ruiz, Century 21 Advantage Gold-Castor. Bright MLS
- $69,0002 bd1 ba958 sqft2230 N Cleveland St, Philadelphia, PA 19132For SaleMLS ID #PAPH2623300, Rob Fisher, Re/Max One Realty. Bright MLS
- $69,9004 bd2 ba950 sqft4269 Paul St, Philadelphia, PA 19124For SaleMLS ID #PAPH2683260, Simran Dheer, RE/MAX Select Group. Bright MLS
- $60,0003 bd2 ba1k sqft966 Ferry Ave, Camden, NJ 08104For SaleMLS ID #NJCD2128928, Patrick Gorman, Keller Williams - Main Street. Bright MLS
- $74,9992 bd2 ba1.2k sqftTulpehocken Apartments, Inc, Philadelphia, PA 19144For SaleMLS ID #PAPH2610248, Gerald Alston, Coldwell Banker Realty. Bright MLS
- $75,0003 bd1 ba900 sqft2912 N Lecount St, Philadelphia, PA 19132For SaleMLS ID #PAPH2669894, Yvonne Pittman, Next Home Consultants. Bright MLS
- $84,5003 bd2 ba1.1k sqft115 N Yewdall St, Philadelphia, PA 19139For SaleMLS ID #PAPH2677262, Jaimee Cohen, RE/MAX Prime Real Estate. Bright MLS
- $69,9003 bd1 ba1k sqft3120 Weymouth St, Philadelphia, PA 19134For SaleMLS ID #PAPH2671244, Chuong Van Tran, RE/MAX Access. Bright MLS
- $85,0003 bd2 ba1.5k sqft885 N 48th St, Philadelphia, PA 19139For SaleMLS ID #PAPH2672198, Darwin Campoverde, KW Empower. Bright MLS
