Brand-new construction offering 4 bedrooms, 2.5 bathrooms and approximately 1,936 square feet of thoughtfully designed living space. The bright, open-concept main level features a spacious living area, dining space and a beautifully finished kitchen with white cabinetry, stylish backsplash, large island and a complete suite of new stainless-steel appliances.
Upstairs, the generous primary suite includes a private bathroom with double vanity, tiled shower and walk-in closet. Three additional bedrooms and a second full bathroom provide plenty of space for family, guests or a home office. Additional highlights include first-floor laundry, modern lighting, contemporary finishes, central heating and cooling, a detached two-car garage, concrete driveway and a spacious yard. Everything is new--just move in and enjoy!
Unique opportunity with approximately three lots incorporated into one parcel. The additional land may offer potential for future expansion, an addition, or other residential uses, subject to zoning, building regulations, and approval by the applicable authorities. Buyers are encouraged to conduct their own due diligence regarding development possibilities.
New construction
$349,900
192 S Grener Ave, Columbus, OH 43228
4beds
1,936sqft
Single Family Residence
Built in 2026
0.25 Acres Lot
$-- Zestimate®
$181/sqft
$-- HOA
What's special
Large islandModern lightingContemporary finishesDetached two-car garageFirst-floor laundryGenerous primary suiteBright open-concept main level
- 1 day |
- 239 |
- 15 |
Zillow last checked:
Listing updated:
Listed by:
July Obando 614-603-9509,
Roby Realty
Source: Columbus and Central Ohio Regional MLS ,MLS#: 226031461
Facts & features
Interior
Bedrooms & bathrooms
- Bedrooms: 4
- Bathrooms: 3
- Full bathrooms: 2
- 1/2 bathrooms: 1
Heating
- Electric, Forced Air
Cooling
- Central Air
Appliances
- Included: Dishwasher, Electric Range, Electric Water Heater, Microwave, Refrigerator
- Laundry: Electric Dryer Hookup
Features
- Flooring: Wood, Laminate, Carpet
- Windows: Insulated Windows
- Common walls with other units/homes: No Common Walls
Interior area
- Total structure area: 1,702
- Total interior livable area: 1,936 sqft
Property
Parking
- Total spaces: 2
- Parking features: Attached
- Garage spaces: 2
Features
- Levels: Two
- Fencing: Fenced
Lot
- Size: 0.25 Acres
Details
- Parcel number: 240001236
- Special conditions: Standard
Construction
Type & style
- Home type: SingleFamily
- Architectural style: Modern
- Property subtype: Single Family Residence
Materials
- Foundation: Slab
Condition
- New construction: Yes
- Year built: 2026
Utilities & green energy
- Sewer: Public Sewer
- Water: Public
Community & HOA
HOA
- Has HOA: No
Location
- Region: Columbus
Financial & listing details
- Price per square foot: $181/sqft
- Annual tax amount: $1,325
- Date on market: 8/19/2026
- Listing terms: Conventional
Estimated market value
Not available
Estimated sales range
Not available
Not available
Price history
| Date | Event | Price |
|---|---|---|
| 8/19/2026 | Listed for sale | $349,900$181/sqft |
Source:  Columbus and Central Ohio Regional MLS #226031461 Report a problem Columbus and Central Ohio Regional MLS #226031461 Report a problem | ||
Public tax history
Tax history is unavailable.
Monthly payment
Est. payment
Payment breakdown
Explore the cost of this home by adjusting the details. Changes won't be saved.Climate risks
Neighborhood: Lincoln Village
Nearby schools
GreatSchools rating
- 6/10Stiles Elementary SchoolGrades: PK-4Distance: 0.1 mi
- 4/10Norton Middle SchoolGrades: 7-8Distance: 1 mi
- 5/10Westland High SchoolGrades: 9-12Distance: 1.4 mi
- $172,7003 bd1 ba624 sqft192 S Grener Rd, Columbus, OH 43228Off Market
- $35,0006,534 sqft212 S Grener Ave, Columbus, OH 43228Sold
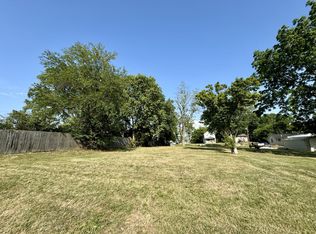
- $283,2006 bd2 ba1k sqft211-215 Mix Ave, Columbus, OH 43228Off Market
- $213,5003 bd2 ba1.1k sqft197 Mix Ave, Columbus, OH 43228Off Market
- $227,8003 bd1 ba1k sqft211 Mix Ave, Columbus, OH 43228Off Market
- $35,0006,534 sqft218 S Grener Ave, Columbus, OH 43228Sold
- $129,1003 bd1 ba952 sqft231 Mix Ave, Prairie, OH 43228Off Market
- $35,0008,712 sqft224 Grener Ave, Columbus, OH 43228Sold
A local agent can set up tours, give advice and negotiate with sellers.
A local lender can help you make sure your offer is ready when you are.
Similar homes
- $317,0003 bd2 ba1.2k sqft786 Crevis Ln, Columbus, OH 43228For Sale
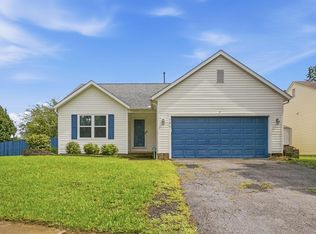
 MLS ID #226031618, Tyler D Hicks, Glasshouse Realty Group. Columbus and Central Ohio Regional MLS
 - $334,9004 bd3 ba1.9k sqft1264 Laurel Greene Pl, Galloway, OH 43119For Sale
 MLS ID #2435400, Trisha Hale, ERA Martin & Associates. Athens County BOR
 - $294,9003 bd3 ba1.3k sqft5323 Cherry Bud Ct, Columbus, OH 43228For Sale
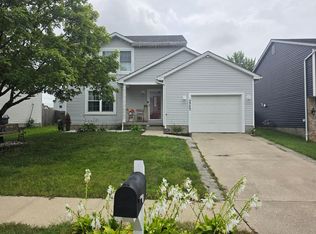 MLS ID #226031088, Yasmin De Jesus Munoz, The Westwood Real Estate Co.. Columbus and Central Ohio Regional MLS
 - $--3 bd1 ba1.3k sqft4816 Hafey Ave, Columbus, OH 43228Auction
 Auction.com 2
 - $339,9004 bd3 ba1.8k sqft5960 Winterberry Dr, Galloway, OH 43119For SaleMLS ID #226030806, Julie M Braughton, Hart Real Estate Agency LLC. Columbus and Central Ohio Regional MLS
- $350,0004 bd3 ba1.7k sqft6016 Winterberry Dr, Galloway, OH 43119For SaleMLS ID #226030372, Tiffany Panhuis, Coldwell Banker Realty. Columbus and Central Ohio Regional MLS
- $380,0004 bd3 ba2.1k sqft270 Westbear Ct, Galloway, OH 43119For SaleMLS ID #226030684, Dana Walters, BHHS Platinum Realty Group. Columbus and Central Ohio Regional MLS
- $309,9003 bd3 ba1.5k sqft4418 Village Park Dr, Columbus, OH 43228For SaleMLS ID #226029968, Jacob V Fisk, Red 1 Realty. Columbus and Central Ohio Regional MLS
- $340,0003 bd3 ba1.7k sqft1340 Tenagra Way, Columbus, OH 43228For SaleMLS ID #226024468, Joseph M Schneider, Howard Hanna Real Estate Svcs. Columbus and Central Ohio Regional MLS
- $379,9004 bd3 ba1.6k sqft5901 Stillponds Pl, Columbus, OH 43228For SaleMLS ID #226026160, george alzuraigat, Premier Properties Realty Group OH, LLC. Columbus and Central Ohio Regional MLS
- $279,0002 bd2 ba2k sqft3496 Wicklow Rd, Columbus, OH 43204For SaleMLS ID #226031352, Jenna L Andrews, Plum Tree Realty. Columbus and Central Ohio Regional MLS
- $--2 bd1 ba1.1k sqft3671 Harding Dr, Columbus, OH 43228AuctionXome
- from $352,9903 bd3 ba1.8k sqftOakdale Plan, Clover Run, Galloway, OH 43119New ConstructionCentex
- $350,0004 bd3 ba1.8k sqft5757 Silver Spurs Ln, Galloway, OH 43119For SaleMLS ID #226025239, Steven Koleno, Beycome Brokerage Realty LLC. Columbus and Central Ohio Regional MLS
- $355,0004 bd4 ba2.4k sqft5611 Belle Oak Dr, Galloway, OH 43119For SaleMLS ID #226021240, Jody L Green, Cutler Real Estate . Columbus and Central Ohio Regional MLS
- $230,0003 bd2 ba1.5k sqft555 Fox Ridge St, Columbus, OH 43228For SaleMLS ID #226030719, Gregory Hart, Hart Real Estate Agency LLC. Columbus and Central Ohio Regional MLS
- $239,9004 bd1 ba1.2k sqft4634 Henley Ave, Columbus, OH 43228For SaleMLS ID #226022375, Jacob V Fisk, Red 1 Realty. Columbus and Central Ohio Regional MLS
- $424,0003 bd2 ba2.1k sqft5887 Luccis Ct, Columbus, OH 43228For SaleMLS ID #226029664, Gretchen M Roginson, Coldwell Banker Realty. Columbus and Central Ohio Regional MLS
- from $377,9904 bd3 ba2.6k sqftHampton Plan, Clover Run, Galloway, OH 43119New ConstructionCentex
- $306,9993 bd3 ba1.7k sqft991 Bootman Dr, Columbus, OH 43228For SaleMLS ID #226021372, Nandu Poudyel, RE/MAX ONE. Columbus and Central Ohio Regional MLS
