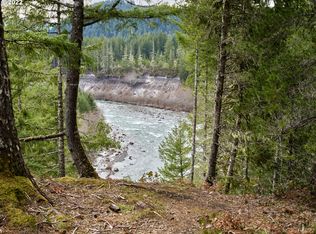
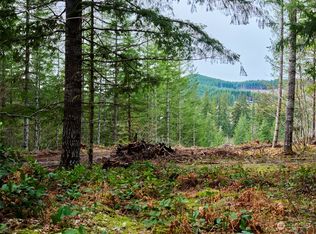
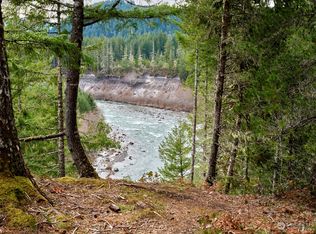
Captivating custom log home with exceptional craftsmanship & sublime setting on 202' of Lewis River frontage just outside the Gifford Pinchot National Forest at the base of Mt. St. Helens! Using a sustainable building approach w/refurbished logs this cabin showcases beauty & innovation. Oriented to capture the River views, light pours in w/an abundance of windows & soaring tongue & groove Pine ceilings. Exposed log beams throughout. Primary bed on main & 2 beds upstairs w/loft area looking out to the River. Beautiful deck off dining rm to enjoy the view, outdoor meals & the sounds of Pine Creek. This magical property is accessible yr round & is move-in ready. Enjoy your very own 5 AC off grid paradise in this enchanting corner of the world!
Active
Listed by: Woodland Real Estate LLC • Erica L. Rodman
$795,000
192 Sasquatch Way, Cougar, WA 98616
3beds
1,536sqft
Single Family Residence
Built in 2025
5 Acres Lot
$-- Zestimate®
$518/sqft
$25/mo HOA
What's special
Exposed log beamsRiver viewsLewis river frontageAbundance of windows
- --
- on Zillow
- 357
- views
- 43
- saves
Zillow last checked:
Listing updated:
Listed by:
Erica L. Rodman,
Woodland Real Estate LLC
Source: NWMLS as distributed by MLS GRID,MLS#: 2327755
Facts & features
Interior
Bedrooms & bathrooms
- Bedrooms: 3
- Bathrooms: 2
- Full bathrooms: 1
- 3/4 bathrooms: 1
- Main level bathrooms: 1
- Main level bedrooms: 1
Primary bedroom
- Level: Main
Bedroom
- Level: Second
Bedroom
- Level: Second
Bathroom full
- Level: Main
Bathroom three quarter
- Level: Second
Dining room
- Level: Main
Entry hall
- Level: Main
Great room
- Level: Main
Kitchen with eating space
- Level: Main
Utility room
- Level: Main
Heating
- Fireplace, See Remarks, Wall Furnace, Propane
Cooling
- None
Appliances
- Included: Water Heater: Propane, Water Heater Location: Mechanical Room
Features
- Bath Off Primary, Dining Room
- Flooring: Laminate
- Basement: None
- Number of fireplaces: 1
- Fireplace features: See Remarks, Main Level: 1, Fireplace
Interior area
- Total structure area: 1,536
- Total interior livable area: 1,536 sqft
Video & virtual tour
Property
Parking
- Total spaces: 1
- Parking features: Attached Carport, RV Parking
- Carport spaces: 1
Accessibility
- Accessibility features: Accessible Bedroom, Accessible Central Living Area, Accessible Kitchen
Features
- Levels: Two
- Stories: 2
- Entry location: Main
- Patio & porch: Second Primary Bedroom, Bath Off Primary, Dining Room, Fireplace, Vaulted Ceiling(s), Water Heater
- Has view: Yes
- View description: River, Territorial
- Has water view: Yes
- Water view: River
- Waterfront features: Medium Bank, River
- Frontage length: Waterfront Ft: 202'
Lot
- Size: 5 Acres
- Features: Outbuildings, Patio, Propane, RV Parking
- Topography: Level,Sloped
- Residential vegetation: Wooded
Details
- Parcel number: 070623400300
- Zoning: MR10
- Zoning description: Jurisdiction: County
- Special conditions: Standard
Construction
Type & style
- Home type: SingleFamily
- Architectural style: Cabin,2 Story
- Property subtype: Single Family Residence
Materials
- Log, Wood Siding
- Foundation: Poured Concrete
- Roof: Metal
Condition
- Very Good
- New construction: Yes
- Year built: 2025
- Major remodel year: 2025
Details
- Builder model: NA
- Builder name: Cascade Country Cabins
Utilities & green energy
- Electric: Company: NA
- Sewer: Septic Tank, Company: NA
- Water: Individual Well, Company: NA
- Utilities for property: Starlink Or Hughes Net
Community & HOA
Community
- Features: CCRs, Trail(s)
- Subdivision: Cougar
HOA
- Services included: Road Maintenance, Snow Removal
- HOA fee: $300 annually
Location
- Region: Cougar
Financial & listing details
- Price per square foot: $518/sqft
- Tax assessed value: $514,800
- Annual tax amount: $1,909
- Date on market: 1/31/2025
- Listing terms: Conventional,Farm Home Loan
Estimated market value
Not available
Estimated sales range
Not available
$2,945/mo
Price history
| Date | Event | Price |
|---|---|---|
| 1/31/2025 | Listed for sale | $795,000$518/sqft |
Source:  RMLS (OR) #706173708 Report a problem RMLS (OR) #706173708 Report a problem | ||
Public tax history
| Year | Property taxes | Tax assessment |
|---|---|---|
| 2025 | $4,236 +121.8% | $514,800 +119.4% |
| 2024 | $1,910 +115.9% | $234,600 +123.4% |
| 2023 | $884 -2.7% | $105,000 |
| 2022 | $909 +16.6% | $105,000 +31.3% |
| 2021 | $779 -7.9% | $80,000 |
| 2020 | $846 +9.9% | $80,000 |
| 2019 | $770 -12.1% | $80,000 |
| 2018 | $876 +29.8% | $80,000 |
| 2017 | $675 | $80,000 +14.3% |
| 2015 | $675 | $70,000 |
| 2013 | $675 | $70,000 |
Find assessor info on the county website
Monthly payment
Est. payment
Payment breakdown
Explore the cost of this home by adjusting the details. Changes won't be saved.Climate risks
Neighborhood: 98616

Similar homes
- $535,0003 bd2 ba1.5k sqftFortin Short Plat, Cougar, WA 98616Active
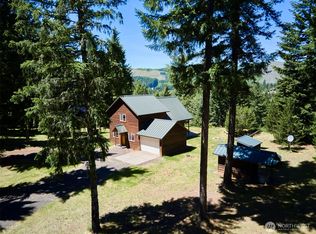 MLS ID #2541129, Erica L. Rodman. NWMLS as distributed by MLS GRID
 - $419,0003 bd1 ba1.4k sqft221 Cougar Loop Rd, Cougar, WA 98616Active
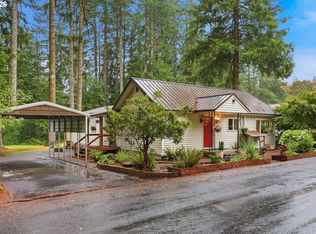
 MLS ID #752284380, Brianna Mau, Berkshire Hathaway HomeServices NW Real Estate. RMLS (OR)
 - $490,0003 bd2 ba1.5k sqft116 Mulkey Ln, Ariel, WA 98603Active
 MLS ID #572954125, Jerry Reeves, V.I.P. Properties LLC. RMLS (OR)
 - $549,9003 bd3 ba1.6k sqft118 Bald Eagle Road, Ariel, WA 98603Active
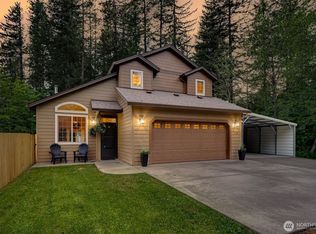 MLS ID #2516368, Karly Bordak. NWMLS as distributed by MLS GRID
 - $900,0002 bd2 ba1.9k sqft225 Ham Rd, Amboy, WA 98601ActiveMLS ID #504243283, Michelle McGrann, Knipe Realty ERA Powered. RMLS (OR)
- $619,7774 bd2 ba2.1k sqft11616 Lewis River Rd, Ariel, WA 98603ActiveMLS ID #792311559, Tammy Messner, John L. Scott Real Estate. RMLS (OR)
