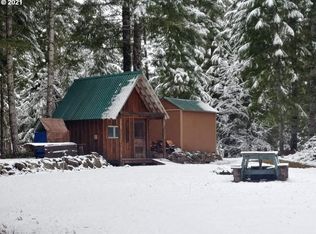
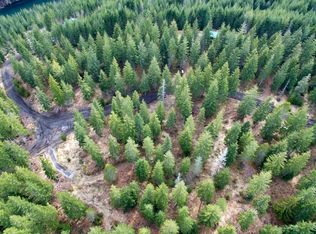
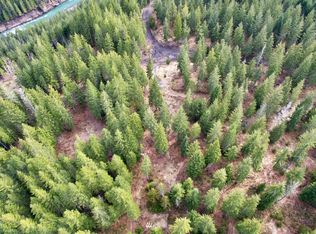
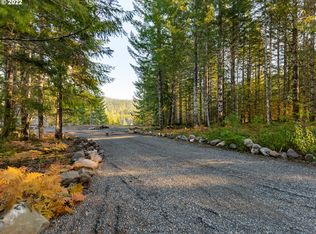
Fantastic off-grid cabin looking straight into Mt. St. Helens! The good life starts here! Beautiful cabin-style finishes blend in with the setting. Wood counters and cabinetry in kitchen that is fully equipped with all appliances. 25' pine paneled ceilings in the living room that opens to a large composite deck for summer enjoyment. 2 beds and bath on main level and huge primary suite w/bath on upper level. Bathrooms feature slate tile in showers and floors. Oversized garage-so room for your toys! Flat -useable acreage. Home uses both solar and propane for energy to fuel the cabin. Circular pull-through driveway. Adjacent lot also available! Check out the video! This is an ultra unique off grid location set in the foothills of the Cascades, just 2 hrs to PDX and 3.5 to Seattle. An abundance of recreation and good times await, make this your get-away!
Active
Listed by: Woodland Real Estate LLC • Erica L. Rodman
$535,000
502 Loowit Lane, Cougar, WA 98616
3beds
1,500sqft
Single Family Residence
Built in 2015
1.49 Acres Lot
$-- Zestimate®
$357/sqft
$25/mo HOA
What's special
Cabin-style finishesCircular pull-through driveway
- --
- on Zillow
- 216
- views
- 25
- saves
Zillow last checked:
Listing updated:
Listed by:
Erica L. Rodman,
Woodland Real Estate LLC
Source: NWMLS as distributed by MLS GRID,MLS#: 2541129
Facts & features
Interior
Bedrooms & bathrooms
- Bedrooms: 3
- Bathrooms: 2
- 3/4 bathrooms: 2
- Main level bathrooms: 1
- Main level bedrooms: 2
Primary bedroom
- Level: Second
Bedroom
- Level: Main
Bedroom
- Level: Main
Bathroom three quarter
- Level: Second
Bathroom three quarter
- Level: Main
Dining room
- Level: Main
Entry hall
- Level: Main
Kitchen with eating space
- Level: Main
Living room
- Level: Main
Utility room
- Level: Main
Heating
- Wall Furnace, Propane, Solar (Unspecified)
Cooling
- None
Appliances
- Included: Dishwasher, Dryer, Microwave, Refrigerator, Stove(s)/Range(s), Washer, Dishwasher(s), Dryer(s), Microwave(s), Refrigerator(s), Washer(s), Water Heater: Propane Tankless, Water Heater Location: Garage
Features
- Bath Off Primary, Ceiling Fan(s), Dining Room
- Flooring: Laminate, Slate, Carpet
- Windows: Dbl Pane/Storm Window
- Basement: None
- Has fireplace: No
Interior area
- Total structure area: 1,500
- Total interior livable area: 1,500 sqft
Video & virtual tour
Property
Parking
- Total spaces: 11
- Parking features: Attached Garage, RV Parking
- Has attached garage: Yes
- Covered spaces: 1
- Uncovered spaces: 10
Accessibility
- Accessibility features: Accessible Central Living Area, Accessible Kitchen
Features
- Levels: Two
- Stories: 2
- Entry location: Main
- Patio & porch: Bath Off Primary, Ceiling Fan(s), Dbl Pane/Storm Window, Dining Room, Vaulted Ceiling(s), Walk-In Closet(s), Water Heater
- Has view: Yes
- View description: Mountain(s), Territorial
Lot
- Size: 1.49 Acres
- Features: Dead End Street, Deck, High Speed Internet, Outbuildings, RV Parking
- Topography: Level
- Residential vegetation: Wooded
Details
- Parcel number: 07062400010200
- Zoning: MR5
- Zoning description: Jurisdiction: County
- Special conditions: Standard
Construction
Type & style
- Home type: SingleFamily
- Architectural style: Cabin,2 Story
- Property subtype: Single Family Residence
Materials
- Wood Siding
- Foundation: Poured Concrete
- Roof: Metal
Condition
- Very Good
- Year built: 2015
- Major remodel year: 2015
Utilities & green energy
- Electric: Company: NA
- Sewer: Septic Tank, Company: NA
- Water: Community, Shared Well, Company: NA
- Utilities for property: Na, Starlink
Green energy
- Energy generation: Solar
Community & HOA
Community
- Features: CCRs
- Subdivision: Cougar
HOA
- Services included: Road Maintenance, Snow Removal
- HOA fee: $300 annually
Location
- Region: Cougar
Financial & listing details
- Price per square foot: $357/sqft
- Annual tax amount: $2,890
- Date on market: 6/17/2026
- Listing terms: Conventional,Farm Home Loan
- Inclusions: Dishwasher(s), Dryer(s), Microwave(s), Refrigerator(s), Stove(s)/Range(s), Washer(s)
Estimated market value
Not available
Estimated sales range
Not available
Not available
Price history
| Date | Event | Price |
|---|---|---|
| 6/17/2026 | Listed for sale | $535,000+62.1%$357/sqft |
Source:  RMLS (OR) #418119610 Report a problem RMLS (OR) #418119610 Report a problem | ||
| 3/15/2020 | Sold | $330,000$220/sqft |
Source: Agent Provided Report a problem | ||
Public tax history
Tax history is unavailable.
Monthly payment
Est. payment
Payment breakdown
Explore the cost of this home by adjusting the details. Changes won't be saved.Climate risks
Neighborhood: 98616
Nearby schools
Schools provided by the listing agent
- Elementary: Carson Elem
- Middle: Wind River Mid
- High: Stevenson High
Source: NWMLS as distributed by MLS GRID. This data may not be complete. We recommend contacting the local school district to confirm school assignments for this home.
Similar homes
- $795,0003 bd2 ba1.5k sqftPine Boulder, Cougar, WA 98616Active
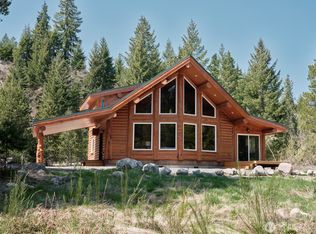 MLS ID #2327755, Erica L. Rodman. NWMLS as distributed by MLS GRID
 - $490,0003 bd2 ba1.5k sqft116 Mulkey Ln, Ariel, WA 98603Active

 MLS ID #572954125, Jerry Reeves, V.I.P. Properties LLC. RMLS (OR)
 - $549,9003 bd3 ba1.6k sqft118 Bald Eagle Road, Ariel, WA 98603Active
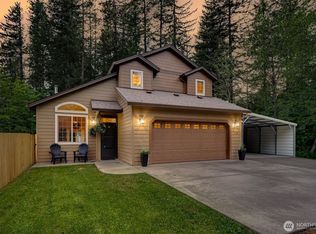 MLS ID #2516368, Karly Bordak. NWMLS as distributed by MLS GRID
 - $419,0003 bd1 ba1.4k sqft221 Cougar Loop Rd, Cougar, WA 98616Active
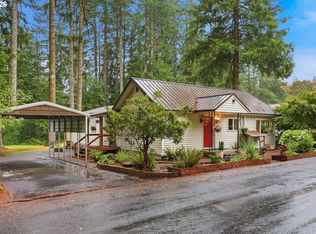 MLS ID #752284380, Brianna Mau, Berkshire Hathaway HomeServices NW Real Estate. RMLS (OR)
 - $350,0001 bd1 ba856 sqft131 Cougar Loop Rd, Cougar, WA 98616ActiveMLS ID #682974046, Deanna Reijonen, Premiere Property Group, LLC. RMLS (OR)
