This meticulously maintained Downtown Milford home is what you have been looking for! Loads of updates and renovations throughout this tasteful and appealing home. Highlights include an open concept living/dining/kitchen area, new on-suite bedroom addition upstairs, beautiful screened porch off the main living area, and recently renovated kitchen, baths, laundry room, & mud room. Upstairs mud room can be repurposed as a 1st floor laundry if desired! The full finished walk out leads to a tranquil wooded setting with a paver patio and built in firepit. New AC unit installed in 2025. Just a short walk to downtown Milford where you can enjoy Central Park, shopping, restaurants, bars, and so much more. This home will not last!
Sold for $550,000
$550,000
192 Turnberry Ct, Milford, MI 48381
4beds
3,331sqft
Single Family Residence
Built in 2006
6,098 Square Feet Lot
$564,700 Zestimate®
$165/sqft
$4,561 Estimated rent
Home value
$564,700
$531,000 - $599,000
$4,561/mo
Zestimate® history
Owner options
List your home for rent
$4,561/mo
Rent Zestimate®
Find your next renter with Zillow Rental Manager. Plus, with online applications, you can quickly screen prospective tenants – for free.
$4,561/mo
Rent Zestimate®
Refinance and save
$4,278/mo
Est. payment
Refinancing to a lower rate could help reduce your monthly payments and save thousands over the life of the loan.
$4,278/mo
Est. payment
Explore your selling options
Work with a Zillow partner agent
Leverage their expertise and Zillow's premium Showcase listings to get your home seen by more buyers.
Get startedList with your own agent
Get your home in front of millions of buyers by listing it on Zillow.
Learn how to do itSell it yourself
Take full control of how buyers see your home on Zillow by listing For Sale by Owner (FSBO).
List your homeWhat's special
Zillow last checked:
Listing updated:
Listed by:
Nick DiPonio 248-343-0597,
Claremont Realty
Bought with:
Maura Rains, 6501299830
The Charles Reinhart Co
Source: Realcomp II,MLS#: 20251018060
Facts & features
Interior
Bedrooms & bathrooms
- Bedrooms: 4
- Bathrooms: 5
- Full bathrooms: 4
- 1/2 bathrooms: 1
Primary bedroom
- Level: Entry
- Area: 255
- Dimensions: 15 X 17
Bedroom
- Level: Second
- Area: 266
- Dimensions: 19 X 14
Bedroom
- Level: Second
- Area: 154
- Dimensions: 14 X 11
Bedroom
- Level: Second
- Area: 132
- Dimensions: 12 X 11
Primary bathroom
- Level: Entry
- Area: 90
- Dimensions: 9 X 10
Other
- Level: Basement
- Area: 63
- Dimensions: 9 X 7
Other
- Level: Second
- Area: 80
- Dimensions: 10 X 8
Other
- Level: Second
- Area: 63
- Dimensions: 7 X 9
Other
- Level: Entry
- Area: 30
- Dimensions: 6 X 5
Dining room
- Level: Entry
- Area: 104
- Dimensions: 8 X 13
Family room
- Level: Entry
- Area: 272
- Dimensions: 16 X 17
Flex room
- Level: Basement
- Area: 476
- Dimensions: 28 X 17
Kitchen
- Level: Entry
- Area: 168
- Dimensions: 14 X 12
Library
- Level: Entry
- Area: 110
- Dimensions: 10 X 11
Mud room
- Level: Entry
- Area: 42
- Dimensions: 6 X 7
Other
- Level: Entry
- Area: 143
- Dimensions: 11 X 13
Heating
- Forced Air, Natural Gas
Cooling
- Ceiling Fans, Central Air
Appliances
- Included: Dishwasher, Dryer, Free Standing Electric Range, Free Standing Refrigerator, Washer, Water Softener Owned
Features
- Jetted Tub
- Basement: Finished,Full,Walk Out Access
- Has fireplace: Yes
- Fireplace features: Family Room, Wood Burning
Interior area
- Total interior livable area: 3,331 sqft
- Finished area above ground: 2,531
- Finished area below ground: 800
Property
Parking
- Total spaces: 2
- Parking features: Two Car Garage, Attached, Direct Access, Electricityin Garage, Garage Door Opener
- Attached garage spaces: 2
Features
- Levels: One And One Half
- Stories: 1.5
- Entry location: GroundLevelwSteps
- Patio & porch: Covered, Patio, Porch
- Pool features: None
Lot
- Size: 6,098 Square Feet
- Dimensions: 50 x 125
- Features: Dead End Street
Details
- Parcel number: 1610476118
- Special conditions: Short Sale No,Standard
Construction
Type & style
- Home type: SingleFamily
- Architectural style: Cape Cod
- Property subtype: Single Family Residence
Materials
- Stone, Vinyl Siding
- Foundation: Basement, Poured, Sump Pump
- Roof: Asphalt
Condition
- New construction: No
- Year built: 2006
Utilities & green energy
- Sewer: Public Sewer
- Water: Other
- Utilities for property: Underground Utilities
Community & HOA
Community
- Security: Security System Owned, Smoke Detectors
- Subdivision: BOULDER HILLS CONDO
HOA
- Has HOA: Yes
- HOA fee: $650 annually
Location
- Region: Milford
Financial & listing details
- Price per square foot: $165/sqft
- Tax assessed value: $187,870
- Annual tax amount: $7,858
- Date on market: 7/19/2025
- Cumulative days on market: 51 days
- Listing agreement: Exclusive Right To Sell
- Listing terms: Cash,Conventional
Price history
| Date | Event | Price |
|---|---|---|
| 10/23/2025 | Sold | $550,000$165/sqft |
Source:  Realcomp II #20251018060 Report a problem Realcomp II #20251018060 Report a problem | ||
| 9/20/2025 | Pending sale | $550,000$165/sqft |
Source: Realcomp II #20251018060 Report a problem | ||
| 9/12/2025 | Price change | $550,000-4.3%$165/sqft |
Source: Realcomp II #20251018060 Report a problem | ||
| 9/4/2025 | Listed for sale | $575,000$173/sqft |
Source: Realcomp II #20251018060 Report a problem | ||
| 8/28/2025 | Pending sale | $575,000$173/sqft |
Source: Realcomp II #20251018060 Report a problem | ||
| 8/19/2025 | Price change | $575,000-4%$173/sqft |
Source: Realcomp II #20251018060 Report a problem | ||
| 8/15/2025 | Listed for sale | $599,000$180/sqft |
Source: Realcomp II #20251018060 Report a problem | ||
| 8/14/2025 | Pending sale | $599,000$180/sqft |
Source: Realcomp II #20251018060 Report a problem | ||
| 8/10/2025 | Price change | $599,000-2.6%$180/sqft |
Source: Realcomp II #20251018060 Report a problem | ||
| 8/1/2025 | Price change | $615,000-5.4%$185/sqft |
Source: Realcomp II #20251018060 Report a problem | ||
| 7/25/2025 | Price change | $649,900-3.7%$195/sqft |
Source: Realcomp II #20251018060 Report a problem | ||
| 7/19/2025 | Listed for sale | $674,999+127.3%$203/sqft |
Source: Realcomp II #20251018060 Report a problem | ||
| 10/30/2014 | Sold | $297,000+21.7%$89/sqft |
Source: Public Record Report a problem | ||
| 8/17/2012 | Sold | $244,000-9.6%$73/sqft |
Source: Public Record Report a problem | ||
| 9/14/2007 | Sold | $270,000$81/sqft |
Source: Public Record Report a problem | ||
Public tax history
| Year | Property taxes | Tax assessment |
|---|---|---|
| 2024 | $6,119 +5% | $255,000 +3.4% |
| 2023 | $5,830 +12.6% | $246,700 +11.5% |
| 2022 | $5,177 +1.1% | $221,240 +8.3% |
| 2021 | $5,120 | $204,290 +4.8% |
| 2020 | -- | $194,910 +1.5% |
| 2019 | $5,081 +7.2% | $192,100 +13.7% |
| 2018 | $4,739 -16.1% | $168,960 |
| 2017 | $5,650 | $168,960 +7.7% |
| 2016 | $5,650 | $156,920 +14% |
| 2015 | -- | $137,700 +5.4% |
| 2014 | -- | $130,630 +19.5% |
| 2011 | -- | $109,300 -9.7% |
| 2010 | $3,853 -4.3% | $121,000 -7.7% |
| 2009 | $4,027 | $131,100 |
Find assessor info on the county website
Neighborhood: 48381
Nearby homes
- $529,2004 bd3 ba2.1k sqft206 Turnberry Ct, Milford, MI 48381Off Market
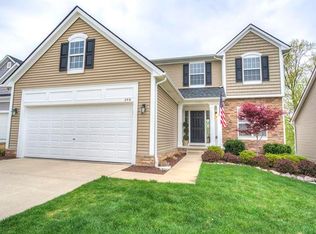
- $534,0004 bd4 ba2.4k sqft164 Turnberry Ct, Milford, MI 48381Off Market
- $650,0004 bd4 ba3.5k sqft220 Turnberry Ct, Milford, MI 48381Pending

- $316,9003 bd2 ba1.2k sqft219 W Lafayette St, Milford, MI 48381Off Market
- $388,6004 bd2 ba1.7k sqft207 W Lafayette St, Milford, MI 48381Off Market
- $477,9503 bd4 ba2.1k sqft234 Turnberry Ct, Milford, MI 48381Sold
- $400,0003 bd2 ba1.7k sqft231 W Lafayette St, Milford, MI 48381Sold
- $516,9003 bd3 ba2k sqft205 Turnberry Ct, Milford, MI 48381Off Market
Nearby schools
GreatSchools rating
- 7/10Johnson Elementary SchoolGrades: K-5Distance: 0.2 mi
- 8/10Muir Middle SchoolGrades: 5-8Distance: 1.1 mi
- 8/10Milford High SchoolGrades: 7-12Distance: 2.7 mi
Get a cash offer in 3 minutes
Find out how much your home could sell for in as little as 3 minutes with a no-obligation cash offer.
Estimated market value
$564,700
Get a cash offer in 3 minutes
Find out how much your home could sell for in as little as 3 minutes with a no-obligation cash offer.
Estimated market value
$564,700
- Michigan
- Oakland County
- Milford
- 48381
- 192 Turnberry Ct
Nearby cities
Nearby zip codes
Other Milford Topics
