Custom built in 2016, this Milford Village home is thoughtfully designed with modern warm finishes including an open concept, horizontal metal railing, and 5" white oak hardwood throughout the 1st floor. Virtually all buildable space is utilized giving you ample room and comfort on every level. The first floor features a custom kitchen with Italian cabinetry, quartz counters w waterfall island, double ovens w/ built in microwave, large dining area, stone fireplace, mudroom with built in storage, oversized 2 car+ garage, and the gem of the space, the screened porch 3 season room off the kitchen to enjoy coffee in the morning, or a cocktail in the evening. The second floor features 4 bedrooms, 2 full baths, laundry room, and a loft style family room for relaxing. Dual zoned heating and cooling provides comfort in all seasons. Unwind in the master suite that boasts a full glass steam shower, walk in closet, and tray ceiling in the bedroom. The lower level offers a comfortable 3rd living area w/ 9' ft finished ceilings, a 2nd fireplace, family room, expansive bar area, dining space, island with plenty of seating, 1/2 bathroom, two storage rooms, cold storage room under the front porch that is currently used for winemaking, and a recreation room built under the garage. The walkout basement leads to your backyard oasis, a 400+ square foot deck surrounded by greenery, and perfect for entertaining. This home truly is one of one. Agent is owner.
Pending
Price cut: $49K (6/26)
$650,000
220 Turnberry Ct, Milford, MI 48381
4beds
3,598sqft
:
Get pre-qualified$4,490/mo
Single Family Residence
Built in 2016
5,227 Square Feet Lot
$644,300 Zestimate®
$181/sqft
$54/mo HOA
What's special
- 39 days |
- 254 |
- 9 |
Zillow last checked:
Listing updated:
Listed by:
Nick DiPonio 248-343-0597,
Claremont Realty 248-343-0597
Source: Realcomp II,MLS#: 20261046004
Facts & features
Interior
Bedrooms & bathrooms
- Bedrooms: 4
- Bathrooms: 4
- Full bathrooms: 2
- 1/2 bathrooms: 2
Primary bedroom
- Level: Second
- Area: 210
- Dimensions: 15 X 14
Bedroom
- Level: Second
- Area: 160
- Dimensions: 16 X 10
Bedroom
- Level: Second
- Area: 156
- Dimensions: 13 X 12
Bedroom
- Level: Second
- Area: 121
- Dimensions: 11 X 11
Other
- Level: Second
- Area: 84
- Dimensions: 12 X 7
Other
- Level: Second
- Area: 72
- Dimensions: 12 X 6
Other
- Level: Basement
- Area: 30
- Dimensions: 6 X 5
Other
- Level: Entry
- Area: 25
- Dimensions: 5 X 5
Other
- Level: Entry
- Area: 140
- Dimensions: 14 X 10
Family room
- Level: Basement
- Area: 570
- Dimensions: 30 X 19
Game room
- Level: Basement
- Area: 651
- Dimensions: 31 X 21
Kitchen
- Level: Entry
- Area: 208
- Dimensions: 16 X 13
Laundry
- Level: Second
- Area: 42
- Dimensions: 7 X 6
Library
- Level: Entry
- Area: 120
- Dimensions: 12 X 10
Living room
- Level: Entry
- Area: 350
- Dimensions: 25 X 14
Loft
- Level: Second
- Area: 560
- Dimensions: 28 X 20
Other
- Level: Entry
- Area: 100
- Dimensions: 10 X 10
Heating
- Forced Air, Natural Gas
Cooling
- Central Air
Appliances
- Included: Built In Freezer, Built In Gas Range, Bar Fridge, Dishwasher, Disposal, Dryer, Free Standing Gas Range, Free Standing Refrigerator, Humidifier, Ice Maker, Microwave, Range Hood, Stainless Steel Appliances, Washer, Water Softener Owned
- Laundry: Laundry Room
Features
- Programmable Thermostat, Wet Bar
- Windows: Egress Windows
- Basement: Finished,Full,Walk Out Access
- Has fireplace: Yes
- Fireplace features: Basement, Living Room
Interior area
- Total interior livable area: 3,598 sqft
- Finished area above ground: 2,598
- Finished area below ground: 1,000
Property
Parking
- Total spaces: 2
- Parking features: Two Car Garage, Attached, Electric Vehicle Charging Stations, Direct Access, Driveway, Electricityin Garage, Oversized
- Attached garage spaces: 2
Features
- Levels: Three
- Stories: 3
- Entry location: GroundLevel
- Patio & porch: Covered, Deck, Enclosed, Patio, Porch
- Exterior features: Gutter Guard System, Lighting
- Pool features: None
Lot
- Size: 5,227 Square Feet
- Dimensions: 50 x 120
- Features: Dead End Street
Details
- Parcel number: 1610476116
- Special conditions: Short Sale No,Standard
Construction
Type & style
- Home type: SingleFamily
- Architectural style: Colonial
- Property subtype: Single Family Residence
Materials
- Other, Vinyl Siding
- Foundation: Basement, Poured, Sump Pump
- Roof: Asphalt,Metal
Condition
- Site Condo
- New construction: No
- Year built: 2016
Utilities & green energy
- Electric: Volts 220, Circuit Breakers, Generator
- Sewer: Public Sewer
- Water: Community, Public
- Utilities for property: Cable Available, Underground Utilities
Community & HOA
Community
- Features: Sidewalks
- Subdivision: BOULDER HILLS CONDO
HOA
- Has HOA: Yes
- HOA fee: $650 annually
Location
- Region: Milford
Financial & listing details
- Price per square foot: $181/sqft
- Tax assessed value: $248,520
- Annual tax amount: $10,354
- Date on market: 6/21/2026
- Cumulative days on market: 39 days
- Listing agreement: Exclusive Right To Sell
- Listing terms: Cash,Conventional
Estimated market value
$644,300
$612,000 - $677,000
$4,748/mo
Price history
| Date | Event | Price |
|---|---|---|
| 7/5/2026 | Pending sale | $650,000$181/sqft |
Source:  Realcomp II #20261046004 Report a problem Realcomp II #20261046004 Report a problem | ||
| 6/26/2026 | Price change | $650,000-7%$181/sqft |
Source: Realcomp II #20261046004 Report a problem | ||
| 6/21/2026 | Listed for sale | $699,000+1244.2%$194/sqft |
Source: Realcomp II #20261046004 Report a problem | ||
| 7/18/2014 | Sold | $52,000-25.7%$14/sqft |
Source: Public Record Report a problem | ||
| 6/24/2008 | Sold | $70,000$19/sqft |
Source: Public Record Report a problem | ||
Public tax history
| Year | Property taxes | Tax assessment |
|---|---|---|
| 2025 | $8,281 +5.5% | $289,460 +4.1% |
| 2024 | $7,852 +5% | $278,170 +3.5% |
| 2023 | $7,480 +12.6% | $268,700 +11.2% |
| 2022 | $6,643 +1.1% | $241,610 +8.5% |
| 2021 | $6,569 | $222,740 +5% |
| 2020 | -- | $212,230 +1.6% |
| 2019 | $6,519 +5% | $208,910 +6.6% |
| 2018 | $6,208 +214.3% | $195,950 |
| 2017 | $1,975 | $195,950 +461% |
| 2016 | $1,975 | $34,930 +22.6% |
| 2015 | -- | $28,500 |
| 2014 | -- | $28,500 -17.2% |
| 2011 | -- | $34,410 |
Find assessor info on the county website
Monthly payment
Est. payment
Payment breakdown
Explore the cost of this home by adjusting the details. Changes won't be saved.Climate risks
Neighborhood: 48381
Nearby schools
GreatSchools rating
- 7/10Johnson Elementary SchoolGrades: K-5Distance: 0.2 mi
- 8/10Muir Middle SchoolGrades: 5-8Distance: 1.1 mi
- 8/10Milford High SchoolGrades: 7-12Distance: 2.7 mi
- $477,9503 bd4 ba2.1k sqft234 Turnberry Ct, Milford, MI 48381Sold

- $526,2004 bd3 ba2.1k sqft206 Turnberry Ct, Milford, MI 48381Off Market
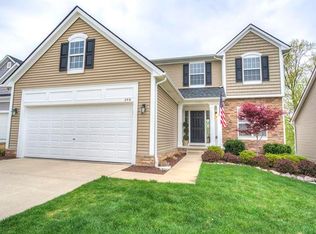
- $550,0004 bd5 ba3.3k sqft192 Turnberry Ct, Milford, MI 48381Sold

- $344,4003 bd2 ba1.5k sqft620 Bellevue, Milford, MI 48381Off Market
- $400,0003 bd2 ba1.7k sqft231 W Lafayette St, Milford, MI 48381Sold
- $487,1003 bd3 ba1.8k sqft243 W Lafayette St, Milford, MI 48381Off Market
- $311,0003 bd2 ba1.2k sqft219 W Lafayette St, Milford, MI 48381Off Market
- $435,1003 bd3 ba1.9k sqft219 Turnberry Ct, Milford, MI 48381Off Market
A local agent can set up tours, give advice and negotiate with sellers.
Similar homes
- $885,0004 bd4 ba4.2k sqft25035 Samoset Ct, Novi, MI 48374For Sale

 MLS ID #20261044945, Camille Edwards, Berkshire Hathaway HomeServices Kee Realty Bham. Realcomp II
 - $645,0003 bd2 ba2.2k sqft114 W Hickory Grove Rd, Bloomfield Hills, MI 48304For Sale
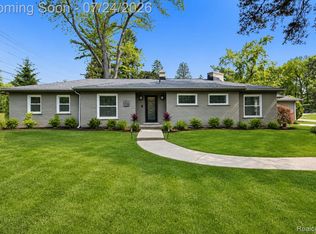 MLS ID #20261053428, Stacey L Taylor, @properties Christie's Int'l R E Clarkston. Realcomp II
 - $650,0003 bd3 ba1.8k sqft5150 Cheyenne Ave, Waterford, MI 48327For Sale
 MLS ID #20261048228, Christina Gennari, KW Domain. Realcomp II
 - $745,0004 bd4 ba4.5k sqft4575 Northridge Ct, West Bloomfield, MI 48323For Sale
 MLS ID #20261045674, Fadi Kashat, Golden Key Realty Group LLC. Realcomp II
 - $695,0003 bd3 ba2.6k sqft48827 Windfall Rd, Novi, MI 48374For SaleMLS ID #20261042451, Paul Linville, Berkshire Hathaway HomeServices Kee Realty SCS. Realcomp II
- $714,9003 bd3 ba1.9k sqft1212 Candlelight Ct, Brighton, MI 48114For SaleMLS ID #20261047320, Jerry J Cislo, Insight Realty Services LLC. Realcomp II
- $435,0004 bd3 ba2.5k sqft11387 Mart Rd, Whitmore Lake, MI 48189For SaleMLS ID #20261036278, Nicholas Bastianelli, Real Broker, LLC Troy. Realcomp II
- $600,0004 bd4 ba4.6k sqft9015 Huron Bluffs Dr, White Lake, MI 48386For SaleMLS ID #20261047666, Anthony Djon, Anthony Djon Luxury Real Estate. Realcomp II
- $714,9004 bd4 ba4.2k sqft10490 Deer Ridge Trl, Holly, MI 48442For SaleMLS ID #20261044529, Janice Stuckey, American Associates Inc. Realcomp II
- $584,9994 bd3 ba2.9k sqft47370 Scarlet Dr N, Novi, MI 48374For SaleMLS ID #20261045175, Hari K Kakumanu, Community Choice Realty Associates, LLC. Realcomp II
- $699,5003 bd3 ba3.7k sqft3709 Wabeek Lake Dr W, Bloomfield Hills, MI 48302For SaleMLS ID #20261043096, Steve Mann, RE/MAX Dream Properties. Realcomp II
- $925,0004 bd3 ba3.5k sqft423 S Cranbrook Cross Rd, Bloomfield Hills, MI 48301For SaleMLS ID #20261050156, Kimberly Nagy Street, EXP Realty Nagy Group. Realcomp II
- $425,0005 bd4 ba2.3k sqft425 Knollwood Dr, Ortonville, MI 48462For SaleMLS ID #20261055849, Benjamin F Lang, RE/MAX, The Collective Agency. Realcomp II
- $854,9004 bd4 ba3.2k sqft24729 Cavendish Ave E, Novi, MI 48375For SaleMLS ID #20261056210, Allison Maher, Five Star Real Estate-Plymouth. Realcomp II
- $860,0005 bd4 ba4.8k sqft28296 Verona Dr, Novi, MI 48377For SaleMLS ID #20261056499, Mark Kent, Berkshire Hathaway HomeServices Kee Realty Bham. Realcomp II
- $715,0004 bd3 ba3.3k sqft58935 Winnowing Cir S, South Lyon, MI 48178For SaleMLS ID #20261056905, Ashley Jolley, Five Star Real Estate-Plymouth. Realcomp II
- $515,0003 bd4 ba2.8k sqft3455 N Quarry Creek Dr, White Lake, MI 48383For SaleMLS ID #20261045801, Rebecca Wasson, Blue Heron Realty. Realcomp II
- $429,9003 bd3 ba2.5k sqft4740 Fox Chase Dr, White Lake, MI 48383For SaleMLS ID #20261056430, Ashley Coleman, MK Realty Group. Realcomp II
- $565,0004 bd3 ba2.9k sqft39044 Wilton Ct, Farmington Hills, MI 48331For SaleMLS ID #20261055786, Verjek Ohanian, Arterra Luxe Collection LLC. Realcomp II
- $499,9003 bd3 ba2.2k sqft8179 Creekside Dr, Westland, MI 48185For SaleMLS ID #20261049005, Michell C Apati, Emmanuel Realty LLC. Realcomp II
- $849,9994 bd4 ba2.9k sqft27598 Green Valley Dr, New Hudson, MI 48165For SaleMLS ID #20261029890, Darlene Hamilton, Team Hamilton Real Estate. Realcomp II
- $841,0005 bd5 ba3.7k sqft2280 Bullard Rd, Hartland, MI 48353For SaleMLS ID #20261055592, Tiffany Huff, 3DX Real Estate-Brighton. Realcomp II
- $539,9003 bd3 ba2.9k sqft6011 Simsbury Ct #1, West Bloomfield, MI 48322For SaleMLS ID #20261041416, Kate Browner, Real Estate One-W Blmfld. Realcomp II
- $549,0003 bd4 ba3.5k sqft2749 Nicole Ct, West Bloomfield, MI 48324For SaleMLS ID #20261040284, Carol Price, The Agency Hall & Hunter. Realcomp II
- $389,9003 bd2 ba1.9k sqft4200 Stockemer, White Lake, MI 48383For SaleMLS ID #20261045676, Emilie Lange, RE/MAX Eclipse Clarkston. Realcomp II
- $699,0003 bd3 ba3.7k sqft4469 Chamberlain Dr, Bloomfield Hills, MI 48301For SaleMLS ID #20261050767, Frank Hermiz, Community Choice Realty Associates, LLC. Realcomp II
- $585,0004 bd3 ba2.9k sqft20216 Ellen Dr, Livonia, MI 48152For SaleMLS ID #20261043396, Ryan Scott, Sterling Real Estate LLC. Realcomp II
- $779,9004 bd4 ba4k sqft125 Olde Franklin Dr, Howell, MI 48855For SaleMLS ID #20261048621, Suzette Nelson, KW Realty Livingston. Realcomp II
- $565,0003 bd2 ba2.2k sqft24800 N Cromwell Dr, Franklin, MI 48025For SaleMLS ID #20261055685, Michael Perrotta, The Agency Hall & Hunter. Realcomp II
- $539,9004 bd3 ba2.3k sqft1143 Polo Dr, South Lyon, MI 48178For SaleMLS ID #20261051150, Shane Atkinson, @properties Christie's Int'l R.E. Royal Oak. Realcomp II
- $538,0003 bd3 ba3.4k sqft23910 Trailwood Ct #82, Franklin, MI 48025For SaleMLS ID #20261039758, Stacy Dyer, Real Estate One-Troy. Realcomp II
- $515,0003 bd3 ba2.1k sqft6134 Fieldstone Cir, South Lyon, MI 48178For SaleMLS ID #20261043078, Charles Saliard, Keller Williams Advantage. Realcomp II
- $399,9004 bd4 ba2.7k sqft28143 W Twelve Mile Rd, Farmington Hills, MI 48334For SaleMLS ID #20261046696, Dylan Kelly, Keller Williams Legacy. Realcomp II
- $499,9004 bd3 ba2.6k sqft26914 Pebblestone St, Southfield, MI 48034For SaleMLS ID #20261051443, Susan A Berry, Berkshire Hathaway HomeServices Kee Realty Bham. Realcomp II
- $689,9994 bd4 ba4.6k sqft1820 Crimson Ridge Dr, Commerce Township, MI 48390For SaleMLS ID #20261043925, Anna Gojcaj, Diplomat Realty. Realcomp II
- $500,0004 bd3 ba3.1k sqft35810 Fredericksburg Rd, Farmington Hills, MI 48331For SaleMLS ID #20261054756, Joseph Chidiac, EXP Realty - Mark White & Associates. Realcomp II
- $549,9003 bd3 ba1.9k sqft2264 Crane Rd, Fenton, MI 48430For SaleMLS ID #20261030089, Chad Eldridge, Real Estate For A CAUSE. Realcomp II
- $625,0003 bd3 ba2.2k sqft5318 Trail Vista Dr, West Bloomfield, MI 48322For SaleMLS ID #20261047612, Keenan Gottschall, Real Estate One-Commerce. Realcomp II
- $524,9003 bd2 ba2k sqft432 Sunset St, Plymouth, MI 48170For SaleMLS ID #20261057131, Debra Griffin, Real Estate One-Rochester. Realcomp II
- $825,0003 bd3 ba3.8k sqft4910 Malibu Dr, Bloomfield Hills, MI 48302For SaleMLS ID #20261057028, Kate Hayman, KW Domain. Realcomp II
