Welcome to 234 Turnberry Ct, a charming residence located in the heart of the Village of Milford. This beautifully maintained home is just 1 mile away from the vibrant Downtown Milford, where you can enjoy a variety of shops, restaurants, and community events. Additionally, it's conveniently situated only half a mile from the local elementary school.
Step inside this stunning home and you'll be greeted by the warm elegance of hardwood floors that flow seamlessly throughout. You’ll love the chef’s kitchen, perfect for culinary enthusiasts. The spacious dining room features newly installed built-ins, providing ample storage and a touch of sophistication for your entertainment needs.
The home boasts three large bedrooms, each offering generous space and comfort. With 3.5 full bathrooms, morning routines are made easy and convenient for the whole family.
Outdoor enthusiasts will love the newer composite deck (2020), perfect for summer barbecues. The high elevation will make you eye-level with the treetops giving you all the privy you’ll want for those relaxing evenings under the stars. Additionally enjoy the tall ceiling walkout basement leading out to your meticulously designed multi-level paver patios.
Modern amenities include a 2023 air conditioning unit to keep you cool during these warm MI summers, a water softener (2019) for improved water quality, a 2019 water heater, and a 2019 radon mitigation system ensuring the safety and comfort of your family.
For those who appreciate unique features, this home includes a charming speakeasy, adding a touch of historic allure and providing a perfect space for intimate gatherings or a quiet retreat.
Don't miss the opportunity to make 234 Turnberry Ct your new home. Schedule a visit today and experience all the comfort and convenience this delightful property has to offer.
Sold for $477,950
$477,950
234 Turnberry Ct, Milford, MI 48381
3beds
2,135sqft
Single Family Residence
Built in 2004
5,662 Square Feet Lot
$512,600 Zestimate®
$224/sqft
$3,169 Estimated rent
Home value
$512,600
$487,000 - $538,000
$3,169/mo
Zestimate® history
Owner options
List your home for rent
$3,169/mo
Rent Zestimate®
Find your next renter with Zillow Rental Manager. Plus, with online applications, you can quickly screen prospective tenants – for free.
$3,169/mo
Rent Zestimate®
Refinance and save
$3,824/mo
Est. payment
Refinancing to a lower rate could help reduce your monthly payments and save thousands over the life of the loan.
$3,824/mo
Est. payment
Explore your selling options
Work with a Zillow partner agent
Leverage their expertise and Zillow's premium Showcase listings to get your home seen by more buyers.
Get startedList with your own agent
Get your home in front of millions of buyers by listing it on Zillow.
Learn how to do itSell it yourself
Take full control of how buyers see your home on Zillow by listing For Sale by Owner (FSBO).
List your homeWhat's special
Zillow last checked:
Listing updated:
Listed by:
Natalie Marginet 248-720-8483,
Keller Williams Advantage
Bought with:
Nancy Downey, 6501298571
Coldwell Banker Professionals-Northville
Source: Realcomp II,MLS#: 20240042877
Facts & features
Interior
Bedrooms & bathrooms
- Bedrooms: 3
- Bathrooms: 4
- Full bathrooms: 3
- 1/2 bathrooms: 1
Heating
- Forced Air, Natural Gas
Cooling
- Central Air
Appliances
- Included: Dishwasher, Disposal, Dryer, Free Standing Gas Range, Free Standing Refrigerator, Range Hood, Stainless Steel Appliances, Washer, Water Purifier Owned, Wine Refrigerator, Water Softener Owned
Features
- High Speed Internet, Programmable Thermostat
- Basement: Unfinished,Walk Out Access
- Has fireplace: No
Interior area
- Total interior livable area: 2,135 sqft
- Finished area above ground: 2,135
Property
Parking
- Total spaces: 2
- Parking features: Two Car Garage, Attached
- Attached garage spaces: 2
Features
- Levels: Two
- Stories: 2
- Entry location: GroundLevel
- Patio & porch: Covered, Porch
- Exterior features: Barbecue, Lighting
- Pool features: None
Lot
- Size: 5,662 Square Feet
- Dimensions: 88 x 138 x 60 x 89
Details
- Parcel number: 1610476115
- Special conditions: Short Sale No,Standard
Construction
Type & style
- Home type: SingleFamily
- Architectural style: Colonial
- Property subtype: Single Family Residence
Materials
- Stone, Vinyl Siding
- Foundation: Active Radon Mitigation, Basement, Poured, Sump Pump
- Roof: Asphalt
Condition
- New construction: No
- Year built: 2004
Utilities & green energy
- Sewer: Sewer At Street
- Water: Waterat Street
- Utilities for property: Cable Available
Community & HOA
Community
- Subdivision: BOULDER HILLS CONDO
HOA
- Has HOA: Yes
- Services included: Maintenance Grounds, Snow Removal
- HOA fee: $650 annually
- HOA phone: 248-766-3276
Location
- Region: Milford
Financial & listing details
- Price per square foot: $224/sqft
- Tax assessed value: $173,900
- Annual tax amount: $7,268
- Date on market: 6/21/2024
- Cumulative days on market: 8 days
- Listing agreement: Exclusive Right To Sell
- Listing terms: Cash,Conventional
Price history
| Date | Event | Price |
|---|---|---|
| 7/31/2024 | Sold | $477,950+9.9%$224/sqft |
Source:  Realcomp II #20240042877 Report a problem Realcomp II #20240042877 Report a problem | ||
| 6/27/2024 | Pending sale | $435,000$204/sqft |
Source: Realcomp II #20240042877 Report a problem | ||
| 6/21/2024 | Listed for sale | $435,000+37.2%$204/sqft |
Source: Realcomp II #20240042877 Report a problem | ||
| 4/9/2019 | Sold | $317,000-2.4%$148/sqft |
Source: Public Record Report a problem | ||
| 2/20/2019 | Pending sale | $324,900$152/sqft |
Source: RE/MAX Classic #219007926 Report a problem | ||
| 1/25/2019 | Listed for sale | $324,900-11.1%$152/sqft |
Source: RE/MAX Classic #219007926 Report a problem | ||
| 4/12/2005 | Sold | $365,500$171/sqft |
Source: Public Record Report a problem | ||
Public tax history
| Year | Property taxes | Tax assessment |
|---|---|---|
| 2025 | $6,273 +5.5% | $224,460 +8% |
| 2024 | $5,947 +5% | $207,840 +3.2% |
| 2023 | $5,666 +12.6% | $201,420 +12.6% |
| 2022 | $5,032 +2.2% | $178,960 +8.2% |
| 2021 | $4,924 | $165,440 +5.7% |
| 2020 | -- | $156,470 +1.4% |
| 2019 | $3,489 +5% | $154,310 +7.1% |
| 2018 | $3,322 -21.9% | $144,020 |
| 2017 | $4,252 | $144,020 +4.2% |
| 2016 | $4,252 | $138,250 +13.6% |
| 2015 | -- | $121,660 +5.2% |
| 2014 | -- | $115,640 +11.1% |
| 2011 | -- | $104,100 -9.1% |
| 2010 | $3,647 -4.1% | $114,540 -7.5% |
| 2009 | $3,805 | $123,870 |
Find assessor info on the county website
Neighborhood: 48381
Nearby homes
- $650,0004 bd4 ba3.5k sqft220 Turnberry Ct, Milford, MI 48381Pending

- $348,0003 bd2 ba1.5k sqft620 Bellevue, Milford, MI 48381Off Market
- $525,0004 bd3 ba2.1k sqft206 Turnberry Ct, Milford, MI 48381Off Market
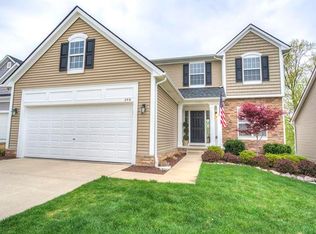
- $489,2003 bd3 ba1.8k sqft243 W Lafayette St, Milford, MI 48381Off Market
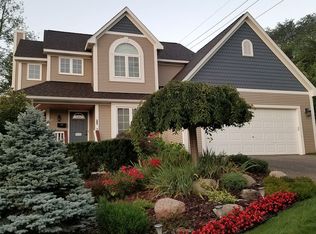
- $400,0003 bd2 ba1.7k sqft231 W Lafayette St, Milford, MI 48381Sold
- $550,0004 bd5 ba3.3k sqft192 Turnberry Ct, Milford, MI 48381Sold
- $416,8004 bd3 ba1.3k sqft233 Turnberry Ct, Milford, MI 48381Off Market
- $315,4003 bd2 ba1.2k sqft219 W Lafayette St, Milford, MI 48381Off Market
Nearby schools
GreatSchools rating
- 7/10Johnson Elementary SchoolGrades: K-5Distance: 0.2 mi
- 8/10Muir Middle SchoolGrades: 5-8Distance: 1.1 mi
- 8/10Milford High SchoolGrades: 7-12Distance: 2.7 mi
Get a cash offer in 3 minutes
Find out how much your home could sell for in as little as 3 minutes with a no-obligation cash offer.
Estimated market value
$512,600
Get a cash offer in 3 minutes
Find out how much your home could sell for in as little as 3 minutes with a no-obligation cash offer.
Estimated market value
$512,600
- Michigan
- Oakland County
- Milford
- 48381
- 234 Turnberry Ct
Nearby cities
Nearby zip codes
Other Milford Topics
