Enjoy the space and serenity of country living with this spacious 5-bedroom, 2-bath home situated on approximately 0.75 acres. This property offers plenty of room for family, hobbies, and entertaining, both inside and out. Recent updates provide peace of mind, including new vinyl siding and a new roof in 2024, a newer furnace and water heater, vinyl replacement windows, and 200-ampere electrical service. Outside, you'll find a detached garage and an outbuilding, offering excellent space for storage, a workshop, or recreational equipment. If you're looking for a spacious country home with modern updates and plenty of outdoor space, this property is one you won't want to miss. Property will be selling in "AS IS" condition.
Active
$74,900
1920 E County Road 2900, Dallas City, IL 62330
5beds
1,664sqft
:
Get pre-qualified$573/mo
Single Family Residence
Built in ----
0.75 Acres Lot
$-- Zestimate®
$45/sqft
$-- HOA
What's special
Detached garageNewer furnacePlenty of outdoor spaceVinyl replacement windowsNew vinyl siding
- 20 days |
- 416 |
- 33 |
Likely to sell faster than
Zillow last checked:
Listing updated:
Listed by:
Brenda Young 217-357-1439,
Brenda Young Real Estate
Source: MRED as distributed by MLS GRID,MLS#: 100539054
Facts & features
Interior
Bedrooms & bathrooms
- Bedrooms: 5
- Bathrooms: 2
- Full bathrooms: 2
Primary bedroom
- Level: Main
- Area: 161.46 Square Feet
- Dimensions: 15'6 x 10'5
Bedroom 2
- Level: Second
- Area: 102.47 Square Feet
- Dimensions: 10'4 x 9'11
Bedroom 3
- Level: Second
- Area: 108.46 Square Feet
- Dimensions: 9'6 x 11'5
Bedroom 4
- Level: Second
- Area: 113.22 Square Feet
- Dimensions: 9'11 x 11'5
Bathroom 1
- Level: Main
- Area: 110.21 Square Feet
- Dimensions: 9'7 x 11'6
Bathroom 2
- Level: Second
- Area: 60.76 Square Feet
- Dimensions: 5'10 x 10'5
Kitchen
- Level: Main
- Area: 291.67 Square Feet
- Dimensions: 25' x 11'8
Living room
- Level: Main
- Area: 261.58 Square Feet
- Dimensions: 14'4 x 18'3
Heating
- Forced Air, Propane Rented
Cooling
- Window Unit(s)
Appliances
- Included: None
Features
- Ceiling Fan(s), Eat-in Kitchen, Replacement Windows
- Flooring: Hardwood
- Windows: Replacement Windows
Interior area
- Total structure area: 2,496
- Total interior livable area: 1,664 sqft
- Finished area below ground: 0
Property
Parking
- Parking features: On Site
- Garage spaces: 2
Accessibility
- Accessibility features: No Disability Access
Features
- Stories: 2
- Exterior features: None
Lot
- Size: 0.75 Acres
- Dimensions: 128x254
Details
- Additional structures: Other, Outbuilding, Poultry Coop
- Parcel number: 0506300074
- Special conditions: None
Construction
Type & style
- Home type: SingleFamily
- Property subtype: Single Family Residence
Materials
- Vinyl Siding
- Foundation: Block, Stone
- Roof: Asphalt
Condition
- New construction: No
Utilities & green energy
- Electric: 200+ Amp Service
- Sewer: Septic Tank
- Water: Public
Community & HOA
Location
- Region: Dallas City
Financial & listing details
- Price per square foot: $45/sqft
- Tax assessed value: $63,678
- Annual tax amount: $1,330
- Date on market: 7/8/2026
- Ownership: Fee Simple
Estimated market value
Not available
Estimated sales range
Not available
Not available
Price history
| Date | Event | Price |
|---|---|---|
| 7/8/2026 | Listed for sale | $74,900$45/sqft |
Source:  MRED as distributed by MLS GRID #100539054 Report a problem MRED as distributed by MLS GRID #100539054 Report a problem | ||
Public tax history
| Year | Property taxes | Tax assessment |
|---|---|---|
| 2024 | $1,330 +5.9% | $21,226 +2.9% |
| 2023 | $1,256 +20% | $20,622 +15.9% |
| 2022 | $1,046 +16.7% | $17,788 +13.4% |
| 2021 | $897 +8.5% | $15,687 +6.1% |
| 2020 | $826 +3.7% | $14,785 +2.5% |
| 2019 | $797 -5.3% | $14,424 -3.2% |
| 2018 | $842 -1.1% | $14,901 |
| 2017 | $851 | $14,901 +1% |
| 2015 | $851 +9.1% | $14,753 +6.3% |
| 2014 | $780 | $13,876 |
| 2012 | $780 -3.5% | $13,876 -2.3% |
| 2011 | $808 +2.8% | $14,203 +2.3% |
| 2009 | $786 | $13,881 |
Find assessor info on the county website
Monthly payment
Est. payment
Payment breakdown
Explore the cost of this home by adjusting the details. Changes won't be saved.Climate risks
Neighborhood: 62330
Nearby schools
GreatSchools rating
- 5/10Dallas City Elementary SchoolGrades: PK-8Distance: 1.1 mi
- 3/10Illini West High SchoolGrades: 9-12Distance: 14 mi
Schools provided by the listing agent
- District: 327
Source: MRED as distributed by MLS GRID. This data may not be complete. We recommend contacting the local school district to confirm school assignments for this home.
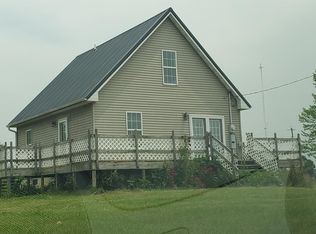
- $110,0003 bd2 ba1.1k sqft1894 E County Road 2900, Dallas City, IL 62330Sold
- $169,600-- bd-- ba-- sqft2923 N County Road 1900, Dallas City, IL 62330Off Market
- $63,690-- bd-- ba-- sqft1886 E County Road 2900, Dallas City, IL 62330Off Market
- $506,301-- bd-- ba-- sqft1905 E County Road 2900, Dallas City, IL 62330Off Market
- $298,600-- bd-- ba-- sqft1922 E County Road 2930, Dallas City, IL 62330Off Market
- $204,300-- bd-- ba-- sqft1880 E County Road 2900, Dallas City, IL 62330Off Market
- $295,300-- bd-- ba-- sqft1964 E County Road 2900, Dallas City, IL 62330Off Market
- $64,704-- bd-- ba-- sqft1872 E County Road 2900, Dallas City, IL 62330Off Market
A local agent can set up tours, give advice and negotiate with sellers.
Similar homes
- $67,5003 bd1 ba965 sqft735 W 3rd St, Dallas City, IL 62330For Sale
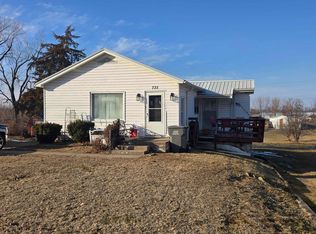
 MLS ID #PA1263918, Eric Little, Crossroads Real Estate. RMLS Alliance as distributed by MLS GRID
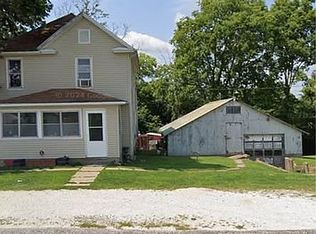
 - $90,0004 bd2 ba1.5k sqft2564 N County Road 1750, Niota, IL 62358For Sale By Owner
- $49,9003 bd1 ba1.6k sqft65 E 3rd St, Dallas City, IL 62330Price Change
 MLS ID #12669194, Brenda Young, Brenda Young Real Estate. MRED as distributed by MLS GRID
 - $75,0002 bd1 ba960 sqft714 Hedge Ave, Burlington, IA 52601Active - Contingent
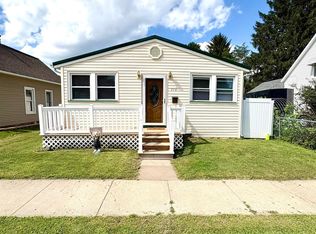 MLS ID #6340708, Riley Moran, RE/MAX Real Estate Specialists. NoCoast MLS as distributed by MLS GRID
 - $74,9003 bd3 ba1.5k sqft225 S Jackson St, Blandinsville, IL 61420For SaleMLS ID #CA1045363, LeAnne McKee, Western Illinois Realty LLC. RMLS Alliance as distributed by MLS GRID
- $49,9002 bd1 ba900 sqft80 W 4th St, Dallas City, IL 62330ActiveMLS ID #12669411, Brenda Young, Brenda Young Real Estate. MRED as distributed by MLS GRID
- $89,0003 bd1 ba1.3k sqft2121 N County Road 2900, Blandinsville, IL 61420For SaleMLS ID #PA1268111, Terri Gilliland, TNT Realty Group, Inc.. RMLS Alliance as distributed by MLS GRID
- $65,0002 bd1 ba1.2k sqft429 Meadow St, Niota, IL 62358ActiveMLS ID #12688893, Shannon Long, e-PRO,SFR,SRS, Baird & Warner Fox Valley - Geneva. MRED as distributed by MLS GRID
- $49,9003 bd1 ba1.5k sqft81 W 3rd St, Dallas City, IL 62330ActiveMLS ID #12270840, Brenda Young, Brenda Young Real Estate. MRED as distributed by MLS GRID
- $79,0002 bd1 ba1k sqft370 N Page St, Nauvoo, IL 62354Active - ContingentMLS ID #6338179, Kimberly Logan, KL Real Estate Inc. NoCoast MLS as distributed by MLS GRID
- $76,0003 bd1 ba2k sqft1015 S Starr Ave, Burlington, IA 52601ActiveMLS ID #6338049, Kristin E Masden, Diamond Realty Inc. NoCoast MLS as distributed by MLS GRID
- $109,0004 bd1 ba1.8k sqft1605 S Central Ave, Burlington, IA 52601ActiveMLS ID #6340311, Leiah Prall, Century 21/Property Professionals. NoCoast MLS as distributed by MLS GRID
- $79,0002 bd1 ba966 sqft501 Hagemann Ave, Burlington, IA 52601Active - ContingentMLS ID #6339906, Judith A Stevens, RE/MAX Real Estate Specialists. NoCoast MLS as distributed by MLS GRID
- $65,0003 bd1 ba1.5k sqft2516 Avenue I, Fort Madison, IA 52627ActiveMLS ID #6335069, Eric Andrews, Ruhl & Ruhl, REALTORS. NoCoast MLS as distributed by MLS GRID
- $47,0004 bd2 ba1.4k sqft702 Locust St, Carthage, IL 62321Price ChangeMLS ID #12699827, Keri Hir, Keri Hir. MRED as distributed by MLS GRID
- $54,9003 bd2 ba1.6k sqft206 W 1st Ave, La Harpe, IL 61450ActiveMLS ID #100539047, Brenda Young, Brenda Young Real Estate. MRED as distributed by MLS GRID
- $79,9003 bd2 ba1.2k sqft1000 S 10th St, Burlington, IA 52601ActiveMLS ID #6337317, Quanan Gates Sr., Ruhl & Ruhl, REALTORS. NoCoast MLS as distributed by MLS GRID
- $60,0003 bd1 ba1.4k sqft515 Avenue D, Fort Madison, IA 52627ActiveMLS ID #6337062, Kearstin Mason, Fraise Auction & Real Estate. NoCoast MLS as distributed by MLS GRID
- $86,9003 bd1 ba1.6k sqft1022 S 8th St, Burlington, IA 52601Active - ContingentMLS ID #6339566, Tiffini Brockway, RE/MAX Real Estate Specialists. NoCoast MLS as distributed by MLS GRID
- $64,9002 bd1 ba1.2k sqft705 W Adams St, Blandinsville, IL 61420For SaleMLS ID #PA1261625, Nick J Curtis, REMAX Aligned. RMLS Alliance as distributed by MLS GRID
