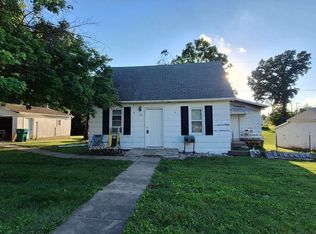
Opportunity awaits with this 3-bedroom, 2-bath manufactured home situated on a spacious corner lot in a charming small-town setting. Featuring a deck and gazebo, this property offers great outdoor space for relaxing or entertaining. While a little vision and some updates and renovations, this home has the potential to shine. Whether you're looking for an affordable residence, investment property, or project home, this property offers plenty of possibilities at an attractive value. Don't miss your chance to make it your own! This property will be selling in "AS IS" condition.
Active
$54,900
206 W 1st Ave, La Harpe, IL 61450
3beds
1,680sqft
:
Get pre-qualifiedN/A
Single Family Residence
Built in 1995
8,276 Square Feet Lot
$-- Zestimate®
$33/sqft
$-- HOA
What's special
Spacious corner lot
- 25 days |
- 333 |
- 17 |
Zillow last checked:
Listing updated:
Listed by:
Brenda Young 217-357-1439,
Brenda Young Real Estate
Source: MRED as distributed by MLS GRID,MLS#: 100539047
Facts & features
Interior
Bedrooms & bathrooms
- Bedrooms: 3
- Bathrooms: 2
- Full bathrooms: 2
Rooms
- Room types: Master Bathroom
Primary bedroom
- Level: Main
- Area: 182 Square Feet
- Dimensions: 14x13
Bedroom 2
- Level: Main
- Area: 130 Square Feet
- Dimensions: 10x13
Bedroom 3
- Level: Main
- Area: 130 Square Feet
- Dimensions: 13x10
Bathroom 2
- Level: Main
- Area: 50 Square Feet
- Dimensions: 10x5
Other
- Features: Bathroom (Tub & Separate Shwr)
- Level: Main
- Area: 88 Square Feet
- Dimensions: 11x8
Kitchen
- Level: Main
- Area: 221 Square Feet
- Dimensions: 17x13
Laundry
- Level: Main
- Area: 80 Square Feet
- Dimensions: 8x10
Living room
- Level: Main
- Area: 468 Square Feet
- Dimensions: 26x18
Heating
- Forced Air, Natural Gas
Cooling
- None
Appliances
- Included: Dryer, Range, Refrigerator, Washer
- Laundry: Main Level, Washer Hookup, Laundry Room
Features
- Master Downstairs, Walk-In Closet(s), 1st Floor Bedroom, 1st Floor Full Bath, Dining Combo
- Flooring: Other
- Number of fireplaces: 1
- Fireplace features: Wood Burning, Living Room
Interior area
- Total structure area: 1,680
- Total interior livable area: 1,680 sqft
- Finished area below ground: 0
Property
Parking
- Parking features: On Site
Accessibility
- Accessibility features: No Disability Access
Features
- Stories: 1
- Patio & porch: Deck
- Exterior features: Storage
- Pool features: None
- Fencing: None
Lot
- Size: 8,276 Square Feet
- Dimensions: 83x99
Details
- Additional structures: Outbuilding, Gazebo
- Parcel number: 0621409015
- Special conditions: None
Construction
Type & style
- Home type: SingleFamily
- Property subtype: Single Family Residence
Materials
- Vinyl Siding
- Foundation: Concrete Perimeter
- Roof: Asphalt
Condition
- New construction: No
- Year built: 1995
Utilities & green energy
- Electric: 200+ Amp Service
- Sewer: Public Sewer
- Water: Public
Community & HOA
Location
- Region: La Harpe
Financial & listing details
- Price per square foot: $33/sqft
- Annual tax amount: $637
- Date on market: 6/30/2026
- Ownership: Fee Simple
Estimated market value
Not available
Estimated sales range
Not available
Not available
Price history
| Date | Event | Price |
|---|---|---|
| 6/30/2026 | Listed for sale | $54,900$33/sqft |
Source:  MRED as distributed by MLS GRID #100539047 Report a problem MRED as distributed by MLS GRID #100539047 Report a problem | ||
Public tax history
Tax history is unavailable.
Monthly payment
Est. payment
Payment breakdown
Explore the cost of this home by adjusting the details. Changes won't be saved.Climate risks
Neighborhood: 61450
Nearby schools
GreatSchools rating
- 5/10La Harpe Elementary SchoolGrades: PK-8Distance: 0.2 mi
- 3/10Illini West High SchoolGrades: 9-12Distance: 14 mi
Schools provided by the listing agent
- District: 307
Source: MRED as distributed by MLS GRID. This data may not be complete. We recommend contacting the local school district to confirm school assignments for this home.
- $96,9004 bd3 ba1.2k sqft106 S A St, La Harpe, IL 61450Off Market

- $125,900-- bd-- ba-- sqft107 W 1st Ave, La Harpe, IL 61450Off Market
- $---- bd-- ba-- sqft200 W 1st Ave, La Harpe, IL 61450Off Market
- $85,700-- bd-- ba-- sqft104 S A St, La Harpe, IL 61450Off Market
- $59,400-- bd-- ba-- sqft201 S A St, La Harpe, IL 61450Off Market
- $56,4001 bd1 ba650 sqft105 W 1st Ave, La Harpe, IL 61450Off Market
- $72,100-- bd-- ba-- sqft105 W 1st Ave, La Harpe, IL 61450Off Market
- $90,5002 bd1 ba800 sqft105 W 1st Ave UNIT 103, La Harpe, IL 61450Off Market
A local agent can set up tours, give advice and negotiate with sellers.
Similar homes
- $55,0002 bd1 ba1k sqft510 S Jackson St, Blandinsville, IL 61420For Sale
 MLS ID #CA1044690, Amanda Smith, Western Illinois Realty LLC. RMLS Alliance as distributed by MLS GRID
 - $52,0003 bd1 ba1.6k sqft65 E 3rd St, Dallas City, IL 62330Active
 MLS ID #12669194, Brenda Young, Brenda Young Real Estate. MRED as distributed by MLS GRID
 - $50,0004 bd2 ba1.4k sqft702 Locust St, Carthage, IL 62321Price Change
 MLS ID #12699827, Keri Hir, Keri Hir. MRED as distributed by MLS GRID
 - $64,9002 bd1 ba1.2k sqft705 W Adams St, Blandinsville, IL 61420For Sale
 MLS ID #PA1261625, Nick J Curtis, REMAX Aligned. RMLS Alliance as distributed by MLS GRID
 - $74,9005 bd2 ba1.6k sqft1920 E County Road 2900, Dallas City, IL 62330ActiveMLS ID #100539054, Brenda Young, Brenda Young Real Estate. MRED as distributed by MLS GRID
- $52,9003 bd1 ba1.4k sqft1004 Spring St, Burlington, IA 52601ActiveMLS ID #6328747, Steve Francis, Meadow and Main Inc.. NoCoast MLS as distributed by MLS GRID
- $60,0003 bd1 ba1.4k sqft515 Avenue D, Fort Madison, IA 52627ActiveMLS ID #6337062, Kearstin Mason, Fraise Auction & Real Estate. NoCoast MLS as distributed by MLS GRID
- $59,9003 bd3 ba1.1k sqft412 S Woodlawn Ave, Burlington, IA 52601ActiveMLS ID #6338643, Masin Shullaw, RE/MAX Real Estate Specialists. NoCoast MLS as distributed by MLS GRID
- $65,0002 bd1 ba1.2k sqft429 Meadow St, Niota, IL 62358ActiveMLS ID #12688893, Shannon Long, e-PRO,SFR,SRS, Baird & Warner Fox Valley - Geneva. MRED as distributed by MLS GRID
- $49,9003 bd1 ba1.5k sqft81 W 3rd St, Dallas City, IL 62330ActiveMLS ID #12270840, Brenda Young, Brenda Young Real Estate. MRED as distributed by MLS GRID
- $59,9003 bd2 ba1.2k sqft608 W Calhoun St, Macomb, IL 61455For SaleMLS ID #CA1040901, Jeremy D Farlow, Farlow Real Estate Experts. RMLS Alliance as distributed by MLS GRID
- $48,9003 bd2 ba936 sqft519 N Charles St, Macomb, IL 61455For SaleMLS ID #PA1265661, Richard Westen, REMAX Aligned. RMLS Alliance as distributed by MLS GRID
- $69,5004 bd3 ba1.8k sqft609 N Lafayette St, Macomb, IL 61455For SaleMLS ID #PA1266914, Richard Westen, REMAX Aligned. RMLS Alliance as distributed by MLS GRID
- $40,5002 bd1 ba1.2k sqft320 N Mechanic St, Macomb, IL 61455For SaleMLS ID #PA1258374, Paula J Clark, Key, REALTORS. RMLS Alliance as distributed by MLS GRID
- $65,0003 bd1 ba1.3k sqft412 N Campbell St, Macomb, IL 61455For SaleMLS ID #PA1266274, Nick J Curtis, REMAX Aligned. RMLS Alliance as distributed by MLS GRID
- $59,9003 bd1 ba1.2k sqft1816 S 8th St, Burlington, IA 52601ActiveMLS ID #6335474, Deborah Fowler, Century 21/Property Professionals. NoCoast MLS as distributed by MLS GRID
- $43,9002 bd1 ba1.5k sqft1336 E Wheeler St, Macomb, IL 61455For SaleMLS ID #PA1265593, Paula J Clark, Key, REALTORS. RMLS Alliance as distributed by MLS GRID
- $49,9002 bd1 ba900 sqft80 W 4th St, Dallas City, IL 62330ActiveMLS ID #12669411, Brenda Young, Brenda Young Real Estate. MRED as distributed by MLS GRID
- $67,5003 bd1 ba965 sqft735 W 3rd St, Dallas City, IL 62330For SaleMLS ID #PA1263918, Eric Little, Crossroads Real Estate. RMLS Alliance as distributed by MLS GRID
- $79,5004 bd2 ba1.1k sqft424 W Wheeler St, Macomb, IL 61455For SaleMLS ID #PA1267287, Steve Silberer, C21 Purdum-Epperson Inc. RMLS Alliance as distributed by MLS GRID
