Large 4-bedroom, 2.5 bath home located just a few blocks from downtown Macomb, IL. Outside you can enjoy the covered front patio or covered back patio. The large, shaded backyard offers ample space for outdoor activities. Access to the home is very convenient with a drive from Lafayette Street to the alley. A lot of house for the price! Schedule your tour today.
For sale
$69,500
609 N Lafayette St, Macomb, IL 61455
4beds
1,824sqft
Single Family Residence, Residential
Built in 1945
10,200 Square Feet Lot
$-- Zestimate®
$38/sqft
$-- HOA
What's special
Large shaded backyardCovered back patioCovered front patio
- 131 days
- 440
- 45
Zillow last checked:
Listing updated:
Listed by:
Richard Westen 309-255-0453,
REMAX Aligned
Source: RMLS Alliance as distributed by MLS GRID,MLS#: PA1266914 Originating MLS: Peoria Area Association of Realtors
Originating MLS: Peoria Area Association of Realtors
Facts & features
Interior
Bedrooms & bathrooms
- Bedrooms: 4
- Bathrooms: 3
- Full bathrooms: 2
- 1/2 bathrooms: 1
Bedroom 1
- Level: Upper
- Dimensions: 12ft 0in x 10ft 9in
Bedroom 2
- Level: Upper
- Dimensions: 13ft 3in x 12ft 0in
Bedroom 3
- Level: Upper
- Dimensions: 14ft 6in x 8ft 6in
Bedroom 4
- Level: Basement
- Dimensions: 13ft 0in x 10ft 0in
Other
- Level: Main
- Dimensions: 13ft 3in x 11ft 0in
Other
- Level: Upper
- Dimensions: 8ft 0in x 8ft 0in
Other
- Area: 200
Additional room
- Description: COVERED BACK PATIO
- Level: Main
- Dimensions: 26ft 0in x 12ft 0in
Kitchen
- Level: Main
- Dimensions: 13ft 3in x 9ft 0in
Laundry
- Level: Basement
- Dimensions: 16ft 0in x 10ft 0in
Living room
- Level: Main
- Dimensions: 26ft 9in x 14ft 0in
Main level
- Area: 812
Upper level
- Area: 812
Heating
- Forced Air
Cooling
- Central Air
Appliances
- Included: Dishwasher, Range, Refrigerator, Gas Water Heater
Features
- Ceiling Fan(s)
- Basement: Full,Partially Finished
- Number of fireplaces: 1
- Fireplace features: Decorative, Living Room
Interior area
- Total structure area: 1,624
- Total interior livable area: 1,824 sqft
Property
Parking
- Total spaces: 1
- Parking features: Alley Access, Attached
- Attached garage spaces: 1
- Details: Number Of Garage Remotes: 0
Features
- Levels: Two
- Patio & porch: Patio
Lot
- Size: 10,200 Square Feet
- Dimensions: 60 x 170
- Features: Level
Details
- Parcel number: 1110028600
- Zoning description: R4 Multi Family
Construction
Type & style
- Home type: SingleFamily
- Property subtype: Single Family Residence, Residential
Materials
- Frame, Vinyl Siding
- Roof: Shingle
Condition
- New construction: No
- Year built: 1945
Utilities & green energy
- Sewer: Public Sewer
- Water: Public
Community & HOA
Community
- Subdivision: None
Location
- Region: Macomb
Financial & listing details
- Price per square foot: $38/sqft
- Tax assessed value: $34,143
- Annual tax amount: $1,000
- Date on market: 5/29/2026
- Cumulative days on market: 133 days
- Road surface type: Paved
Estimated market value
Not available
Estimated sales range
Not available
$1,628/mo
Price history
| Date | Event | Price |
|---|---|---|
| 5/29/2026 | Listed for sale | $69,500+26.4%$38/sqft |
Source:  RMLS Alliance as distributed by MLS GRID #PA1266914 Report a problem RMLS Alliance as distributed by MLS GRID #PA1266914 Report a problem | ||
| 12/7/2018 | Sold | $55,000-6.8%$30/sqft |
Source: RMLS Alliance as distributed by MLS GRID #PA1197743 Report a problem | ||
| 9/18/2018 | Price change | $59,000-13.9%$32/sqft |
Source: CENTURY 21 Purdum-Epperson, Inc. #1197743 Report a problem | ||
| 9/5/2018 | Price change | $68,500-12.7%$38/sqft |
Source: CENTURY 21 Purdum-Epperson, Inc. #1197743 Report a problem | ||
| 8/29/2018 | Listed for sale | $78,500+106.6%$43/sqft |
Source: CENTURY 21 Purdum-Epperson, Inc. #1197743 Report a problem | ||
| 10/27/2015 | Sold | $38,000-0.7%$21/sqft |
Source: RMLS Alliance as distributed by MLS GRID #PA1166869 Report a problem | ||
| 5/16/2014 | Sold | $38,250-65.2%$21/sqft |
Source:  NoCoast MLS as distributed by MLS GRID #5382896 Report a problem NoCoast MLS as distributed by MLS GRID #5382896 Report a problem | ||
| 9/8/2006 | Sold | $110,000$60/sqft |
Source: Public Record Report a problem | ||
Public tax history
| Year | Property taxes | Tax assessment |
|---|---|---|
| 2024 | $1,012 -6.5% | $11,381 +4.3% |
| 2023 | $1,083 +4.2% | $10,908 +3.2% |
| 2022 | $1,040 +4.2% | $10,569 |
| 2021 | $998 +1% | $10,569 +0.2% |
| 2020 | $988 +3.1% | $10,544 -19.5% |
| 2019 | $958 -29.8% | $13,100 |
| 2018 | $1,365 | $13,100 |
| 2017 | $1,365 +2.5% | $13,100 +1.1% |
| 2016 | $1,331 -20.8% | $12,961 -23.4% |
| 2015 | $1,681 | $16,919 +1.5% |
| 2014 | $1,681 -54.6% | $16,665 -56.5% |
| 2013 | $3,706 | $38,314 |
| 2012 | -- | $38,314 |
| 2011 | -- | -- |
Find assessor info on the county website
Monthly payment
Est. payment
Payment breakdown
Explore the cost of this home by adjusting the details. Changes won't be saved.Climate risks
Neighborhood: 61455
Nearby schools
Schools provided by the listing agent
- Elementary: Macomb Lincoln
- Middle: Macomb
- High: Macomb
Source: RMLS Alliance as distributed by MLS GRID. This data may not be complete. We recommend contacting the local school district to confirm school assignments for this home.
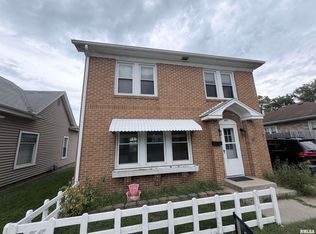
Similar homes
- $68,0003 bd2 ba1.2k sqft432 W Calhoun St, Macomb, IL 61455For Sale
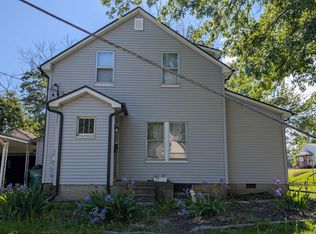
 MLS ID #PA1266849, Nancy J Badord, C21 Purdum-Epperson Inc. RMLS Alliance as distributed by MLS GRID
 - $67,9952 bd1 ba1.1k sqft403 E Murray St, Macomb, IL 61455For Sale
 MLS ID #PA1268081, Steve Silberer, C21 Purdum-Epperson Inc. RMLS Alliance as distributed by MLS GRID
 - $72,5003 bd3 ba1.3k sqft800 N Lafayette St, Macomb, IL 61455For Sale
 MLS ID #PA1239626, Gene A Curtis, REMAX Aligned. RMLS Alliance as distributed by MLS GRID
 - $64,9003 bd1 ba1.1k sqft308 S Bonham St, Macomb, IL 61455For Sale
 MLS ID #PA1267551, Paula J Clark, Key, REALTORS. RMLS Alliance as distributed by MLS GRID
 - $69,0003 bd1 ba1.2k sqft332 E Summit St, Macomb, IL 61455For SaleMLS ID #PA1267344, Bret Link, TNT Realty Group, Inc.. RMLS Alliance as distributed by MLS GRID
- $74,9003 bd2 ba1.3k sqft223 N Verzel Dr, Macomb, IL 61455For SaleMLS ID #PA1270049, Nick J Curtis, REMAX Aligned. RMLS Alliance as distributed by MLS GRID
- $75,0003 bd2 ba1.7k sqft223 N College St, Macomb, IL 61455For SaleMLS ID #PA1250703, Gene A Curtis, REMAX Aligned. RMLS Alliance as distributed by MLS GRID
- $59,9003 bd1 ba1.3k sqft412 N Campbell St, Macomb, IL 61455For SaleMLS ID #PA1266274, Nick J Curtis, REMAX Aligned. RMLS Alliance as distributed by MLS GRID
- $82,5002 bd2 ba1.3k sqft1026 E Carroll St, Macomb, IL 61455For SaleMLS ID #PA1267594, Richard Westen, REMAX Aligned. RMLS Alliance as distributed by MLS GRID
- $59,9003 bd2 ba1.2k sqft608 W Calhoun St, Macomb, IL 61455For SaleMLS ID #CA1040901, Jeremy D Farlow, Farlow Real Estate Experts. RMLS Alliance as distributed by MLS GRID
- $94,9003 bd1 ba1.3k sqft514 N Prairie Ave, Macomb, IL 61455For SaleMLS ID #PA1269996, Steve Silberer, C21 Purdum-Epperson Inc. RMLS Alliance as distributed by MLS GRID
- $49,9003 bd2 ba1.9k sqft727 E Jackson St, Macomb, IL 61455For SaleMLS ID #CA1045418, Austin McGrew, eXp Realty. RMLS Alliance as distributed by MLS GRID
- $85,9004 bd2 ba1.3k sqft324 W Jefferson St, Macomb, IL 61455For SaleMLS ID #PA1267073, Nick J Curtis, REMAX Aligned. RMLS Alliance as distributed by MLS GRID
- $89,0002 bd1 ba1.1k sqft324 E Summit St, Macomb, IL 61455For SaleMLS ID #PA1269779, Todd Gilliland, TNT Realty Group, Inc.. RMLS Alliance as distributed by MLS GRID
- $39,9002 bd1 ba1.5k sqft1336 E Wheeler St, Macomb, IL 61455For SaleMLS ID #PA1265593, Paula J Clark, Key, REALTORS. RMLS Alliance as distributed by MLS GRID
- $65,0004 bd2 ba1.8k sqft501 S Liberty St, Vermont, IL 61484For SaleMLS ID #PA1270741, Cailin Kimbro, C21 Purdum-Epperson Inc. RMLS Alliance as distributed by MLS GRID
- $85,0003 bd2 ba1.8k sqft309 S Dudley St, Macomb, IL 61455For SaleMLS ID #PA1258041, Nick J Curtis, REMAX Aligned. RMLS Alliance as distributed by MLS GRID
- $79,0003 bd1 ba1.5k sqft409 S Price St, Industry, IL 61440For SaleMLS ID #CA1046906, Curt Myers, Base Camp Country Real Estate. RMLS Alliance as distributed by MLS GRID
- $99,9003 bd3 ba1.8k sqft25 S Yorktown Rd, Macomb, IL 61455For SaleMLS ID #PA1269636, Steve Silberer, C21 Purdum-Epperson Inc. RMLS Alliance as distributed by MLS GRID
