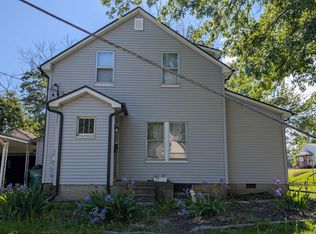
Welcome home to this charming 3-bedroom, 1-bath brick beauty filled with character and warmth. Step inside to find original hardwood floors and abundant natural light flowing through every room, creating a bright and inviting atmosphere. The home offers a functional layout with comfortable living spaces and timeless appeal. Outside, enjoy a large yard—perfect for entertaining, gardening, or relaxing—along with a detached garage for added convenience. The partially finished basement provides flexible space ideal for a recreation room, home office, or additional storage. Solid brick construction, classic details, updated sewer and room to personalize make this home a must-see.
Pending
Price cut: $18K (8/21)
$60,000
625 N Lafayette St, Macomb, IL 61455
3beds
1,813sqft
Single Family Residence, Residential
Built in 1930
6,840 Square Feet Lot
$-- Zestimate®
$33/sqft
$-- HOA
What's special
Solid brick constructionOriginal hardwood floorsClassic detailsBright and inviting atmosphere
- 275 days
- 332
- 30
Zillow last checked:
Listing updated:
Listed by:
Amber J Patrick 309-333-9672,
C21 Purdum-Epperson Inc
Source: RMLS Alliance as distributed by MLS GRID,MLS#: PA1263086 Originating MLS: Peoria Area Association of Realtors
Originating MLS: Peoria Area Association of Realtors
Facts & features
Interior
Bedrooms & bathrooms
- Bedrooms: 3
- Bathrooms: 1
- Full bathrooms: 1
Bedroom 1
- Level: Upper
- Dimensions: 11ft 0in x 11ft 0in
Bedroom 2
- Level: Upper
- Dimensions: 11ft 0in x 9ft 0in
Bedroom 3
- Level: Upper
- Dimensions: 7ft 0in x 11ft 0in
Other
- Level: Main
- Dimensions: 10ft 0in x 11ft 0in
Other
- Area: 563
Family room
- Level: Basement
- Dimensions: 23ft 0in x 11ft 0in
Kitchen
- Level: Main
- Dimensions: 12ft 0in x 8ft 0in
Laundry
- Level: Basement
Living room
- Level: Main
- Dimensions: 23ft 0in x 11ft 0in
Main level
- Area: 625
Upper level
- Area: 625
Heating
- Forced Air
Cooling
- Central Air
Features
- Basement: Full,Partially Finished
Interior area
- Total structure area: 1,250
- Total interior livable area: 1,813 sqft
Property
Parking
- Total spaces: 1
- Parking features: Detached, Gravel
- Garage spaces: 1
- Details: Number Of Garage Remotes: 1
Features
- Levels: Two
Lot
- Size: 6,840 Square Feet
- Dimensions: 40 x 171
- Features: Other
Details
- Parcel number: 1110029000
Construction
Type & style
- Home type: SingleFamily
- Property subtype: Single Family Residence, Residential
Materials
- Frame, Brick
- Foundation: Brick/Mortar
- Roof: Shingle
Condition
- New construction: No
- Year built: 1930
Utilities & green energy
- Sewer: Septic Tank
- Water: Public
Community & HOA
Community
- Subdivision: None
Location
- Region: Macomb
Financial & listing details
- Price per square foot: $33/sqft
- Tax assessed value: $61,971
- Annual tax amount: $2,376
- Date on market: 1/5/2026
- Cumulative days on market: 275 days
Estimated market value
Not available
Estimated sales range
Not available
$1,098/mo
Price history
| Date | Event | Price |
|---|---|---|
| 9/23/2026 | Pending sale | $60,000$33/sqft |
Source:  RMLS Alliance as distributed by MLS GRID #PA1263086 Report a problem RMLS Alliance as distributed by MLS GRID #PA1263086 Report a problem | ||
| 8/21/2026 | Price change | $60,000-23.1%$33/sqft |
Source: RMLS Alliance as distributed by MLS GRID #PA1263086 Report a problem | ||
| 8/10/2026 | Price change | $78,000-7.1%$43/sqft |
Source: RMLS Alliance as distributed by MLS GRID #PA1263086 Report a problem | ||
| 7/2/2026 | Price change | $84,000-4.5%$46/sqft |
Source: RMLS Alliance as distributed by MLS GRID #PA1263086 Report a problem | ||
| 4/27/2026 | Price change | $88,000-2.8%$49/sqft |
Source: RMLS Alliance as distributed by MLS GRID #PA1263086 Report a problem | ||
| 1/5/2026 | Listed for sale | $90,500+18.3%$50/sqft |
Source: RMLS Alliance as distributed by MLS GRID #PA1263086 Report a problem | ||
| 12/2/2023 | Listing removed | -- |
Source: RMLS Alliance as distributed by MLS GRID #PA1242966 Report a problem | ||
| 6/2/2023 | Listed for sale | $76,500+53.3%$42/sqft |
Source: RMLS Alliance as distributed by MLS GRID #PA1242966 Report a problem | ||
| 3/22/2023 | Listing removed | -- |
Source: RMLS Alliance as distributed by MLS GRID #PA1240110 Report a problem | ||
| 1/25/2023 | Listed for sale | $49,900-15.4%$28/sqft |
Source: RMLS Alliance as distributed by MLS GRID #PA1240110 Report a problem | ||
| 10/21/2019 | Sold | $59,000-10.6%$33/sqft |
Source: Public Record Report a problem | ||
| 9/9/2019 | Pending sale | $66,000$36/sqft |
Source: Key, REALTORS #PA1199755 Report a problem | ||
| 8/13/2019 | Price change | $66,000-12%$36/sqft |
Source: Key, REALTORS #PA1199755 Report a problem | ||
| 4/9/2019 | Price change | $75,000-6.1%$41/sqft |
Source: Key, REALTORS #PA1199090 Report a problem | ||
| 11/27/2018 | Price change | $79,900-4.9%$44/sqft |
Source: Key, REALTORS #PA1199090 Report a problem | ||
| 10/15/2018 | Price change | $84,000-11.6%$46/sqft |
Source: Key, REALTORS #PA1199090 Report a problem | ||
| 8/3/2018 | Listed for sale | $95,000+21.8%$52/sqft |
Source: Owner Report a problem | ||
| 7/15/2008 | Sold | $78,000$43/sqft |
Source: Public Record Report a problem | ||
Public tax history
| Year | Property taxes | Tax assessment |
|---|---|---|
| 2024 | $2,377 +39.9% | $20,657 +4.3% |
| 2023 | $1,698 +9% | $19,798 +3.2% |
| 2022 | $1,558 +4.2% | $19,183 |
| 2021 | $1,495 +1.4% | $19,183 +0.2% |
| 2020 | $1,475 -31.1% | $19,137 -2.7% |
| 2019 | $2,142 -24.9% | $19,666 -28.2% |
| 2018 | $2,853 | $27,379 |
| 2017 | $2,853 +2.5% | $27,379 +1.1% |
| 2016 | $2,783 +5.8% | $27,089 +2.3% |
| 2015 | $2,630 | $26,470 +1.5% |
| 2014 | $2,630 +4.3% | $26,074 |
| 2013 | $2,522 | $26,074 |
| 2012 | -- | $26,074 |
| 2011 | -- | -- |
Find assessor info on the county website
Monthly payment
Est. payment
Payment breakdown
Explore the cost of this home by adjusting the details. Changes won't be saved.Climate risks
Neighborhood: 61455
Nearby schools
Schools provided by the listing agent
- High: Macomb
Source: RMLS Alliance as distributed by MLS GRID. This data may not be complete. We recommend contacting the local school district to confirm school assignments for this home.
Similar homes
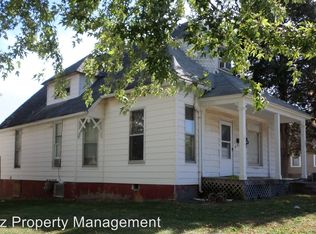
- $59,9003 bd1 ba1.3k sqft412 N Campbell St, Macomb, IL 61455For Sale
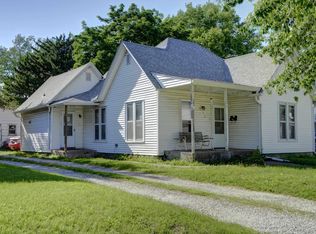
 MLS ID #PA1266274, Nick J Curtis, REMAX Aligned. RMLS Alliance as distributed by MLS GRID
 - $59,9003 bd2 ba1.2k sqft608 W Calhoun St, Macomb, IL 61455For Sale
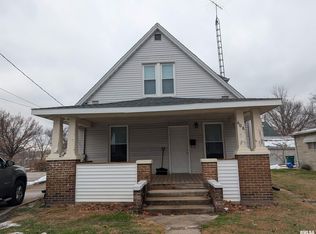 MLS ID #CA1040901, Jeremy D Farlow, Farlow Real Estate Experts. RMLS Alliance as distributed by MLS GRID
 - $69,5004 bd3 ba1.8k sqft609 N Lafayette St, Macomb, IL 61455For Sale
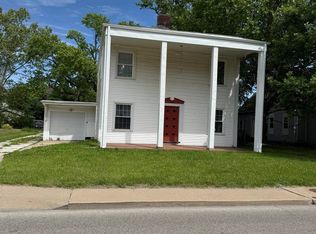 MLS ID #PA1266914, Richard Westen, REMAX Aligned. RMLS Alliance as distributed by MLS GRID
 - $68,0003 bd2 ba1.2k sqft432 W Calhoun St, Macomb, IL 61455For Sale
 MLS ID #PA1266849, Nancy J Badord, C21 Purdum-Epperson Inc. RMLS Alliance as distributed by MLS GRID
 - $64,9003 bd1 ba1.1k sqft308 S Bonham St, Macomb, IL 61455For SaleMLS ID #PA1267551, Paula J Clark, Key, REALTORS. RMLS Alliance as distributed by MLS GRID
- $72,5003 bd3 ba1.3k sqft800 N Lafayette St, Macomb, IL 61455For SaleMLS ID #PA1239626, Gene A Curtis, REMAX Aligned. RMLS Alliance as distributed by MLS GRID
- $67,9952 bd1 ba1.1k sqft403 E Murray St, Macomb, IL 61455For SaleMLS ID #PA1268081, Steve Silberer, C21 Purdum-Epperson Inc. RMLS Alliance as distributed by MLS GRID
- $49,9003 bd2 ba1.9k sqft727 E Jackson St, Macomb, IL 61455For SaleMLS ID #CA1045418, Austin McGrew, eXp Realty. RMLS Alliance as distributed by MLS GRID
- $69,0003 bd1 ba1.2k sqft332 E Summit St, Macomb, IL 61455For SaleMLS ID #PA1267344, Bret Link, TNT Realty Group, Inc.. RMLS Alliance as distributed by MLS GRID
- $74,9003 bd2 ba1.3k sqft223 N Verzel Dr, Macomb, IL 61455For SaleMLS ID #PA1270049, Nick J Curtis, REMAX Aligned. RMLS Alliance as distributed by MLS GRID
- $39,9002 bd1 ba1.5k sqft1336 E Wheeler St, Macomb, IL 61455For SaleMLS ID #PA1265593, Paula J Clark, Key, REALTORS. RMLS Alliance as distributed by MLS GRID
- $82,5002 bd2 ba1.3k sqft1026 E Carroll St, Macomb, IL 61455For SaleMLS ID #PA1267594, Richard Westen, REMAX Aligned. RMLS Alliance as distributed by MLS GRID
- $75,0003 bd2 ba1.7k sqft223 N College St, Macomb, IL 61455For SaleMLS ID #PA1250703, Gene A Curtis, REMAX Aligned. RMLS Alliance as distributed by MLS GRID
- $89,0002 bd1 ba1.1k sqft324 E Summit St, Macomb, IL 61455For SaleMLS ID #PA1269779, Todd Gilliland, TNT Realty Group, Inc.. RMLS Alliance as distributed by MLS GRID
- $85,9004 bd2 ba1.3k sqft324 W Jefferson St, Macomb, IL 61455For SaleMLS ID #PA1267073, Nick J Curtis, REMAX Aligned. RMLS Alliance as distributed by MLS GRID
- $65,0004 bd2 ba1.8k sqft501 S Liberty St, Vermont, IL 61484For SaleMLS ID #PA1270741, Cailin Kimbro, C21 Purdum-Epperson Inc. RMLS Alliance as distributed by MLS GRID
- $85,0003 bd2 ba1.8k sqft309 S Dudley St, Macomb, IL 61455For SaleMLS ID #PA1258041, Nick J Curtis, REMAX Aligned. RMLS Alliance as distributed by MLS GRID
- $79,0003 bd1 ba1.5k sqft409 S Price St, Industry, IL 61440For SaleMLS ID #CA1046906, Curt Myers, Base Camp Country Real Estate. RMLS Alliance as distributed by MLS GRID
- $65,0004 bd1 ba1.8k sqft305 W Market St, Table Grove, IL 61482For SaleMLS ID #CA1041983, Clayton C Yates, The Real Estate Group, Inc.. RMLS Alliance as distributed by MLS GRID
