Well-loved 1.5-story farmhouse situated on a peaceful 1.16-acre lot. This charming home offers 3 bedrooms and 1 bathroom, with a fully fenced backyard ideal for pets, gardening, or outdoor enjoyment. The main level features new luxury vinyl plank flooring, while original hardwood trim throughout the home adds timeless character and warmth. Enjoy the quiet, country-like setting with plenty of space to relax and unwind. Property is being sold AS IS, offering a wonderful opportunity to make it your own.
For sale
Price cut: $3K (8/28)
$79,000
2121 N County Road 2900, Blandinsville, IL 61420
3beds
1,307sqft
Single Family Residence, Residential
Built in 1890
1.16 Acres Lot
$-- Zestimate®
$60/sqft
$-- HOA
What's special
- 54 days
- 868
- 53
Likely to sell faster than
Zillow last checked:
Listing updated:
Listed by:
Terri Gilliland Mobile:309-221-6100,
TNT Realty Group, Inc.
Source: RMLS Alliance as distributed by MLS GRID,MLS#: PA1268111 Originating MLS: Peoria Area Association of Realtors
Originating MLS: Peoria Area Association of Realtors
Facts & features
Interior
Bedrooms & bathrooms
- Bedrooms: 3
- Bathrooms: 1
- Full bathrooms: 1
Bedroom 1
- Level: Main
- Dimensions: 15ft 2in x 9ft 7in
Bedroom 2
- Level: Upper
- Dimensions: 12ft 4in x 11ft 3in
Bedroom 3
- Level: Upper
- Dimensions: 15ft 1in x 9ft 6in
Other
- Level: Main
- Dimensions: 15ft 8in x 13ft 2in
Other
- Area: 0
Additional level
- Area: 0
Additional room
- Description: Enclosed front porch
- Level: Main
- Dimensions: 15ft 7in x 7ft 5in
Kitchen
- Level: Main
- Dimensions: 15ft 7in x 11ft 7in
Laundry
- Level: Main
- Dimensions: 15ft 3in x 7ft 7in
Living room
- Level: Main
- Dimensions: 15ft 2in x 14ft 1in
Main level
- Area: 1040
Upper level
- Area: 267
Heating
- Baseboard, Hot Water, Propane Rented
Appliances
- Included: Microwave, Range, Gas Water Heater
Features
- Windows: Replacement Windows, Window Treatments
- Basement: Partial,Unfinished
Interior area
- Total structure area: 1,307
- Total interior livable area: 1,307 sqft
Property
Parking
- Parking features: Shared Driveway
- Has uncovered spaces: Yes
Features
- Patio & porch: Porch
Lot
- Size: 1.16 Acres
- Dimensions: 1.16 ACRES
- Features: Level
Details
- Additional structures: Outbuilding, Shed(s)
- Parcel number: 1014300144
- Zoning description: RESIDENTIAL
Construction
Type & style
- Home type: SingleFamily
- Property subtype: Single Family Residence, Residential
Materials
- Frame, Aluminum Siding
- Foundation: Block
- Roof: Metal
Condition
- New construction: No
- Year built: 1890
Utilities & green energy
- Sewer: Septic Tank
- Water: Public
Community & HOA
Community
- Subdivision: None
Location
- Region: Blandinsville
Financial & listing details
- Price per square foot: $60/sqft
- Tax assessed value: $48,573
- Annual tax amount: $896
- Date on market: 7/6/2026
- Cumulative days on market: 55 days
- Road surface type: Paved
Estimated market value
Not available
Estimated sales range
Not available
$1,060/mo
Price history
| Date | Event | Price |
|---|---|---|
| 8/28/2026 | Price change | $79,000-3.7%$60/sqft |
Source:  RMLS Alliance as distributed by MLS GRID #PA1268111 Report a problem RMLS Alliance as distributed by MLS GRID #PA1268111 Report a problem | ||
| 7/29/2026 | Price change | $82,000-7.9%$63/sqft |
Source: RMLS Alliance as distributed by MLS GRID #PA1268111 Report a problem | ||
| 7/6/2026 | Listed for sale | $89,000+44.7%$68/sqft |
Source: RMLS Alliance as distributed by MLS GRID #PA1268111 Report a problem | ||
| 2/26/2019 | Listing removed | $61,500$47/sqft |
Source: CENTURY 21 Purdum-Epperson, Inc. #1190990 Report a problem | ||
| 1/25/2019 | Price change | $61,500-9.6%$47/sqft |
Source: CENTURY 21 Purdum-Epperson, Inc. #1190990 Report a problem | ||
| 8/15/2018 | Price change | $68,000-12.8%$52/sqft |
Source: CENTURY 21 Purdum-Epperson, Inc. #1190990 Report a problem | ||
| 7/25/2018 | Price change | $78,000-6%$60/sqft |
Source: CENTURY 21 Purdum-Epperson, Inc. #1190990 Report a problem | ||
| 6/22/2018 | Price change | $83,000-7.3%$64/sqft |
Source: CENTURY 21 Purdum-Epperson, Inc. #1190990 Report a problem | ||
| 5/5/2018 | Price change | $89,500-5.3%$68/sqft |
Source: CENTURY 21 Purdum-Epperson, Inc. #1190990 Report a problem | ||
| 1/29/2018 | Listed for sale | $94,500$72/sqft |
Source: CENTURY 21 Purdum-Epperson, Inc. #1190990 Report a problem | ||
Public tax history
| Year | Property taxes | Tax assessment |
|---|---|---|
| 2024 | $872 +5.5% | $16,191 +2.9% |
| 2023 | $826 +25.1% | $15,730 +15.9% |
| 2022 | $661 +20.2% | $13,568 +13.4% |
| 2021 | $549 +10.8% | $11,966 +6.1% |
| 2020 | $496 +5% | $11,278 +2.5% |
| 2019 | $472 -7.3% | $11,003 -3.2% |
| 2018 | $510 -0.4% | $11,367 |
| 2017 | $512 | $11,367 +1% |
| 2015 | $512 +57.5% | $11,255 +22.5% |
| 2014 | $325 | $9,187 |
| 2012 | $325 +0.1% | $9,187 -2.3% |
| 2011 | $325 +1.7% | $9,403 +2.3% |
| 2009 | $319 | $9,190 |
Find assessor info on the county website
Monthly payment
Est. payment
Payment breakdown
Explore the cost of this home by adjusting the details. Changes won't be saved.Climate risks
Neighborhood: 61420
Nearby schools
Schools provided by the listing agent
- High: Illini West
Source: RMLS Alliance as distributed by MLS GRID. This data may not be complete. We recommend contacting the local school district to confirm school assignments for this home.
- $65,0002 bd1 ba1.1k sqft235 W Jefferson St, Blandinsville, IL 61420Sold

- $11,6252 bd-- ba1.4k sqft215 W Jefferson St, Blandinsville, IL 61420Off Market
- $56,0003 bd-- ba945 sqft205 W Jefferson St, Blandinsville, IL 61420Off Market
- $54,0843 bd-- ba336 sqft230 S Van Buren St, Blandinsville, IL 61420Off Market
Similar homes
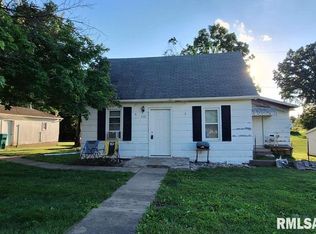
- $48,0002 bd1 ba1k sqft510 S Jackson St, Blandinsville, IL 61420For Sale
 MLS ID #CA1044690, Amanda Smith, Western Illinois Realty LLC. RMLS Alliance as distributed by MLS GRID
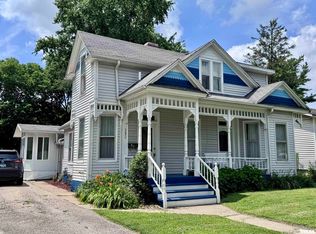
 - $85,0003 bd2 ba1.8k sqft332 S Dudley St, Macomb, IL 61455For Sale
 MLS ID #PA1267778, Steve Silberer, C21 Purdum-Epperson Inc. RMLS Alliance as distributed by MLS GRID
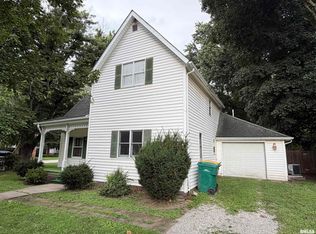
 - $71,0003 bd2 ba1.4k sqft704 E Calhoun St, Macomb, IL 61455For Sale
 MLS ID #PA1269069, Amber J Patrick, C21 Purdum-Epperson Inc. RMLS Alliance as distributed by MLS GRID
 - $74,9002 bd1 ba1.1k sqft403 E Murray St, Macomb, IL 61455For Sale
 MLS ID #PA1268081, Steve Silberer, C21 Purdum-Epperson Inc. RMLS Alliance as distributed by MLS GRID
 - $82,5002 bd2 ba1.3k sqft1026 E Carroll St, Macomb, IL 61455For SaleMLS ID #PA1267594, Richard Westen, REMAX Aligned. RMLS Alliance as distributed by MLS GRID
- $69,0003 bd1 ba1.2k sqft332 E Summit St, Macomb, IL 61455For SaleMLS ID #PA1267344, Bret Link, TNT Realty Group, Inc.. RMLS Alliance as distributed by MLS GRID
- $69,5004 bd3 ba1.8k sqft609 N Lafayette St, Macomb, IL 61455For SaleMLS ID #PA1266914, Richard Westen, REMAX Aligned. RMLS Alliance as distributed by MLS GRID
- $69,5002 bd1 ba1.5k sqft516 W McDonough St, Macomb, IL 61455For SaleMLS ID #PA1268951, Justin Derry, REMAX Aligned. RMLS Alliance as distributed by MLS GRID
- $96,0003 bd1 ba1.5k sqft346 W Barnes St, Bushnell, IL 61422For SaleMLS ID #PA1268826, Gene A Curtis, REMAX Aligned. RMLS Alliance as distributed by MLS GRID
- $75,0004 bd2 ba1.5k sqft423 W Calhoun St, Macomb, IL 61455For SaleMLS ID #PA1261432, Bailey Cale, REMAX Aligned. RMLS Alliance as distributed by MLS GRID
- $68,0003 bd2 ba1.2k sqft432 W Calhoun St, Macomb, IL 61455For SaleMLS ID #PA1266849, Nancy J Badord, C21 Purdum-Epperson Inc. RMLS Alliance as distributed by MLS GRID
- $98,0003 bd2 ba1.7k sqft725 N Lafayette St, Macomb, IL 61455For SaleMLS ID #PA1267384, Lorraine Epperson, C21 Purdum-Epperson Inc. RMLS Alliance as distributed by MLS GRID
- $75,0003 bd3 ba1.3k sqft800 N Lafayette St, Macomb, IL 61455For SaleMLS ID #PA1239626, Gene A Curtis, REMAX Aligned. RMLS Alliance as distributed by MLS GRID
- $64,9003 bd1 ba1.1k sqft308 S Bonham St, Macomb, IL 61455For SaleMLS ID #PA1267551, Paula J Clark, Key, REALTORS. RMLS Alliance as distributed by MLS GRID
- $115,0003 bd2 ba1.2k sqft126 Penny Ln, Macomb, IL 61455For SaleMLS ID #PA1269297, Liz Danner, RE/MAX Traders Unlimited. RMLS Alliance as distributed by MLS GRID
