Skip main navigation
Closed
  • $530,000

    1920 N Clark St APT 11B, Chicago, IL 60614

    2beds
    1,400sqft
    Condominium, Single Family Residence
    Built in 1972
    -- sqft lot
    $637,500 Zestimate®
    $379/sqft
    $4,376 Estimated rent

    Home value

    $637,500

    $587,000 - $695,000

    $4,376/mo

    Zestimate® history
    Loading
    Loading...

    Owner options

    List your home for rent

    $4,376/mo

    Rent Zestimate®

    Find your next renter with Zillow Rental Manager. Plus, with online applications, you can quickly screen prospective tenants – for free.

    Learn more

    $4,376/mo

    Rent Zestimate®

    Refinance and save

    $4,642/mo

    Est. payment

    Refinancing to a lower rate could help reduce your monthly payments and save thousands over the life of the loan.

    See today's rates

    $4,642/mo

    Est. payment

    Explore your selling options

    Work with a Zillow partner agent

    Leverage their expertise and Zillow's premium Showcase listings to get your home seen by more buyers.

    Get started

    List with your own agent

    Get your home in front of millions of buyers by listing it on Zillow.

    Learn how to do it

    Sell it yourself

    Take full control of how buyers see your home on Zillow by listing For Sale by Owner (FSBO).

    List your home

    What's special

    Attached garageLarge balconyLarge dining areaEuropean showerSpacious steam showerRoof deckButterfly entry system
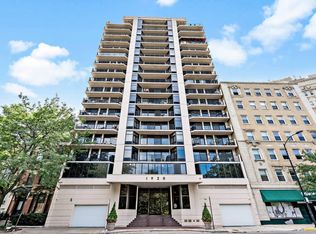
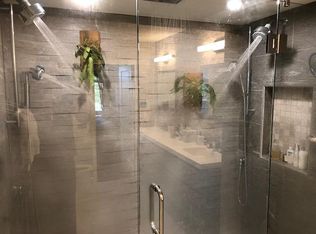
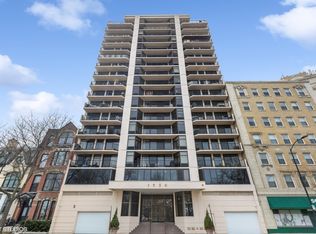
    Fabulous East views of Lake, Park and City from this 1400sf renovated, 2Br/2Bth condo with large balcony, located in intimate building with only 3 units per floor, at the front of iconic Lincoln Park. Wide floor-to-ceiling windows and walnut floors enhance spacious living floor plan and large dining area. White kitchen with SS appliances, abundance of cabinets and plenty of Pretoria black granite counter tops face dining area. Generous Primary Suite can fit king-size bed with large night-stands, dressers and armchairs. The suit includes white Calacatta marble Primary bath with spacious steam shower and heated floors, large walk-in and linen closets. Split bedrooms floor-plan gives privacy. The 2nd Br's side includes: small hallway with closet, white Calacatta marble bath with European shower and heated floors. The bedroom is used as an office, it has quality wooden build-in cabinetry and bookshelves but still there is space to fit a queen size bed. Installation of washer/ dryer in unit and grilling on balcony are allowed. Roof deck with 360 degrees of grand views, ample seating, lounging and gas fire pits add to enjoyment of sunrises, sunsets, fireworks, airshows. Building has large laundry room, bike room, storage, attached garage and Butterfly entry system. On side engineering staff. Great location, steps to Lincoln Park Zoo, farm, lake, walking trails, Farmer Markets, CTA, Lincoln Park schools, shops, cafes & restaurants. Easy access to Lake Shore Drive. Property is staged.

    Zillow last checked:

    Listing updated:

    Listing courtesy of:

    Margaret Wilczek 312-944-8900,

    Berkshire Hathaway HomeServices Chicago

    Bought with:

    Anne Connolly Rief

    @properties Christie's International Real Estate

    Source: MRED as distributed by MLS GRID,MLS#: 11866177MLS Logo

    Facts & features

    Interior

    Bedrooms & bathrooms
    • Bedrooms: 2
    • Bathrooms: 2
    • Full bathrooms: 2
    Primary bedroom
    • Features: Flooring (Hardwood), Window Treatments (Blinds), Bathroom (Full)
    • Level: Main
    • Area: 228 Square Feet
    • Dimensions: 12X19
    Bedroom 2
    • Features: Flooring (Hardwood), Window Treatments (Blinds)
    • Level: Main
    • Area: 165 Square Feet
    • Dimensions: 11X15
    Balcony porch lanai
    • Level: Main
    • Area: 132 Square Feet
    • Dimensions: 22X06
    Dining room
    • Features: Flooring (Hardwood)
    • Level: Main
    • Dimensions: COMBO
    Kitchen
    • Features: Kitchen (Granite Counters, Updated Kitchen), Flooring (Hardwood)
    • Level: Main
    • Area: 88 Square Feet
    • Dimensions: 11X8
    Living room
    • Features: Flooring (Hardwood)
    • Level: Main
    • Area: 570 Square Feet
    • Dimensions: 19X30
    Walk in closet
    • Features: Flooring (Hardwood)
    • Level: Main
    • Area: 48 Square Feet
    • Dimensions: 06X08
    Heating
    • Electric, Radiant Floor
    Cooling
    • Wall Unit(s), Zoned
    Appliances
    • Included: Range, Microwave, Dishwasher, Refrigerator, Disposal, Stainless Steel Appliance(s), Electric Cooktop
    • Laundry: Common Area
    Features
    • Walk-In Closet(s), Dining Combo, Granite Counters
    • Flooring: Hardwood
    • Basement: None
    Interior area
    • Total structure area: 0
    • Total interior livable area: 1,400 sqft

    Property

    Parking
    • Total spaces: 1
    • Parking features: Asphalt, Garage Door Opener, Heated Garage, On Site, Leased, Attached, Garage
    • Attached garage spaces: 1
    • Has uncovered spaces: Yes
    Accessibility
    • Accessibility features: No Disability Access
    Features
    • Exterior features: Balcony
    • Has view: Yes
    • View description: Water
    • Has water view: Yes
    • Water view: Water
    Details
    • Parcel number: 14334040261024
    • Special conditions: None
    • Other equipment: TV-Cable, Intercom

    Construction

    Type & style
    • Home type: Condo
    • Property subtype: Condominium, Single Family Residence
    Materials
    • Stone
    Condition
    • New construction: No
    • Year built: 1972
    • Major remodel year: 2009

    Utilities & green energy

    • Electric: Circuit Breakers
    • Sewer: Public Sewer
    • Water: Lake Michigan

    Community & neighborhood

    Location
    • Region: Chicago

    HOA & financial

    HOA
    • Has HOA: Yes
    • HOA fee: $886 monthly
    • Amenities included: Bike Room/Bike Trails, Coin Laundry, Elevator(s), Storage, On Site Manager/Engineer, Park, Sundeck, Receiving Room, Security Door Lock(s)
    • Services included: Water, Insurance, Security, Cable TV, Exterior Maintenance, Lawn Care, Scavenger, Snow Removal, Internet

    Other

    Other facts
    • Listing terms: Cash
    • Ownership: Condo

    Price history

    DateEventPrice
    10/19/2023Sold$530,000+1%$379/sqft
    Source: MRED as distributed by MLS GRID #11866177 Report a problem
    10/4/2023Contingent$525,000$375/sqft
    Source: Berkshire Hathaway HomeServices Chicago #11866177 Report a problem
    9/20/2023Pending sale$525,000$375/sqft
    Source: Berkshire Hathaway HomeServices Chicago #11866177 Report a problem
    9/20/2023Contingent$525,000$375/sqft
    Source: MRED as distributed by MLS GRID #11866177 Report a problem
    9/12/2023Listed for sale$525,000$375/sqft
    Source: MRED as distributed by MLS GRID #11866177 Report a problem
    8/30/2023Pending sale$525,000$375/sqft
    Source: Berkshire Hathaway HomeServices Chicago #11866177 Report a problem
    8/30/2023Contingent$525,000$375/sqft
    Source: MRED as distributed by MLS GRID #11866177 Report a problem
    8/22/2023Listed for sale$525,000+50%$375/sqft
    Source: MRED as distributed by MLS GRID #11866177 Report a problem
    10/13/2008Sold$350,000-5.4%$250/sqft
    Source: MRED as distributed by MLS GRID #06998050 Report a problem
    8/21/2008Listed for sale$370,000+158.1%$264/sqft
    Source: Rubloff Chicago Real Estate #06998050 Report a problem
    9/30/1997Sold$143,333$102/sqft
    Source: Public Record Report a problem

    Public tax history

    YearProperty taxesTax assessment
    2024-- $47,630 +13.4%
    2023$8,861 +2.6%$41,999
    2022$8,638 +2.3%$41,999
    2021$8,446 +1.3%$41,999 +12.2%
    2020$8,339 +2.1%$37,433 -7.9%
    2019$8,168 +1.7%$40,655
    2018$8,031 -3.3%$40,655 +5.4%
    2017$8,302 +7.5%$38,566
    2016$7,724 +9.3%$38,566
    2015$7,067 +8.7%$38,566 +10.1%
    2014$6,499 +2%$35,026
    2013$6,370 +1.4%$35,026
    2012$6,285 +5.9%$35,026 -4.4%
    2011$5,935 -0.4%$36,624
    2010$5,960 +4.4%$36,624
    2009$5,711 +2.4%$36,624 -5.8%
    2008$5,577 +1%$38,879
    2007$5,522 -1.1%$38,879
    2006$5,581 -5.2%$38,879 +7.9%
    2005$5,888 +1%$36,033
    2004$5,828 +2.2%$36,033
    2003$5,702 +36%$36,033 +54.4%
    2002$4,193 +3.7%$23,336
    2001$4,041 +2.4%$23,336
    2000$3,945 +10.4%$23,336 +13.6%
    1999$3,572 $20,534

    Find assessor info on the county website

    Neighborhood: Old Town

    Nearby schools

    GreatSchools rating
    Schools provided by the listing agent
    • Elementary: Lincoln Elementary School
    • High: Lincoln Park High School
    • District: 299

    Source: MRED as distributed by MLS GRID. This data may not be complete. We recommend contacting the local school district to confirm school assignments for this home.

    Get a cash offer in 3 minutes
    Find out how much your home could sell for in as little as 3 minutes with a no-obligation cash offer.
    Estimated market value
    $637,500
    Get a cash offer in 3 minutes
    Find out how much your home could sell for in as little as 3 minutes with a no-obligation cash offer.
    Estimated market value
    $637,500