Exceptional privacy & panoramic valley views define this permanently affixed 3/2 home on an elevated Black Canyon City hillside. Enjoy wide open space, generous distance from neighbors, & a low-maintenance yard with towering Saguaros. Inside, the 1,782 sq ft layout has modern flooring, a master suite with a soaking tub, & a cozy wood-burning fireplace with a mounted 75'' TV included. The bright kitchen features custom white cabinets & updated stainless appliances (GE gas range/Bosch dishwasher). The oversized 2.5-car garage is finished & insulated, with a LiftMaster opener, checkerboard flooring, workbench & shelving, & older wall AC (as-is). A large shed stays, plus an outbuilding frame ready to customize into a chicken coop, catio, or aviary. Covered view deck.
Accepting backups
$309,950
19200 E SAGUARO Drive, Black Canyon City, AZ 85324
3beds
1,782sqft
Manufactured Home
Built in 1998
0.32 Acres Lot
$-- Zestimate®
$174/sqft
$-- HOA
What's special
Modern flooringCozy wood-burning fireplaceUpdated stainless appliancesPanoramic valley viewsCustom white cabinetsCovered view deckGenerous distance from neighbors
- 62 days
- 185
- 6
Likely to sell faster than
Zillow last checked:
Listing updated:
Listed by:
Jared A English 888-881-4118,
Congress Realty, Inc.
Source: ARMLS,MLS#: 7049807
Facts & features
Interior
Bedrooms & bathrooms
- Bedrooms: 3
- Bathrooms: 2
- Full bathrooms: 2
Heating
- Forced Air
Cooling
- Central Air, Ceiling Fan(s)
Appliances
- Included: Refrigerator, Built-in Microwave, Dishwasher, Disposal, Gas Range
- Laundry: Inside
Features
- Eat-in Kitchen
- Flooring: Laminate
- Has basement: No
- Number of fireplaces: 1
- Fireplace features: Wood Burning
Interior area
- Total structure area: 1,782
- Total interior livable area: 1,782 sqft
Property
Parking
- Total spaces: 4
- Parking features: Garage Door Opener
- Garage spaces: 2
- Uncovered spaces: 2
Features
- Stories: 1
- Patio & porch: Covered Deck, Patio
- Spa features: None
- Fencing: None
- Has view: Yes
- View description: Mountain(s)
Lot
- Size: 0.32 Acres
- Features: Hillside Lot, Desert Front, Cul-De-Sac
Details
- Parcel number: 50208018E
Construction
Type & style
- Home type: MobileManufactured
- Architectural style: Ranch
- Property subtype: Manufactured Home
Materials
- Steel Frame, Wood Frame
- Roof: Composition
Condition
- Year built: 1998
Utilities & green energy
- Water: Pvt Water Company
Community & HOA
Community
- Subdivision: METES AND BOUNDS
HOA
- Has HOA: No
- Services included: No Fees
Location
- Region: Black Canyon City
Financial & listing details
- Price per square foot: $174/sqft
- Tax assessed value: $74,971
- Annual tax amount: $740
- Date on market: 7/3/2026
- Cumulative days on market: 62 days
- Listing terms: Cash,Conventional,FHA,VA Loan
- Ownership: Fee Simple
- Road surface type: Paved
- Body type: Double Wide
Estimated market value
Not available
Estimated sales range
Not available
Not available
Price history
| Date | Event | Price |
|---|---|---|
| 7/3/2026 | Listed for sale | $309,950+10.3%$174/sqft |
Source:  ARMLS #7049807 Report a problem ARMLS #7049807 Report a problem | ||
| 12/28/2021 | Sold | $281,000$158/sqft |
Source: ARMLS #6322352 Report a problem | ||
| 12/4/2021 | Pending sale | $281,000$158/sqft |
Source: ARMLS #6322352 Report a problem | ||
| 11/22/2021 | Contingent | $281,000$158/sqft |
Source: ARMLS #6322352 Report a problem | ||
| 11/17/2021 | Listed for sale | $281,000+108.1%$158/sqft |
Source: ARMLS #6322352 Report a problem | ||
| 8/27/2021 | Sold | $135,000+238.3%$76/sqft |
Source: Public Record Report a problem | ||
| 12/3/2013 | Listing removed | $39,900$22/sqft |
Source: Luxe Real Estate Group Report a problem | ||
| 11/26/2013 | Listed for sale | $39,900+8.9%$22/sqft |
Source: Luxe Real Estate Group Report a problem | ||
| 11/15/2013 | Sold | $36,650-26.6%$21/sqft |
Source: ARMLS #4947219 Report a problem | ||
| 10/1/2013 | Price change | $49,900-13.8%$28/sqft |
Source: Luxe Real Estate Group #4947219 Report a problem | ||
| 8/24/2013 | Price change | $57,900-6.5%$32/sqft |
Source: Luxe Real Estate Group #4947219 Report a problem | ||
| 7/29/2013 | Price change | $61,900-10.2%$35/sqft |
Source: Luxe Real Estate Group #4947219 Report a problem | ||
| 7/2/2013 | Price change | $68,900-9.2%$39/sqft |
Source: Luxe Real Estate Group #4947219 Report a problem | ||
| 6/5/2013 | Listed for sale | $75,900+43.5%$43/sqft |
Source: Luxe Real Estate Group #4947219 Report a problem | ||
| 5/20/2013 | Sold | $52,875+165%$30/sqft |
Source: Public Record Report a problem | ||
| 4/23/1998 | Sold | $19,950$11/sqft |
Source: Public Record Report a problem | ||
Public tax history
| Year | Property taxes | Tax assessment |
|---|---|---|
| 2026 | $740 +27.9% | $5,643 +5% |
| 2025 | $579 -1.5% | $5,374 +5% |
| 2024 | $588 +10.8% | $5,119 -34.1% |
| 2023 | $531 +9.8% | $7,770 +11.6% |
| 2022 | $483 -10.1% | $6,963 +3.1% |
| 2021 | $538 -2.5% | $6,752 -10.2% |
| 2020 | $551 +4.5% | $7,516 |
| 2019 | $528 | -- |
| 2018 | -- | -- |
| 2017 | -- | -- |
| 2016 | -- | -- |
| 2015 | -- | -- |
| 2014 | -- | -- |
| 2013 | -- | -- |
| 2012 | -- | -- |
| 2011 | $622 | $6,496 |
| 2010 | -- | -- |
| 2009 | $737 +7.9% | -- |
| 2008 | $683 | -- |
| 2007 | -- | -- |
| 2006 | -- | -- |
| 2005 | -- | -- |
| 2004 | -- | -- |
| 2003 | -- | -- |
| 2002 | -- | -- |
| 2001 | -- | -- |
Find assessor info on the county website
Monthly payment
Climate risks
Neighborhood: 85324
Nearby schools
Schools provided by the listing agent
- Elementary: Canon School
- Middle: Canon School
- District: Canon Elementary District
Source: ARMLS. This data may not be complete. We recommend contacting the local school district to confirm school assignments for this home.
- $161,6003 bd2 ba960 sqft19210 E Saguaro Dr, Black Canyon City, AZ 85324Off Market
- $57,968-- bd-- ba-- sqft19180 E Saguaro Dr, Black Canyon City, AZ 85324Off Market
- $496,6003 bd4 ba2.4k sqft19191 E Indian Hills Dr, Black Canyon City, AZ 85324Off Market
- $551,2004 bd3 ba2.8k sqft19190 E Palm Ln, Black Canyon City, AZ 85324Off Market
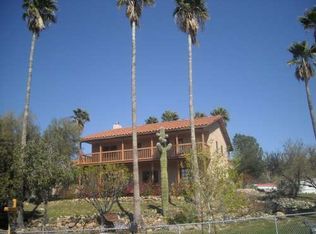
Similar homes
- $300,0002 bd2 ba928 sqft33400 S TA DO HOYA Trail, Black Canyon City, AZ 85324For Sale
 MLS ID #7047579, Travis C Hinton, Citiea. ARMLS
 - $--3 bd2 ba1.4k sqft34175 S Mud Springs Rd, Black Canyon City, AZ 85324Auction
 Auction.com 2
 - $299,9992 bd2 ba1k sqft19361 E Spencer Street, Black Canyon City, AZ 85324For Sale
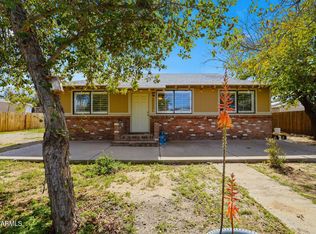 MLS ID #6991241, Kelly Broaddus, eXp Realty. ARMLS
 - $250,0003 bd2 ba1k sqft20421 E Kiva Road, Black Canyon City, AZ 85324For Sale
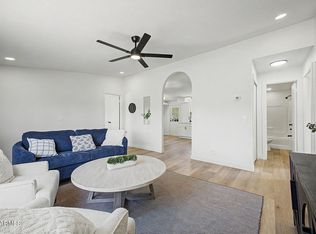 MLS ID #7063522, William May, Breinholt May Realty & Investments. ARMLS
 - $289,9003 bd2 ba1.5k sqft20256 E Yucca Dr, Mayer, AZ 86333For Sale
 MLS ID #1083979, Jill A Axe, Realty ONE Group Mountain Desert. PAAR as distributed by MLS GRID
 - $255,0003 bd2 ba1.4k sqft20948 E Larry Ln, Mayer, AZ 86333For SaleMLS ID #1084090, Natasha Bright-Wight, eXp Realty, LLC. PAAR as distributed by MLS GRID
- $302,9992 bd2 ba2.1k sqft20239 E Zaragoza Dr, Cordes Lakes, AZ 86333For Sale
 MLS ID #22614447, Chelsea R Douglas, Douglas Property Group. MLS of Southern Arizona
