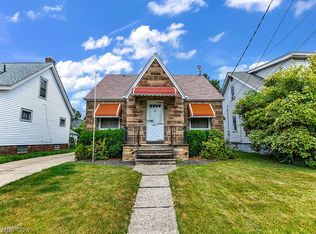
Investment Opportunity in this cape cod style home on the eastside of Cleveland. This home features a formal dining room and living room. There is also a full bath on the first floor and a full bath on the second floor with 2 of the bedrooms on the first floor and 2 bedrooms on the second floor. This home also features a full unfinished basement and a 2 car garage. This home also features a large front porch for those summer nights. This home is also minutes from shopping, public transportation, parks and downtown Cleveland. This property is to be sold in as is condition and the seller makes no representations or warranties about the condition of this home.
Active
$79,900
19205 Arrowhead Ave, Cleveland, OH 44119
4beds
1,673sqft
Single Family Residence
Built in 1926
5,449 Square Feet Lot
$-- Zestimate®
$48/sqft
$-- HOA
What's special
Large front porchFormal dining room
- 76 days
- 405
- 17
Zillow last checked:
Listing updated:
Listed by:
Gregory J Strnisa 216-347-8847 gstrnisa@hotmail.com,
Platinum Real Estate
Source: MLS Now,MLS#: 5222027 Originating MLS: Akron Cleveland Association of REALTORS
Originating MLS: Akron Cleveland Association of REALTORSFacts & features
Interior
Bedrooms & bathrooms
- Bedrooms: 4
- Bathrooms: 2
- Full bathrooms: 2
- Main level bathrooms: 1
- Main level bedrooms: 2
Heating
- Forced Air, Gas
Cooling
- None
Features
- Basement: Unfinished
- Has fireplace: No
Interior area
- Total structure area: 1,673
- Total interior livable area: 1,673 sqft
- Finished area above ground: 1,673
Video & virtual tour
Property
Parking
- Total spaces: 2
- Parking features: Driveway, Detached, Garage
- Garage spaces: 2
Features
- Levels: One and One Half,Two
- Stories: 2
Lot
- Size: 5,449 Square Feet
Details
- Parcel number: 11416105
- Special conditions: Real Estate Owned
Construction
Type & style
- Home type: SingleFamily
- Architectural style: Bungalow,Cape Cod
- Property subtype: Single Family Residence
Materials
- Aluminum Siding
- Foundation: Block
- Roof: Asphalt,Fiberglass
Condition
- Year built: 1926
Utilities & green energy
- Sewer: Public Sewer
- Water: Public
Community & HOA
Community
- Subdivision: Berwick Ext
HOA
- Has HOA: No
Location
- Region: Cleveland
Financial & listing details
- Price per square foot: $48/sqft
- Tax assessed value: $107,900
- Annual tax amount: $3,461
- Date on market: 6/24/2026
- Cumulative days on market: 77 days
- Listing terms: Cash,FHA 203(k)
Foreclosure details
Estimated market value
Not available
Estimated sales range
Not available
Not available
Price history
| Date | Event | Price |
|---|---|---|
| 5/11/2026 | Sold | $62,300-29.2%$37/sqft |
Source: Public Record Report a problem | ||
| 5/13/2021 | Listing removed | -- |
Source: Owner Report a problem | ||
| 2/12/2021 | Listed for sale | $88,000$53/sqft |
Source: Owner Report a problem | ||
Public tax history
| Year | Property taxes | Tax assessment |
|---|---|---|
| 2025 | $2,498 +0% | $37,770 |
| 2024 | $2,496 +49.4% | $37,770 +72.9% |
| 2023 | $1,671 +0.6% | $21,840 |
| 2022 | $1,661 +1% | $21,840 |
| 2021 | $1,645 -1.4% | $21,840 +14% |
| 2020 | $1,669 +6.5% | $19,150 +0.1% |
| 2019 | $1,567 +1.8% | $19,140 -0.1% |
| 2018 | $1,539 -3.6% | $19,150 |
| 2017 | $1,596 +0.8% | $19,150 |
| 2016 | $1,583 | $19,150 |
| 2015 | $1,583 +0.6% | $19,150 +1.1% |
| 2014 | $1,572 +1.8% | $18,940 |
| 2013 | $1,545 +3% | $18,940 |
| 2012 | $1,500 -6% | $18,940 -27.9% |
| 2011 | $1,595 +0.2% | $26,260 |
| 2010 | $1,592 +0.8% | $26,260 |
| 2009 | $1,580 -13.1% | $26,260 -17.3% |
| 2008 | $1,818 +3.3% | $31,750 |
| 2007 | $1,760 +0.1% | $31,750 |
| 2006 | $1,758 +4% | $31,750 +9.4% |
| 2005 | $1,691 +1.2% | $29,020 |
| 2004 | $1,671 +1.1% | $29,020 |
| 2003 | $1,653 +10.7% | $29,020 +9.7% |
| 2002 | $1,494 -42.2% | $26,460 |
| 2001 | $2,585 +4.5% | $26,460 |
| 2000 | $2,474 | $26,460 |
Find assessor info on the county website
Monthly payment
Climate risks
Neighborhood: North Collinwood
Nearby schools
Schools provided by the listing agent
- District: Cleveland Municipal - 1809
Source: MLS Now. This data may not be complete. We recommend contacting the local school district to confirm school assignments for this home.
Similar homes
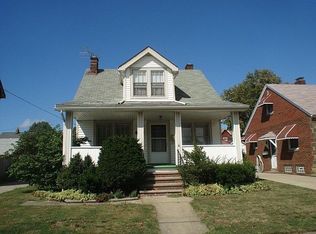
- $69,0004 bd1 ba1.3k sqft14809 Pepper Ave, Cleveland, OH 44110For Sale
 MLS ID #5236127, Stuart A Kahn, Keller Williams Living. MLS Now
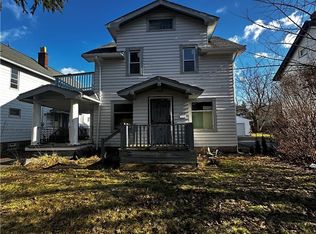
 - $75,0004 bd2 ba1.9k sqft2083 N Taylor Rd, Cleveland Heights, OH 44112For Sale
 MLS ID #5229903, Lovie Hogan, EXP Realty, LLC.. MLS Now
 - $59,0004 bd2 ba1.8k sqft715 E 156th St, Cleveland, OH 44110For Sale
 MLS ID #5241960, Stefanie English, Progressive Urban Real Estate Co. MLS Now
 - $74,9002 bd1 ba973 sqft1734 Hillview Rd, Cleveland, OH 44112For Sale
 MLS ID #5225209, Ebony D Bethea, EXP Realty, LLC.. MLS Now
