Great opportunity and perfect for investors! This 2 flat is tenant occupied & fully rented. Both units are spacious & offer lots of living space. First floor unit has 4 bedrooms & 2 full baths. Long time tenant in first floor unit. Second floor unit has 5 bedrooms & 2 full baths. This property has been well maintained thru the years. Major exterior updates include new roof & siding on both house & garage in 2020! Front 3 season porch with new windows, front door & flooring in 2020. All new kitchens with white cabinetry & stainless steel appliances in 2021 on 1st floor & in 2022 on 2nd floor. Please see list of upgrades under additional information tab. Both units have primary bedroom suite with updated full bath. Full unfinished basement with laundry & storage. Separate utilities. Tenants pay gas and electric. Large, fenced backyard is perfect for gardening, barbecue or just relaxing! Detached 2 car garage with 1 parking space per unit included in rent. Please exclude window a/c units, 1st floor freezer, 2 washers & 1 dryer that belong to tenants. Sold AS IS. Excellent location close to schools, restaurants, shopping, parks, public transportation and all Evanston has to offer.
New
$599,900
1921 Brown Ave, Evanston, IL 60201
9beds
--sqft
Multi Family
Built in 1926
-- sqft lot
$611,400 Zestimate®
$--/sqft
$-- HOA
What's special
- 1 day
- 99
- 4
Zillow last checked:
Listing updated:
Listed by:
Maria Franks, GRI 847-492-9660,
Berkshire Hathaway HomeServices Chicago
Source: MRED as distributed by MLS GRID,MLS#: 12810136
Facts & features
Interior
Bedrooms & bathrooms
- Bedrooms: 9
- Bathrooms: 4
- Full bathrooms: 4
Heating
- Electric, Steam, Baseboard, Radiator(s), Indv Controls, Zoned
Appliances
- Included: Gas Water Heater
Features
- Basement: Unfinished,Exterior Entry,Storage Space,Full
Property
Parking
- Total spaces: 2
- Parking features: Yes, Garage Owned, Detached, Garage
- Garage spaces: 2
Features
- Patio & porch: Porch
- Fencing: Fenced
Lot
- Size: 5,408 Square Feet
- Dimensions: 32 x 169
Details
- Additional structures: Garage(s)
- Parcel number: 10131100160000
- Zoning: MULTI
- Special conditions: List Broker Must Accompany
- Other equipment: Ceiling Fan(s)
Construction
Type & style
- Home type: MultiFamily
- Architectural style: Bungalow,A-Frame
- Property subtype: Multi Family
Materials
- Vinyl Siding, Frame
- Roof: Asphalt
Condition
- New construction: No
- Year built: 1926
Details
- Builder model: 2-FLAT
Utilities & green energy
- Sewer: Public Sewer, Storm Sewer
- Water: Lake Michigan, Public, Lake Water
Community & HOA
Community
- Features: Park, Curbs, Sidewalks, Street Lights, Street Paved
- Security: Carbon Monoxide Detector(s)
Location
- Region: Evanston
Financial & listing details
- Tax assessed value: $316,530
- Annual tax amount: $10,125
- Date on market: 11/17/2026
- Ownership: Fee Simple
Estimated market value
$611,400
$581,000 - $648,000
$2,760/mo
Price history
| Date | Event | Price |
|---|---|---|
| 11/17/2026 | Listed for sale | $599,900 |
Source:  MRED as distributed by MLS GRID #12810136 Report a problem | ||
| 11/17/2026 | Listing removed | $599,900 |
Source: MRED as distributed by MLS GRID #12761486 Report a problem | ||
| 10/12/2026 | Contingent | $599,900 |
Source: MRED as distributed by MLS GRID #12761486 Report a problem | ||
| 10/2/2026 | Listed for sale | $599,900+399.9% |
Source: MRED as distributed by MLS GRID #12761486 Report a problem | ||
| 10/24/2010 | Sold | $120,000-60% |
Source: MRED as distributed by MLS GRID #07610154 Report a problem | ||
| 11/4/1999 | Sold | $300,000 |
Source: Public Record Report a problem | ||
Public tax history
| Year | Property taxes | Tax assessment |
|---|---|---|
| 2024 | $7,912 +3.3% | $31,653 +0% |
| 2023 | $7,663 +4.2% | $31,652 |
| 2022 | $7,352 +18.4% | $31,652 +35.3% |
| 2021 | $6,207 +1.4% | $23,390 |
| 2020 | $6,124 -3.3% | $23,390 -13.5% |
| 2019 | $6,336 +52.8% | $27,041 +78.6% |
| 2018 | $4,148 +2.7% | $15,139 |
| 2017 | $4,039 -37.9% | $15,139 -41.1% |
| 2016 | $6,509 +14% | $25,720 +20.8% |
| 2015 | $5,708 -4.1% | $21,290 -5% |
| 2014 | $5,950 +2.4% | $22,404 |
| 2013 | $5,813 -8.9% | $22,404 -17.1% |
| 2012 | $6,383 +4.8% | $27,012 |
| 2011 | $6,092 -13.3% | $27,012 -13.8% |
| 2010 | $7,030 +26.8% | $31,323 -5.4% |
| 2009 | $5,544 -16.8% | $33,096 -4% |
| 2008 | $6,659 -3.8% | $34,475 -7.3% |
| 2007 | $6,919 +9.3% | $37,195 +23.3% |
| 2006 | $6,331 +1.7% | $30,172 |
| 2005 | $6,225 -3.6% | $30,172 -6% |
| 2004 | $6,458 +40.7% | $32,101 +54.2% |
| 2003 | $4,589 -15.8% | $20,819 -18.1% |
| 2002 | $5,450 +28.9% | $25,430 |
| 2001 | $4,229 +1.9% | $25,430 +45.2% |
| 2000 | $4,152 | $17,516 |
| 1999 | -- | $17,516 |
Find assessor info on the county website
Monthly payment
Est. payment
Payment breakdown
Explore the cost of this home by adjusting the details. Changes won't be saved.Climate risks
Neighborhood: West Side
Nearby schools
Schools provided by the listing agent
- Elementary: Foster Elementary School
- Middle: Haven Middle School
- High: Evanston Twp High School
- District: 65
Source: MRED as distributed by MLS GRID. This data may not be complete. We recommend contacting the local school district to confirm school assignments for this home.
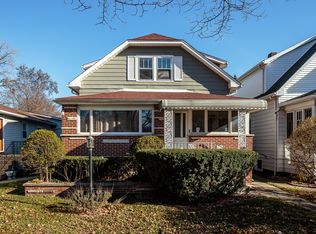
Similar homes
- $699,9008 bd3 ba-- sqft4516 N Karlov Ave, Chicago, IL 60630New
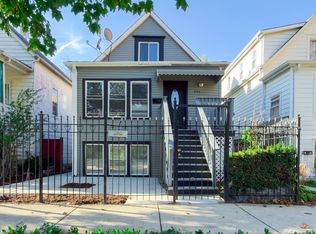 MLS ID #12809553, Jaskirat Vig, Blue Door Dave Inc. MRED as distributed by MLS GRID
- $634,9007 bd5 ba-- sqft9010 Bronx Ave, Skokie, IL 60077Active
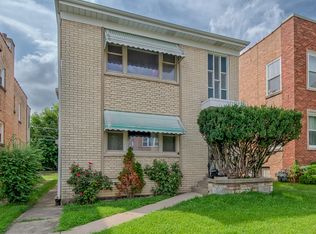 MLS ID #12799341, Adam Smolen, Sell Smart Realty Group Inc.. MRED as distributed by MLS GRID
- $599,0008 bd3 ba-- sqft309 N Central Park Ave, Chicago, IL 60624Active
 MLS ID #12795069, Ronald Menor, Ronald Menor. MRED as distributed by MLS GRID
- $545,0007 bd4 ba-- sqft710 N Central Park Ave, Chicago, IL 60624New
 MLS ID #12806742, Kimberly Townsend, Kale Realty. MRED as distributed by MLS GRID
