Immaculate and fully updated income producing full brick 2-flat building offering nice curb appeal at a premium location in the heart of West Ridge, just steps from Warren Park and the vibrant WORLD district of Devon Ave/Western Ave. 2020 updates like new units including, windows, hardwood floors, and bathrooms with each unit has 3-bedrooms, 1.1-baths. Blocks to public transportation on Devon Ave. at Rockwell St. and Western Ave. at Pratt Ave., quick reach to daily essentials, retailers, shops, restaurants, and within minutes to major roads, Lake Shore Dr., northwest suburbs, and interstates. Large open space basement with high ceiling and half bath offering an opportunity to create additional living space. 1st floor unit is vacant and 2nd floor unit is leased till April 30, 2027.
Active
$699,000
6609 N Artesian Ave, Chicago, IL 60645
6beds
--sqft
:
Get pre-qualified$5,309/mo
Multi Family
Built in 1924
-- sqft lot
$685,200 Zestimate®
$--/sqft
$-- HOA
What's special
Nice curb appealHardwood floors
- 127 days |
- 833 |
- 40 |
Zillow last checked:
Listing updated:
Listed by:
Mark Ahmad 773-983-1553,
Century 21 Circle,
Imad Ahmad,
Century 21 Circle
Source: MRED as distributed by MLS GRID,MLS#: 12595713
Facts & features
Interior
Bedrooms & bathrooms
- Bedrooms: 6
- Bathrooms: 4
- Full bathrooms: 2
- 1/2 bathrooms: 3
Heating
- Natural Gas, Forced Air
Features
- Basement: Unfinished,Full
Property
Parking
- Total spaces: 2
- Parking features: Yes, Garage Owned, Detached, Garage
- Garage spaces: 2
Lot
- Size: 4,125 Square Feet
- Dimensions: 33x125
Details
- Parcel number: 10364150160000
- Zoning: MULTI
- Special conditions: None
Construction
Type & style
- Home type: MultiFamily
- Property subtype: Multi Family
Materials
- Brick
- Foundation: Concrete Perimeter
- Roof: Rubber
Condition
- New construction: No
- Year built: 1924
Utilities & green energy
- Sewer: Public Sewer
- Water: Public
Community & HOA
Community
- Features: Park, Tennis Court(s), Sidewalks, Street Lights, Street Paved
Location
- Region: Chicago
Financial & listing details
- Annual tax amount: $10,249
- Date on market: 3/20/2026
- Ownership: Fee Simple
Estimated market value
$685,200
$651,000 - $719,000
$2,317/mo
Price history
| Date | Event | Price |
|---|---|---|
| 4/13/2026 | Price change | $699,000-4.1% |
Source:  MRED as distributed by MLS GRID #12595713 Report a problem MRED as distributed by MLS GRID #12595713 Report a problem | ||
| 3/20/2026 | Listed for sale | $729,000-4% |
Source: MRED as distributed by MLS GRID #12595713 Report a problem | ||
| 11/18/2025 | Listing removed | $759,000 |
Source: MRED as distributed by MLS GRID #12478882 Report a problem | ||
| 11/10/2025 | Price change | $759,000-3.8% |
Source: MRED as distributed by MLS GRID #12478882 Report a problem | ||
| 9/24/2025 | Listed for sale | $789,000 |
Source: MRED as distributed by MLS GRID #12478882 Report a problem | ||
Public tax history
Tax history is unavailable.
Monthly payment
Est. payment
Payment breakdown
Explore the cost of this home by adjusting the details. Changes won't be saved.Climate risks
Neighborhood: West Ridge
Nearby schools
GreatSchools rating
- 5/10Mosaic School of Fine ArtsGrades: PK-8Distance: 0.4 mi
- 2/10Mather High SchoolGrades: 9-12Distance: 1.1 mi
Schools provided by the listing agent
- District: 299
Source: MRED as distributed by MLS GRID. This data may not be complete. We recommend contacting the local school district to confirm school assignments for this home.
- $691,3006 bd2 ba2.9k sqft6609 N Artesian Ave #1, Chicago, IL 60645Off Market
- $539,900-- bd-- ba-- sqft6605 N Artesian Ave, Chicago, IL 60645Off Market
- $645,9005 bd3 ba1.8k sqft6611 N Artesian Ave, Chicago, IL 60645Off Market
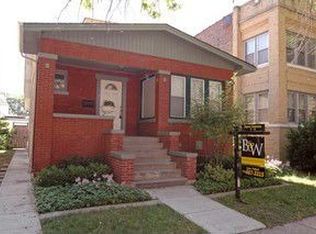
- $594,7004 bd2 ba2.1k sqft6615 N Artesian Ave, Chicago, IL 60645Off Market
- $---- bd-- ba-- sqft2424 W Albion Ave, Chicago, IL 60645Off Market
- $686,4005 bd3 ba2.9k sqft6619 N Artesian Ave, Chicago, IL 60645Off Market
- $698,4006 bd3 ba3.4k sqft6621 N Artesian Ave, Chicago, IL 60645Off Market
- $561,0004 bd2 ba-- sqft6625 N Artesian Ave, Chicago, IL 60645Sold
A local agent can set up tours, give advice and negotiate with sellers.
Similar homes
- $699,0006 bd3 ba3k sqft6542 N Maplewood Ave, Chicago, IL 60645Active
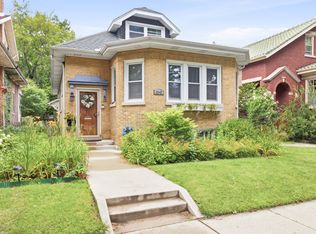 MLS ID #12701486, Sunny Seon Kim, iProperties. MRED as distributed by MLS GRID
 - $699,9008 bd3 ba-- sqft5038 N Harding Ave, Chicago, IL 60625New
 MLS ID #12714422, Harris Ali, Sky High Real Estate Inc.. MRED as distributed by MLS GRID
 - $669,0006 bd2 ba-- sqft5922 N Melvina Ave, Chicago, IL 60646Active
 MLS ID #12679025, Juan Espinosa, E-Professional Realty. MRED as distributed by MLS GRID
 - $589,9996 bd3 ba-- sqft4824 W Byron St, Chicago, IL 60641New
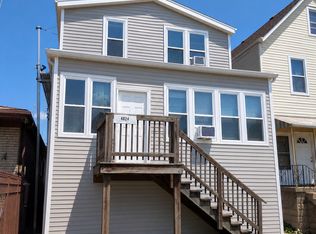 MLS ID #12712329, Brie Schmidt, Second City Real Estate. MRED as distributed by MLS GRID
 - $622,0005 bd3 ba-- sqft7030 W Wrightwood Ave, Chicago, IL 60707NewMLS ID #12712061, Aracely Markowski, HomeSmart Realty Group. MRED as distributed by MLS GRID
- $750,0008 bd3 ba-- sqft745 N Throop St, Chicago, IL 60642NewMLS ID #12714047, Niko Voutsinas, Redfin Corporation. MRED as distributed by MLS GRID
- $525,0006 bd4 ba-- sqft4849 W Ainslie St, Chicago, IL 60630NewMLS ID #12703033, Jason Wagner, Greystone Realty. MRED as distributed by MLS GRID
- $824,9007 bd6 ba-- sqft7341 N Honore St, Chicago, IL 60626ActiveMLS ID #12619919, Sarita Scherpereel, Kale Realty. MRED as distributed by MLS GRID
- $579,9993 bd2 ba-- sqft5037 W Winona St, Chicago, IL 60630NewMLS ID #12714777, Cory Tanzer, Option Premier LLC. MRED as distributed by MLS GRID
- $574,9994 bd2 ba-- sqft3311 N Kostner Ave, Chicago, IL 60641NewMLS ID #12711311, David Mishel, Real Broker LLC. MRED as distributed by MLS GRID
- $725,0005 bd3 ba-- sqft3743 N Kimball Ave, Chicago, IL 60618ActiveMLS ID #12625197, Nitirut Chumsangsri, Century 21 S.G.R., Inc.. MRED as distributed by MLS GRID
- $659,0007 bd5 ba-- sqft2205 N Melvina Ave, Chicago, IL 60639ActiveMLS ID #12678824, Maria Miller, Better Homes & Gardens Real Estate. MRED as distributed by MLS GRID
- $599,0005 bd3 ba-- sqft4542 N Long Ave, Chicago, IL 60630ActiveMLS ID #12699951, Michael McCoy, @properties Christie's International Real Estate. MRED as distributed by MLS GRID
- $569,0007 bd3 ba-- sqft4019 N Bernard St, Chicago, IL 60618ActiveMLS ID #12667012, Elvia Reina, Strong Legacy Realty. MRED as distributed by MLS GRID
- $599,9005 bd2 ba-- sqft2911 N Troy St, Chicago, IL 60618ActiveMLS ID #12681177, Loyda Paredes, ProCasa Realty, Ltd.. MRED as distributed by MLS GRID
- $615,0004 bd3 ba2k sqft5108 W Winona St, Chicago, IL 60630Price ChangeMLS ID #12701721, Jack Guest, Coldwell Banker Realty. MRED as distributed by MLS GRID
- $649,0005 bd3 ba3k sqft4050 N Menard Ave, Chicago, IL 60634ActiveMLS ID #12623196, Laraine Hanson, Laraine Hanson. MRED as distributed by MLS GRID
- $575,0003 bd3 ba1.6k sqft3819 N Kilpatrick Ave, Chicago, IL 60641NewMLS ID #12713628, Ivonne Payes, Payes Real Estate Group. MRED as distributed by MLS GRID
- $599,9004 bd3 ba-- sqft4450 N Mango Ave, Chicago, IL 60630ActiveMLS ID #12667295, Alexander Kasten, Coldwell Banker Realty. MRED as distributed by MLS GRID
- $1,045,0008 bd3 ba-- sqft2516 W Lyndale St, Chicago, IL 60647NewMLS ID #12711586, George Selas, Baird & Warner. MRED as distributed by MLS GRID
