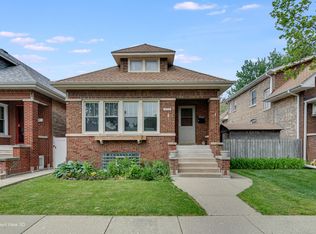
Located in the desirable Irving Park neighborhood, this well-maintained and updated 5 bed/3 bath home offers a perfect blend of space and style. The main floor features beautiful hardwood flooring throughout the living area, 2 bedrooms, and a full bath. The 2nd floor provides 2 additional bedrooms and a 2nd full bathroom. The updated kitchen comes equipped with stainless steel appliances, making meal prep a breeze. For even more versatility, the finished basement includes a 5th bedroom, 2 dens perfect for an office or gym, a 3rd full bathroom, and a kitchenette. Outside, you will find a lovely backyard and a convenient detached 2-car garage. This home's location is unbeatable, offering easy access to I-90/94 and public transportation. You will be surrounded by the area's best shopping, restaurants, and malls, putting everything you need right at your doorstep.
Active
$725,000
3743 N Kimball Ave, Chicago, IL 60618
5beds
--sqft
:
Get pre-qualified$5,461/mo
Single Family Residence
Built in 1923
3,528 Square Feet Lot
$-- Zestimate®
$--/sqft
$-- HOA
What's special
Finished basementLovely backyardUpdated kitchenStainless steel appliances
- --
- on Zillow |
- 450
- views |
- 16
- saves |
Zillow last checked:
Listing updated:
Listed by:
Nitirut Chumsangsri 773-234-9595,
Century 21 S.G.R., Inc.
Source: MRED as distributed by MLS GRID,MLS#: 12625197
Facts & features
Interior
Bedrooms & bathrooms
- Bedrooms: 5
- Bathrooms: 3
- Full bathrooms: 3
Rooms
- Room types: Bedroom 5
Primary bedroom
- Features: Flooring (Hardwood)
- Level: Main
- Area: 195 Square Feet
- Dimensions: 15X13
Bedroom 2
- Features: Flooring (Hardwood)
- Level: Main
- Area: 156 Square Feet
- Dimensions: 13X12
Bedroom 3
- Features: Flooring (Hardwood)
- Level: Second
- Area: 208 Square Feet
- Dimensions: 16X13
Bedroom 4
- Features: Flooring (Hardwood)
- Level: Second
- Area: 143 Square Feet
- Dimensions: 13X11
Bedroom 5
- Features: Flooring (Tile)
- Level: Basement
- Area: 108 Square Feet
- Dimensions: 12X9
Dining room
- Features: Flooring (Hardwood)
- Level: Main
- Area: 169 Square Feet
- Dimensions: 13X13
Family room
- Features: Flooring (Hardwood)
- Level: Main
- Area: 182 Square Feet
- Dimensions: 14X13
Kitchen
- Features: Flooring (Tile)
- Level: Main
- Area: 182 Square Feet
- Dimensions: 14X13
Living room
- Features: Flooring (Hardwood)
- Level: Main
- Area: 208 Square Feet
- Dimensions: 16X13
Heating
- Steam
Cooling
- Wall Unit(s)
Appliances
- Included: Range, Microwave, Refrigerator, Washer, Dryer
- Laundry: In Unit
Features
- Basement: Finished,Full
Interior area
- Total structure area: 0
Property
Parking
- Total spaces: 2
- Parking features: Yes, Garage Owned, Detached, Garage
- Garage spaces: 2
Accessibility
- Accessibility features: No Disability Access
Features
- Stories: 1.5
Lot
- Size: 3,528 Square Feet
- Dimensions: 28 x 126
Details
- Parcel number: 13232220050000
- Special conditions: None
Construction
Type & style
- Home type: SingleFamily
- Architectural style: Bungalow
- Property subtype: Single Family Residence
Materials
- Brick
- Foundation: Concrete Perimeter
- Roof: Asphalt
Condition
- New construction: No
- Year built: 1923
- Major remodel year: 2026
Utilities & green energy
- Sewer: Public Sewer
- Water: Lake Michigan
Community & HOA
HOA
- Services included: None
Location
- Region: Chicago
Financial & listing details
- Tax assessed value: $380,000
- Annual tax amount: $7,660
- Date on market: 4/21/2026
- Ownership: Fee Simple
Estimated market value
Not available
Estimated sales range
Not available
Not available
Price history
| Date | Event | Price |
|---|---|---|
| 8/31/2015 | Sold | $210,000+200% |
Source:  MRED as distributed by MLS GRID #08961397 Report a problem MRED as distributed by MLS GRID #08961397 Report a problem | ||
| 7/21/2015 | Price change | $70,000-22.2% |
Source: Auction.com Report a problem | ||
| 6/12/2015 | Listed for sale | $90,000-75.2% |
Source: Auction.com Report a problem | ||
| 9/21/2004 | Sold | $363,000+353.8% |
Source: Public Record Report a problem | ||
| 1/5/1994 | Sold | $80,000 |
Source: Public Record Report a problem | ||
Public tax history
| Year | Property taxes | Tax assessment |
|---|---|---|
| 2024 | -- | $38,000 -15.6% |
| 2023 | $9,529 +2.6% | $45,000 |
| 2022 | $9,289 +2.3% | $45,000 |
| 2021 | $9,079 +26.9% | $45,000 +40.6% |
| 2020 | $7,155 +9.1% | $32,009 -11% |
| 2019 | $6,559 +1.7% | $35,966 |
| 2018 | $6,447 +43.8% | $35,966 +49% |
| 2017 | $4,483 +3.1% | $24,131 |
| 2016 | $4,348 +9.9% | $24,131 |
| 2015 | $3,955 -3.6% | $24,131 -1.9% |
| 2014 | $4,103 +2.3% | $24,600 |
| 2013 | $4,011 +1.1% | $24,600 |
| 2012 | $3,967 -2.6% | $24,600 -9.4% |
| 2011 | $4,072 +3.2% | $27,146 |
| 2010 | $3,945 +14% | $27,146 |
| 2009 | $3,460 -7.3% | $27,146 -17.1% |
| 2008 | $3,732 +11.4% | $32,734 |
| 2007 | $3,351 -28.7% | $32,734 |
| 2006 | $4,699 +26.6% | $32,734 +44.1% |
| 2005 | $3,711 +1% | $22,709 |
| 2004 | $3,673 +2.2% | $22,709 |
| 2003 | $3,593 +24.1% | $22,709 +40.9% |
| 2002 | $2,896 +3.7% | $16,119 |
| 2001 | $2,791 +40.5% | $16,119 |
| 2000 | $1,987 0% | $16,119 +30.6% |
| 1999 | $1,988 | $12,344 |
Find assessor info on the county website
Monthly payment
Est. payment
Payment breakdown
Explore the cost of this home by adjusting the details. Changes won't be saved.Climate risks
Neighborhood: Irving Park
Nearby schools
GreatSchools rating
- 6/10Cleveland Elementary SchoolGrades: PK-8Distance: 0.4 mi
- 1/10Schurz High SchoolGrades: 9-12Distance: 1.2 mi
Schools provided by the listing agent
- District: 299
Source: MRED as distributed by MLS GRID. This data may not be complete. We recommend contacting the local school district to confirm school assignments for this home.
- $412,4004 bd1 ba943 sqft3747 N Kimball Ave, Chicago, IL 60618Off Market
- $535,4004 bd1 ba1.7k sqft3741 N Kimball Ave, Chicago, IL 60618Off Market
- $585,4003 bd3 ba1.6k sqft3749 N Kimball Ave, Chicago, IL 60618Off Market
- $507,0003 bd3 ba2.6k sqft3737 N Kimball Ave, Chicago, IL 60618Sold

- $--1 bd1 ba-- sqft3731 N Kimball Ave #3731K-2N, Chicago, IL 60618Off Market
- $--2 bd1 ba-- sqft3731 N Kimball Ave #3735K-1N, Chicago, IL 60618Off Market
- $--2 bd1 ba900 sqft3731 N Kimball Ave #S2, Chicago, IL 60618Off Market
- $--1 bd1 ba-- sqft3731 N Kimball Ave #3733E-3, Chicago, IL 60618Off Market
A local agent can set up tours, give advice and negotiate with sellers.
A local lender can help you make sure your offer is ready when you are.
Similar homes
- $630,0004 bd2 ba-- sqft6141 N Maplewood Ave, Chicago, IL 60659New
 MLS ID #12714314, Kathryn Schrage, Redfin Corporation. MRED as distributed by MLS GRID
 - $699,9008 bd3 ba-- sqft5038 N Harding Ave, Chicago, IL 60625New
 MLS ID #12714422, Harris Ali, Sky High Real Estate Inc.. MRED as distributed by MLS GRID
 - $568,0008 bd3 ba2.5k sqft5438 W Melrose St, Chicago, IL 60641New
 MLS ID #12710808, David Jaracz, Savvy Properties Inc. MRED as distributed by MLS GRID
 - $649,0005 bd3 ba3k sqft4050 N Menard Ave, Chicago, IL 60634Active
 MLS ID #12623196, Laraine Hanson, Laraine Hanson. MRED as distributed by MLS GRID
 - $750,0008 bd3 ba-- sqft745 N Throop St, Chicago, IL 60642NewMLS ID #12714047, Niko Voutsinas, Redfin Corporation. MRED as distributed by MLS GRID
- $625,0005 bd3 ba2.2k sqft5230 N McVicker Ave, Chicago, IL 60630ActiveMLS ID #12680589, Chuck Saldana, Baird & Warner. MRED as distributed by MLS GRID
- $609,0005 bd4 ba2k sqft5012 N Tripp Ave, Chicago, IL 60630ActiveMLS ID #12655748, Victoria Unger, Century 21 Langos & Christian. MRED as distributed by MLS GRID
- $559,9006 bd3 ba1.1k sqft4918 W Winnemac Ave, Chicago, IL 60630ActiveMLS ID #12695346, Pedro Astudillo, RE/MAX City. MRED as distributed by MLS GRID
- $599,9993 bd2 ba-- sqft5942 W Thorndale Ave, Chicago, IL 60646NewMLS ID #12710112, Tommy Choi, Keller Williams ONEChicago. MRED as distributed by MLS GRID
- $599,9004 bd4 ba3.1k sqft3328 N Plainfield Ave, Chicago, IL 60634ActiveMLS ID #12703244, Beata Rogowski, Coldwell Banker Realty. MRED as distributed by MLS GRID
- $599,9004 bd2 ba3k sqft3312 N New England Ave, Chicago, IL 60634ActiveMLS ID #12700516, April Kibler, Coldwell Banker Realty. MRED as distributed by MLS GRID
- $840,0004 bd2 ba1.9k sqft1819 W Cornelia Ave, Chicago, IL 60657ActiveMLS ID #12656155, Kyle Capone, Coldwell Banker Realty. MRED as distributed by MLS GRID
- $1,045,0008 bd3 ba-- sqft2516 W Lyndale St, Chicago, IL 60647NewMLS ID #12711586, George Selas, Baird & Warner. MRED as distributed by MLS GRID
- $599,9005 bd3 ba-- sqft4817 W Dakin St, Chicago, IL 60641ActiveMLS ID #12623151, Caroline Boskovic, Berkshire Hathaway HomeServices Chicago. MRED as distributed by MLS GRID
- $709,9005 bd3 ba2.4k sqft8708 Central Ave, Morton Grove, IL 60053ActiveMLS ID #12477117, Matthew Alasu, Mihaila Realty LTD. MRED as distributed by MLS GRID
- $940,0007 bd5 ba-- sqft1914 W Farwell Ave, Chicago, IL 60626NewMLS ID #12713838, Greg Whelan, Redfin Corporation. MRED as distributed by MLS GRID
- $569,0003 bd2 ba2.1k sqft707 Glenshire Rd, Glenview, IL 60025NewMLS ID #12713722, Anne DuBray, Coldwell Banker Realty. MRED as distributed by MLS GRID
- $524,5005 bd3 ba1.6k sqft537 N Walnut St, Elmhurst, IL 60126NewMLS ID #12704809, Darrah Belcher, CNC, Coldwell Banker Realty. MRED as distributed by MLS GRID
- $699,0005 bd3 ba3.6k sqft11 Birchwood Ave, Deerfield, IL 60015Price ChangeMLS ID #12698586, Colleen Colombo, Keep It Realty, Ltd. MRED as distributed by MLS GRID
- $464,9006 bd3 ba1.6k sqft5349 W Fletcher St, Chicago, IL 60641ActiveMLS ID #12671680, Sarai Acevedo-Schwocher, eXp Realty. MRED as distributed by MLS GRID
