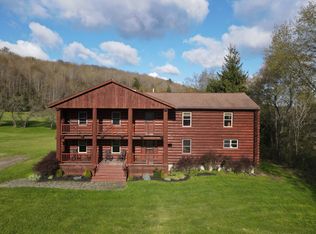
The Preserve is an extraordinary home where Adirondack style meets Yellowstone - on 36 +/- acres w 2 barns, open paddock area, woods, natural pond & feeder trout stream. Built in 2005, this 4896 sq. ft. stick frame home features massive log pillars, 12 inch half-log western ponderosa pine siding, 4 oversized bedrooms, 6.5 baths, huge dining room, 2 living rooms, and a truly gourmet kitchen. An additional 1345 sf lower level has a workout room, laundry & large bar/rec room for a total of 6241 sf of living space. Culinary dreams come true in the 400 sf Chef's Kitchen featuring: 60 Wolf stove with grill, 2 full size ovens & 6 gas burners; 60 inch Wolf Hood vent, full size stainless shelf w/ 2 infrared heat lamps; KitchenAid warming drawer, (2) KitchenAid dishwashers, Samsung French door refrigerator; 35 ft of granite counters, custom hickory cabinets & 7x9 walk-in pantry. Entertain in the stunning 17x30 dining room, which seats 30 guests, soaring cathedral ceiling, 3-tier antler chandelier, enormous ponderosa pine beams, floor to ceiling fieldstone fireplace & wall of glass sliders leading to 20x30 Trex covered deck. All 4 bedrooms are oversized, each with its own full bath & individually zoned thermostat for personalized comfort. The primary bedroom has a gas fireplace, 2 separate his and hers baths and walk-in closet. Other features include: locally hand wrought iron railings, Hickory hardwood flooring as well as Tennessee limestone, Bluestone and Soapstone, custom-cut half log open staircase, fieldstone floor to ceiling see-through gas fireplace made with stones off the farm & hand hewn beam mantel repurposed from the original 1820 farmhouse. Hand-crafted cabinetry including the kitchen and 4 bathrooms from local hickory, cherry and even basswood sourced from the original farmhouse. The finished basement features a 694 sf rec room w pool table & custom log bar seats 12 with bar sink, wine cooler & bluestone bar top. Both house and barn are newly stained Fall 2025. The natural gas furnace has 9 zones, while the outdoor wood burning Central Boiler offers inexpensive heating. Other details are copper plumbing, ALL walls & ceilings insulated, Superior poured concrete/insulated foundation, 1500 gallon septic w separate drywell, a 365 ft drilled well with carbon water filtration system & excellent internet service. A restored 3 story barn (1880) & new 50x40 garage/barn (2023) room for 4+ vehicles & 20x60 extension has power, lighting, water and concrete pad with 2 acre grass field suitable for livestock or horses. Bordering 1043 acres of Otselic State Forest, this property is mostly wooded w/ a mix of maple, cherry, ash & hemlock, with hiking/RV trails and 1945' of Middletown Brook, a feeder trout stream. With diverse topography, nearby hay fields & multiple water sources, surrounding wild apple trees and native brush providing browse and bedding areas, this property offers ideal opportunity for observing wildlife and outdoor recreation. Within 5 miles, there are 7 more State Forests w/ over 25,000 acres offering hiking, fishing, canoeing, hunting and snowmobiling. More fishing available on the Otselic River 2 miles; Chenango River 14 miles; Whitney Point Reservoir 30 miles & world-class Oneida Lake 44 miles. Golf is available in nearby Norwich 15 miles, Hamilton 18 miles & Turning Stone Resort & Casino 37 miles. Miles of snowmobile trails are accessible nearby, while skiing available at Greek Peak Mountain Resort 37 miles, Labrador Mountain 22 miles & Song Mountain 32 miles. Ithaca and the amazing Finger Lakes Region are just one hour drive west, while Cooperstown with the National Baseball Hall of Fame, museums, theater and Otsego Lake are one hour to the east. Amenities are nearby within 15 mins, while add'l. restaurants, shopping and entertainment less than an hour: Cortland/Syracuse area 45 mins; Binghamton/Cooperstown/Utica >1 hr. NYC/GWB 3.5 hours. *owned by a Real Estate Broker. **More acreage avail Taxes are estimated
For sale
Price cut: $25K (6/29)
$899,900
1921 County Road 16, Plymouth, NY 13832
4beds
4,896sqft
Single Family Residence
Built in 2005
36 Acres Lot
$867,000 Zestimate®
$184/sqft
$-- HOA
What's special
Samsung french door refrigeratorCustom hickory cabinetsCopper plumbingEnormous ponderosa pine beamsHuge dining roomMassive log pillarsHickory hardwood flooring
- 100 days |
- 243 |
- 8 |
Zillow last checked:
Listing updated:
Listed by:
WHITETAIL PROPERTIES REAL ESTATE LLC (NY) 217-285-9000,
John Myers 607-226-3110
Source: NY State MLS,MLS#: 11436018
Facts & features
Interior
Bedrooms & bathrooms
- Bedrooms: 4
- Bathrooms: 7
- Full bathrooms: 6
- 1/2 bathrooms: 1
Rooms
- Room types: Bonus Room, Den, Dining Room, Family Room, First Floor Bathroom, Gym, Kitchen, Laundry Room, Living Room, Master Bedroom, Walk-in Closet
Kitchen
- Features: Eat-in Kitchen, Granite Counters
Heating
- Natural Gas, Wood, Baseboard, Zoned, Radiant
Cooling
- Wall/Window Unit(s), Zoned
Appliances
- Included: Dishwasher, Disposal, Dryer, Refrigerator, Microwave, Oven, Washer, Stainless Steel Appliances
Features
- Flooring: Hardwood, Carpet, Laminate, Stone, Tile
- Basement: Full,Partially Finished,Walk-Out Access,Bathrooms(1)
- Number of fireplaces: 2
- Fireplace features: Wood Burning Stove
Interior area
- Total structure area: 7,584
- Total interior livable area: 4,896 sqft
- Finished area above ground: 4,896
Property
Parking
- Total spaces: 4
- Parking features: Driveway, Detached
- Garage spaces: 4
- Has uncovered spaces: Yes
Features
- Stories: 2
- Patio & porch: Covered Porch, Deck
- Exterior features: Utilities
- Has view: Yes
- View description: Farm, Pond, Private, Scenic, Stream, Wooded
- Has water view: Yes
- Water view: Pond,Stream
- Waterfront features: Pond, Stream
- Body of water: Middletown Brook
- Frontage length: 0
Lot
- Size: 36 Acres
- Features: Trees
Details
- Additional structures: Barn(s), Workshop
- Parcel number: 000000040.0000001018.000
- Lease amount: $0
Construction
Type & style
- Home type: SingleFamily
- Architectural style: Adirondack
- Property subtype: Single Family Residence
Materials
- Frame, Wood Siding
- Roof: Asphalt
Condition
- New construction: No
- Year built: 2005
Utilities & green energy
- Electric: Amps(200)
- Sewer: Private Septic
- Water: Well
- Utilities for property: Naturl Gas Available
Community & HOA
Community
- Security: Alarm
HOA
- Has HOA: No
Location
- Region: Plymouth
Financial & listing details
- Price per square foot: $184/sqft
- Tax assessed value: $744,720
- Annual tax amount: $12,674
- Date on market: 4/30/2026
- Date available: 05/01/2026
- Listing agreement: Exclusive
J
John Myers
(607) 226-3110
By pressing Contact Agent, you agree that the real estate professional identified above may call/text you about your search, which may involve use of automated means and pre-recorded/artificial voices. You don't need to consent as a condition of buying any property, goods, or services. Message/data rates may apply. You also agree to our Terms of Use. Zillow does not endorse any real estate professionals. We may share information about your recent and future site activity with your agent to help them understand what you're looking for in a home.
Estimated market value
$867,000
$824,000 - $910,000
$2,252/mo
Price history
| Date | Event | Price |
|---|---|---|
| 6/29/2026 | Price change | $899,900-2.7%$184/sqft |
Source: NY State MLS #11436018 Report a problem | ||
| 5/27/2026 | Price change | $924,900-2.6%$189/sqft |
Source: NY State MLS #11436018 Report a problem | ||
| 5/1/2026 | Listed for sale | $949,900+442.8%$194/sqft |
Source: NY State MLS #11436018 Report a problem | ||
| 8/1/2000 | Sold | $175,000$36/sqft |
Source: Agent Provided Report a problem | ||
Public tax history
| Year | Property taxes | Tax assessment |
|---|---|---|
| 2025 | -- | $203,830 |
| 2024 | -- | $203,830 |
| 2023 | -- | $203,830 |
| 2022 | -- | $203,830 |
| 2021 | -- | $203,830 |
| 2020 | -- | $203,830 |
| 2019 | -- | $203,830 +0.2% |
| 2018 | -- | $203,500 |
| 2017 | $7,269 | $203,500 |
| 2016 | -- | $203,500 |
| 2015 | -- | $203,500 |
| 2014 | -- | $203,500 |
| 2013 | -- | $203,500 |
| 2012 | -- | $203,500 |
| 2011 | -- | $203,500 |
| 2010 | -- | $203,500 |
| 2009 | -- | $203,500 |
| 2008 | -- | $203,500 |
| 2007 | -- | $203,500 -11.7% |
| 2006 | -- | $230,500 +213.6% |
| 2001 | -- | $73,500 |
Find assessor info on the county website
Monthly payment
Climate risks
Neighborhood: 13832
Getting around
0 / 100
Car-DependentNearby schools
GreatSchools rating
- 2/10Otselic Valley Junior Senior High SchoolGrades: PK-12Distance: 4.1 mi
Schools provided by the listing agent
- District: Georgetown-south Otselic Central School District
Source: NY State MLS. This data may not be complete. We recommend contacting the local school district to confirm school assignments for this home.
- $878-- bd-- ba-- sqft1921 County Road 16, Plymouth, NY 13832Off Market
- $1,250,0004 bd7 ba4.8k sqft0WP-1921 County Road 16, Plymouth, NY 13832For Sale
- $9,591-- bd-- ba910 sqft111 W Benson Rd, Plymouth, NY 13832Off Market
- $176,3003 bd1 ba1.5k sqft117 W Benson Rd, Plymouth, NY 13832Off Market
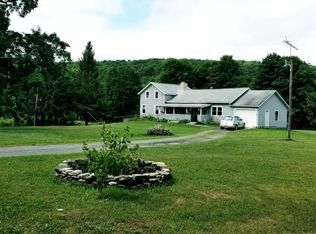
- $--3 bd1 ba1.5k sqft117 W Benson Rd, Plymouth, NY 13832Off Market
- $36,536-- bd-- ba-- sqft1921 County Road 16, Plymouth, NY 13832Off Market
- $65,9122 bd1 ba1.2k sqft2019 County Road 16, Plymouth, NY 13832Off Market
- $133,3004 bd2 ba2.1k sqft2026 County Road 16, Plymouth, NY 13832Off Market
Similar homes
- $1,250,0004 bd7 ba4.8k sqft0WP-1921 County Road 16, Plymouth, NY 13832For SaleMLS ID #11736961, John Myers, Listing by: WHITETAIL PROPERTIES REAL ESTATE LLC (NY). NY State MLS
- $875,0005 bd4 ba4.7k sqft3857 East Rd, Cazenovia, NY 13035For Sale

 MLS ID #S1697306, Nicole Donlin, Listing by: Howard Hanna Real Estate. NYSAMLSs
 - $1,199,0004 bd3 ba3.8k sqft213 Jones Peck Rd, Smyrna, NY 13464For Sale
 MLS ID #11736197, John Myers, Listing by: WHITETAIL PROPERTIES REAL ESTATE LLC (NY). NY State MLS
 - $849,9005 bd4 ba5.6k sqft936 County Road 34, Norwich, NY 13815For Sale
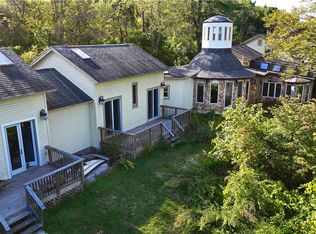 MLS ID #R1669275, Jack R. Thyfault, Listing by: Northeast Realty Chenango County LLC. NYSAMLSs
 - $485,0004 bd2 ba2.6k sqft227 South Rd, Norwich, NY 13815For SaleMLS ID #R1628534, Wendy Dowdall, Listing by: Howard Hanna. NYSAMLSs
- $869,0004 bd3 ba2.7k sqft73 Farm To Market Road, Brewster, NY 10509New Construction
 MLS ID #982755, Stacey J. Cronin, Listing by: Houlihan Lawrence Inc.. OneKey® MLS as distributed by MLS GRID
 - $740,0003 bd3 ba3.5k sqft274 Reservoir Hill Rd, Norwich, NY 13815For SaleMLS ID #S1688313, Pamela Washbon, Listing by: Howard Hanna Real Estate. NYSAMLSs
- $895,0006 bd7 ba4.1k sqft21 Madison St, Hamilton, NY 13346For SaleMLS ID #S1438680, Suzanne Martin, Listing by: Suzanne L. Martin R.E., LLC. NYSAMLSs
- $549,0004 bd3 ba2.8k sqft149 Andrews Road, Sherburne, NY 13460ActiveMLS ID #202619599, Kevin Lucero, Listing by: Charlotteville Realty LLC. Global MLS
- $749,0005 bd5 ba4.2k sqft2600 Ballina Rd, Cazenovia, NY 13035For SaleMLS ID #S1672610, Sean Hagan, Listing by: Limestone Creek Properties LLC. NYSAMLSs
- $575,0003 bd4 ba3k sqft825 County Road 29, Norwich, NY 13815For SaleMLS ID #R1675661, Kevin D. Walsh, Listing by: Keller Williams Upstate NY Properties. NYSAMLSs
- $549,0005 bd3 ba3.2k sqft1338 River Rd, Hamilton, NY 13346For SaleMLS ID #R1685309, Karen E. Cammarata, ABR, RSPS GRI, Listing by: Howard Hanna. NYSAMLSs
- $625,0004 bd4 ba3.3k sqft2730 W Hill Rd, Hamilton, NY 13346For SaleMLS ID #S1685810, Catherine McDevitt, Listing by: Hamilton Village R.E., LLC. NYSAMLSs
- $499,0003 bd3 ba3k sqft714 Pleasant Valley Rd, Sherburne, NY 13460For SaleMLS ID #R1670063, Jacob Perrone, Listing by: Howard Hanna. NYSAMLSs
- $467,9004 bd3 ba3.3k sqft580 County Road 34, Norwich, NY 13815For SaleMLS ID #R1680503, Tere Stronach-Bullen, Listing by: Chenango County Realty. NYSAMLSs
- $498,0004 bd3 ba2.5k sqft1786 Preston Hill Rd, Hamilton, NY 13346For SaleMLS ID #S1671852, Sally Donovan Mather, Listing by: Hunt Real Estate ERA. NYSAMLSs
- $499,0004 bd3 ba2.4k sqft2313 Ballina Rd, Cazenovia, NY 13035For SaleMLS ID #S1701862, Sean Hagan, Listing by: Limestone Creek Properties LLC. NYSAMLSs
- $699,0005 bd3 ba3.6k sqft15 W Kendrick Ave, Hamilton, NY 13346For SaleMLS ID #S1670689, Catherine McDevitt, Listing by: Hamilton Village R.E., LLC. NYSAMLSs
- $450,0006 bd3 ba4.1k sqft2582 Pompey Hollow Rd, Cazenovia, NY 13035For SaleMLS ID #S1693256, Sean Hagan, Listing by: Limestone Creek Properties LLC. NYSAMLSs
- $650,0004 bd4 ba2.9k sqft29 Payne St, Hamilton, NY 13346For SaleMLS ID #S1676137, Suzanne Martin, Listing by: Suzanne L. Martin R.E., LLC. NYSAMLSs
