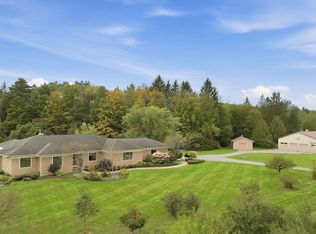
Introducing a to-be-built residence crafted by an experienced local builder known for quality and attention to detail. Thoughtfully planned with today’s lifestyle in mind, this beautifully designed raised ranch with subtle Colonial flair offers both comfort and functionality.
Perfectly sited on over three acres, the proposed home will feature an open-concept floor plan filled with natural light, ideal for everyday living and entertaining. The spacious living room flows seamlessly into an eat-in kitchen, with sliders leading to a large deck—perfect for indoor-outdoor gatherings.
The primary suite will serve as a peaceful retreat, complete with a private bath and walk-in closet. Two additional bedrooms on the main level, along with a lower-level bedroom, provide flexible space for guests, multi-generational living or a dedicated home office.
Quality finishes and modern amenities include hardwood floors, high ceilings, foam insulation, central air, a gas fireplace, and a two-car garage.
The expansive walkout lower level offers a family room, bedroom, full bath, laundry area, and waterproof laminate flooring—ideal for extended living, a guest suite, recreation space, or whatever best suits your needs.
Set in a serene location just 75 minutes from New York City, it provides convenient access to Metro-North Railroad, Routes 22, 684, and 84, as well as nearby attractions such as Thunder Ridge Ski Area, along with shopping, dining, and all the charm of the Hudson Valley.
Photos include virtual renderings and images of a recently completed similar home. Finishes and features are subject to change during construction. **This is considered a *to be built home* and contract terms will require purchaser to fund the buildout.**
New construction
$869,000
73 Farm To Market Road, Brewster, NY 10509
4beds
2,730sqft
Single Family Residence, Residential
Built in 2026
3.78 Acres Lot
$-- Zestimate®
$318/sqft
$-- HOA
What's special
Gas fireplaceCentral airLarge deckLower-level bedroomLaundry areaHigh ceilingsExpansive walkout lower level
- 174 days
- 133
- 4
Zillow last checked:
Listing updated:
Listed by:
Houlihan Lawrence Inc. 845-279-6800,
Stacey J. Cronin 973-464-6434,
John Ravetto 845-279-6800,
Houlihan Lawrence Inc.
Source: OneKey® MLS as distributed by MLS GRID,MLS#: 982755
Facts & features
Interior
Bedrooms & bathrooms
- Bedrooms: 4
- Bathrooms: 3
- Full bathrooms: 3
Heating
- Forced Air, Propane
Cooling
- Central Air
Appliances
- Included: Other
- Laundry: Washer/Dryer Hookup
Features
- High Ceilings, Kitchen Island, Open Floorplan, Open Kitchen, Primary Bathroom, Recessed Lighting, Walk-In Closet(s)
- Flooring: Hardwood, Vinyl
- Basement: Walk-Out Access
- Attic: Pull Stairs
- Number of fireplaces: 1
- Fireplace features: Gas, Living Room
Interior area
- Total structure area: 2,730
- Total interior livable area: 2,730 sqft
Property
Parking
- Total spaces: 2
- Parking features: Attached, Driveway, Garage
- Garage spaces: 2
- Has uncovered spaces: Yes
Features
- Levels: Two
- Patio & porch: Deck
Lot
- Size: 3.78 Acres
- Features: Near Public Transit, Near School
Details
- Parcel number: 37308904500000020910000000
- Special conditions: None
Construction
Type & style
- Home type: SingleFamily
- Architectural style: Raised Ranch
- Property subtype: Single Family Residence, Residential
Materials
- Batts Insulation, Foam Insulation, Frame, Vinyl Siding
- Foundation: Concrete Perimeter
Condition
- To Be Built
- New construction: Yes
- Year built: 2026
- Major remodel year: 2026
Utilities & green energy
- Sewer: Septic Tank
- Water: Well
- Utilities for property: Electricity Available
Community & HOA
HOA
- Has HOA: No
Location
- Region: Brewster
Financial & listing details
- Price per square foot: $318/sqft
- Tax assessed value: $165,000
- Annual tax amount: $3,368
- Date on market: 4/9/2026
- Cumulative days on market: 125 days
- Listing agreement: Exclusive Right To Sell
- Listing terms: Cash,Other
- Inclusions: see attached spec sheet
- Exclusions: see attached spec sheet
- Electric utility on property: Yes
Estimated market value
Not available
Estimated sales range
Not available
Not available
Price history
| Date | Event | Price |
|---|---|---|
| 4/10/2026 | Price change | $225,000-74.1%$82/sqft |
Source:  OneKey® MLS as distributed by MLS GRID #983608 Report a problem OneKey® MLS as distributed by MLS GRID #983608 Report a problem | ||
| 4/9/2026 | Listed for sale | $869,000+2.4%$318/sqft |
Source: OneKey® MLS as distributed by MLS GRID #982755 Report a problem | ||
| 2/27/2024 | Listing removed | -- |
Source: OneKey® MLS as distributed by MLS GRID #H6252085 Report a problem | ||
| 6/9/2023 | Listed for sale | $849,000+414.5%$311/sqft |
Source: OneKey® MLS as distributed by MLS GRID #H6252085 Report a problem | ||
| 7/1/2022 | Listing removed | -- |
Source:  Smart MLS #170453077 Report a problem Smart MLS #170453077 Report a problem | ||
| 11/30/2021 | Listed for sale | $165,000+32%$60/sqft |
Source: OneKey® MLS as distributed by MLS GRID #H6154435 Report a problem | ||
| 3/24/2021 | Listing removed | -- |
Source: Owner Report a problem | ||
| 8/27/2020 | Listing removed | $125,000$46/sqft |
Source: Owner Report a problem | ||
| 5/29/2020 | Listed for sale | $125,000-19.4%$46/sqft |
Source: Owner Report a problem | ||
| 9/23/2019 | Listed for sale | $155,000-6.1%$57/sqft |
Source: Owner Report a problem | ||
| 8/29/2018 | Listing removed | $165,000$60/sqft |
Source: Owner Report a problem | ||
| 5/31/2018 | Listed for sale | $165,000$60/sqft |
Source: Owner Report a problem | ||
Public tax history
Tax history is unavailable.
Monthly payment
Climate risks
Neighborhood: 10509
Nearby schools
Schools provided by the listing agent
- Elementary: C V Starr Intermediate School
- Middle: Henry H Wells Middle School
- High: Brewster High School
Source: OneKey® MLS as distributed by MLS GRID. This data may not be complete. We recommend contacting the local school district to confirm school assignments for this home.
- $109,6434 bd1 ba1.5k sqft1421 W Chestnut St, Westons Mills, NY 14788Off Market
- $1,004,2005 bd4 ba4.2k sqft18 Meadow Rd, Hopewell Junction, NY 12533Off Market
- $530,3003 bd2 ba2.3k sqft18 Meadow Way, Hopewell Junction, NY 12533Off Market
- $1,323,7004 bd2 ba1.9k sqft45 Fairfield Ln, New Hyde Park, NY 11040Off Market
Similar homes
- $749,9004 bd2 ba2.3k sqft571 State Highway 26, Pitcher, NY 13136For Sale

 MLS ID #S1701088, Cynthia Hubbard, Listing by: United Country Palmer Real Estate. NYSAMLSs
 - $639,9003 bd2 ba2.2k sqft2510 Tucker Rd, New Woodstock, NY 13122For Sale
 MLS ID #S1713312, Tabitha Cleveland, Listing by: Keller Williams Syracuse. NYSAMLSs
 - $675,0004 bd2 ba2.1k sqft543 W Cottage Ln, De Ruyter, NY 13052For Sale By Owner
- $649,0005 bd3 ba2.8k sqft3465 Janet Ln, Cazenovia, NY 13035For Sale
 MLS ID #S1714701, Karen Reynolds, Listing by: Howard Hanna Real Estate. NYSAMLSs
 - $675,0004 bd4 ba3.7k sqft2933 Erieville Rd, Erieville, NY 13061For SaleMLS ID #S1706887, Kevin Dewan, Listing by: Limestone Creek Properties LLC. NYSAMLSs
- $498,0004 bd3 ba2.5k sqft1786 Preston Hill Rd, Hamilton, NY 13346For SaleMLS ID #S1671852, Sally Donovan Mather, Listing by: Hunt Real Estate ERA. NYSAMLSs
- $740,0003 bd3 ba3.5k sqft274 Reservoir Hill Rd, Norwich, NY 13815For SaleMLS ID #S1688313, Pamela Washbon, Listing by: Howard Hanna Real Estate. NYSAMLSs
- $620,0003 bd3 ba3.4k sqft2092 Berwyn Rd, La Fayette, NY 13084For SaleMLS ID #S1712450, Jeffrey L. Roney, Listing by: Keller Williams Syracuse. NYSAMLSs
- $699,0005 bd3 ba3.6k sqft15 W Kendrick Ave, Hamilton, NY 13346For SaleMLS ID #S1670689, Catherine McDevitt, Listing by: Hamilton Village R.E., LLC. NYSAMLSs
- $449,0004 bd3 ba2.4k sqft2299 Alexis Ave, Hamilton, NY 13346For SaleMLS ID #R1702615, Laura N. DuBois, Listing by: Northeast Realty Chenango County LLC. NYSAMLSs
- $625,0004 bd4 ba3.3k sqft2730 W Hill Rd, Hamilton, NY 13346For SaleMLS ID #S1685810, Catherine McDevitt, Listing by: Hamilton Village R.E., LLC. NYSAMLSs
- $595,0003 bd2 ba1.6k sqft3956 Nelson Heights Rd, Cazenovia, NY 13035For SaleMLS ID #S1712694, Kevin Dewan, Listing by: Limestone Creek Properties LLC. NYSAMLSs
- $995,0004 bd4 ba3.6k sqft5857 E Lake Rd, Cazenovia, NY 13035For SaleMLS ID #S1645012, Allen T. Olmsted, Listing by: Canaan Realty. NYSAMLSs
- $620,0005 bd5 ba3.3k sqft6123 McConnell Rd, La Fayette, NY 13084For SaleMLS ID #S1699017, Anthony Prince, Listing by: Howard Hanna Real Estate. NYSAMLSs
- $700,0004 bd1 ba1.7k sqft4891 Telephone Rd, Cincinnatus, NY 13040For SaleMLS ID #S1694199, Jessie Fowlston, Listing by: Yaman Real Estate Whitney Point. NYSAMLSs
- $1,100,0004 bd3 ba2.2k sqft7029 County Road 32, Norwich, NY 13815For SaleMLS ID #R1697523, Judy Schwager, Listing by: NY Country Land. NYSAMLSs
- $499,0005 bd3 ba3.2k sqft1338 River Rd, Hamilton, NY 13346For SaleMLS ID #R1685309, Karen E. Cammarata, ABR, RSPS GRI, Listing by: Howard Hanna. NYSAMLSs
- $485,0004 bd2 ba2.6k sqft227 South Rd, Norwich, NY 13815For SaleMLS ID #R1628534, Wendy Dowdall, Listing by: Howard Hanna. NYSAMLSs
- $449,9004 bd4 ba2.9k sqft58 Madison St, Hamilton, NY 13346For SaleMLS ID #S1672515, Nicole Donlin, Listing by: Howard Hanna Real Estate. NYSAMLSs
