This spectacular property is a rare,and unique find! Beautiful Home on 4.7 acres plus a heated, detached barn. Rustic Charm and character meet modern elegance, and style. Stunning kitchen that has been updated with a new gas cooktop, microwave, oven, dishwasher,and a new breakfast nook! Newer carpeting, foyer flooring, well pumps, geothermal heating, and updated bathroom.The spacious primary bedroom suite has a balcony that overlooks a pond on the rear of the property. Enjoy the tremendous views,and sunsets from the porches, or patio. Outbuilding/Barn with swim spa, 1/2 Bath, and plenty of space for a workshop, and storage. Dramatic Greatroom, Billiard Room with wet bar. Open front porch, spacious screened rear porch. This home, and surrounding property are a must see!
Active
$620,000
2092 Berwyn Rd, La Fayette, NY 13084
3beds
3,467sqft
Single Family Residence
Built in 1990
4.7 Acres Lot
$601,500 Zestimate®
$179/sqft
$-- HOA
What's special
Spacious primary bedroom suiteNewer carpetingRustic charm and characterFoyer flooringSpacious screened rear porchHeated detached barnGeothermal heating
- 24 days
- 1,353
- 64
Zillow last checked:
Listing updated:
Listed by:
Keller Williams Syracuse 315-701-6900,
Jeffrey L. Roney 315-254-6973
Source: NYSAMLSs,MLS#: S1712450 Originating MLS: Syracuse
Originating MLS: SyracuseFacts & features
Interior
Bedrooms & bathrooms
- Bedrooms: 3
- Bathrooms: 3
- Full bathrooms: 2
- 1/2 bathrooms: 1
- Main level bathrooms: 1
Bedroom 1
- Level: Second
Bedroom 2
- Level: Second
Bedroom 3
- Level: Second
Dining room
- Level: First
Foyer
- Level: First
Great room
- Level: First
Kitchen
- Level: First
Laundry
- Level: First
Heating
- Geothermal, Propane, Oil, Solar
Cooling
- Attic Fan, Central Air
Appliances
- Included: Built-In Range, Built-In Oven, Built-In Refrigerator, Dryer, Dishwasher, Electric Oven, Electric Range, Gas Cooktop, Disposal, Indoor Grill, Microwave, Oil Water Heater, Refrigerator, See Remarks, Water Heater
- Laundry: Main Level
Features
- Wet Bar, Breakfast Bar, Breakfast Area, Cathedral Ceiling(s), Separate/Formal Dining Room, Entrance Foyer, Eat-in Kitchen, Great Room, Jetted Tub, Kitchen Island, Sliding Glass Door(s), Solid Surface Counters, Skylights, Walk-In Pantry, Bar, Natural Woodwork, Window Treatments, Bath in Primary Bedroom, Programmable Thermostat, Workshop
- Flooring: Carpet, Hardwood, Tile, Varies
- Doors: Sliding Doors
- Windows: Drapes, Skylight(s), Thermal Windows
- Basement: Crawl Space,Partial
- Number of fireplaces: 1
Interior area
- Total structure area: 3,467
- Total interior livable area: 3,467 sqft
Video & virtual tour
Property
Parking
- Total spaces: 4
- Parking features: Attached, Electric Vehicle Charging Station(s), Garage, Heated Garage, Storage, Workshop in Garage, Water Available, Driveway, Garage Door Opener
- Attached garage spaces: 4
Features
- Levels: Two
- Stories: 2
- Patio & porch: Balcony, Open, Patio, Porch, Screened
- Exterior features: Blacktop Driveway, Balcony, Porch, Patio
- Pool features: Indoor
Lot
- Size: 4.7 Acres
- Dimensions: 204 x 734
- Features: Irregular Lot, Secluded
Details
- Additional structures: Barn(s), Outbuilding, Second Garage
- Parcel number: 31460002900000020020010000
- Special conditions: Standard
- Horses can be raised: Yes
- Horse amenities: Horses Allowed
Construction
Type & style
- Home type: SingleFamily
- Architectural style: Contemporary,Two Story
- Property subtype: Single Family Residence
Materials
- Cedar, Spray Foam Insulation, Copper Plumbing
- Foundation: Block
- Roof: Asphalt
Condition
- Resale
- Year built: 1990
Utilities & green energy
- Electric: Circuit Breakers
- Sewer: Septic Tank
- Water: Well
- Utilities for property: Cable Available, Electricity Connected, High Speed Internet Available
Community & HOA
Community
- Subdivision: J P Extrom Farm Sub
Location
- Region: La Fayette
Financial & listing details
- Price per square foot: $179/sqft
- Tax assessed value: $318,000
- Annual tax amount: $13,747
- Date on market: 9/5/2026
- Listing terms: Cash,VA Loan
Estimated market value
$601,500
$571,000 - $632,000
$3,533/mo
Price history
| Date | Event | Price |
|---|---|---|
| 9/5/2026 | Listed for sale | $620,000+72.2%$179/sqft |
Source:  NYSAMLSs #S1712450 Report a problem NYSAMLSs #S1712450 Report a problem | ||
| 7/7/2020 | Sold | $360,000-4%$104/sqft |
Source: NYSAMLSs #S1246508 Report a problem | ||
| 5/13/2020 | Pending sale | $374,900$108/sqft |
Source: CENTURY 21 Tucci Realty #S1246508 Report a problem | ||
| 3/9/2020 | Price change | $374,900-2.6%$108/sqft |
Source: CENTURY 21 Tucci Realty #S1246508 Report a problem | ||
| 2/12/2020 | Price change | $384,900-1.3%$111/sqft |
Source: CENTURY 21 Tucci Realty #S1246508 Report a problem | ||
| 1/16/2020 | Price change | $389,900-2.5%$112/sqft |
Source: CENTURY 21 Tucci Realty #S1246508 Report a problem | ||
| 8/5/2019 | Price change | $399,900-3.6%$115/sqft |
Source: CENTURY 21 Tucci Realty #S1189702 Report a problem | ||
| 7/23/2019 | Price change | $415,000-1.2%$120/sqft |
Source: CENTURY 21 Tucci Realty #S1189702 Report a problem | ||
| 6/13/2019 | Price change | $420,000-1.2%$121/sqft |
Source: CENTURY 21 Tucci Realty #S1189702 Report a problem | ||
| 5/6/2019 | Listed for sale | $425,000+34.9%$123/sqft |
Source: CENTURY 21 Tucci Realty #S1189702 Report a problem | ||
| 9/30/2009 | Sold | $315,000-13.7%$91/sqft |
Source: Public Record Report a problem | ||
| 1/5/2009 | Listing removed | $365,000$105/sqft |
Source: Prudential Real Estate #189653 Report a problem | ||
| 8/4/2008 | Price change | $365,000-6.4%$105/sqft |
Source: Prudential Real Estate #189653 Report a problem | ||
| 7/12/2008 | Price change | $390,000-8.2%$112/sqft |
Source: Prudential Real Estate #189653 Report a problem | ||
| 5/29/2008 | Listed for sale | $425,000$123/sqft |
Source: Prudential Real Estate #189653 Report a problem | ||
Public tax history
| Year | Property taxes | Tax assessment |
|---|---|---|
| 2025 | -- | $318,000 |
| 2024 | -- | $318,000 |
| 2023 | -- | $318,000 |
| 2022 | -- | $318,000 |
| 2021 | -- | $318,000 |
| 2020 | -- | $318,000 |
| 2019 | -- | $318,000 |
| 2018 | -- | $318,000 |
| 2017 | $10,202 +269.7% | $318,000 |
| 2016 | $2,760 | $318,000 |
| 2015 | -- | $318,000 +1.9% |
| 2014 | -- | $312,000 +4% |
| 2013 | -- | $300,000 |
| 2012 | -- | $300,000 |
| 2011 | -- | $300,000 |
| 2010 | -- | $300,000 |
| 2009 | -- | $300,000 -4.8% |
| 2008 | -- | $315,000 |
| 2007 | -- | $315,000 +5% |
| 2006 | -- | $300,000 -42.9% |
| 2005 | -- | $525,000 +20.7% |
| 2004 | -- | $435,000 |
| 2003 | -- | $435,000 +8.2% |
| 2002 | -- | $402,000 -2% |
| 2001 | -- | $410,000 |
| 2000 | -- | $410,000 |
Find assessor info on the county website
Monthly payment
Climate risks
Neighborhood: 13084
Similar homes
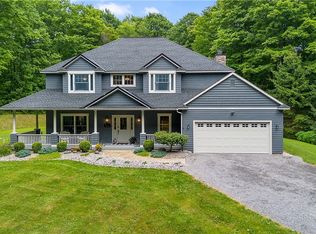
- $620,0005 bd5 ba3.3k sqft6123 McConnell Rd, La Fayette, NY 13084For Sale

 MLS ID #S1699017, Anthony Prince, Listing by: Howard Hanna Real Estate. NYSAMLSs
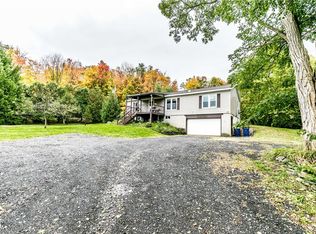
 - $--3 bd2 ba1.9k sqft5067 S Onondaga Rd, Nedrow, NY 13120Auction
 Auction.com 2
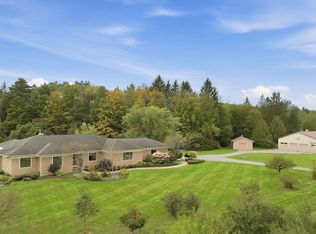
 - $649,0005 bd3 ba2.8k sqft3465 Janet Ln, Cazenovia, NY 13035For Sale
 MLS ID #S1714701, Karen Reynolds, Listing by: Howard Hanna Real Estate. NYSAMLSs
 - $639,9003 bd2 ba2.2k sqft2510 Tucker Rd, New Woodstock, NY 13122For Sale
 MLS ID #S1713312, Tabitha Cleveland, Listing by: Keller Williams Syracuse. NYSAMLSs
 - $599,9994 bd3 ba2.9k sqft2334 State Route 174, Marietta, NY 13110For SaleMLS ID #S1708927, Jane Ross, Listing by: Finger Lakes Sothebys Intl.. NYSAMLSs
- $650,0003 bd3 ba2.2k sqft4324 Lafayette Rd, Jamesville, NY 13078For SaleMLS ID #S1687783, Mary F Licata, Listing by: Hunt Real Estate ERA. NYSAMLSs
- $399,9002 bd2 ba1.7k sqft6794 State Route 80, Tully, NY 13159For SaleMLS ID #S1711642, Mark Haws, Listing by: RE/MAX Masters. NYSAMLSs
- $675,0004 bd4 ba3.7k sqft2933 Erieville Rd, Erieville, NY 13061For SaleMLS ID #S1706887, Kevin Dewan, Listing by: Limestone Creek Properties LLC. NYSAMLSs
- $689,0004 bd3 ba2.1k sqft4699 Amerman Rd, Skaneateles, NY 13152For SaleMLS ID #S1716971, Sunshine Sara Equinozzi, Listing by: Howard Hanna Real Estate. NYSAMLSs
- $529,9005 bd3 ba2.8k sqft8364 Vassar Dr, Manlius, NY 13104For SaleMLS ID #S1717299, Sarah Collins, Listing by: Hunt Real Estate ERA. NYSAMLSs
- $649,9995 bd4 ba3.1k sqft1900 Rose Hill Rd, Skaneateles, NY 13152For SaleMLS ID #S1664668, Jane Ross, Listing by: Finger Lakes Sothebys Intl.. NYSAMLSs
- $599,9004 bd4 ba3k sqft15 Bovington Ln, Fayetteville, NY 13066For SaleMLS ID #S1713638, R. Matthew Ragan J.D. LL.M., Listing by: Howard Hanna Real Estate. NYSAMLSs
- $450,0006 bd3 ba4.1k sqft2582 Pompey Hollow Rd, Cazenovia, NY 13035For SaleMLS ID #S1693256, Sean Hagan, Listing by: Limestone Creek Properties LLC. NYSAMLSs
- $375,0004 bd3 ba2.2k sqft4067 Taylor Rd, Jamesville, NY 13078For SaleMLS ID #S1701700, Justine Peet, Listing by: Gilbo Realty LLC. NYSAMLSs
- $565,0004 bd3 ba2.8k sqft202 Windcrest Dr, Camillus, NY 13031For SaleMLS ID #S1705027, W. James Camperlino, Listing by: Eagan Real Estate. NYSAMLSs
- $769,9996 bd5 ba3.3k sqft6139 Thunderhead Ln, Jamesville, NY 13078For SaleMLS ID #R1698832, Lynette A. Wilson, Listing by: L Wilson Realty. NYSAMLSs
- $749,0005 bd5 ba4.2k sqft2600 Ballina Rd, Cazenovia, NY 13035For SaleMLS ID #S1672610, Sean Hagan, Listing by: Limestone Creek Properties LLC. NYSAMLSs
- $629,0006 bd5 ba3.5k sqft829 Tuscarora Rd, Chittenango, NY 13037For SaleMLS ID #S1690063, Tom Daviau, Listing by: Bettingers Best Choice Realty. NYSAMLSs
- $575,0004 bd4 ba3.4k sqft115 Woodberry Ln, Fayetteville, NY 13066For SaleMLS ID #S1703757, R. Matthew Ragan J.D. LL.M., Listing by: Howard Hanna Real Estate. NYSAMLSs
- $840,0004 bd3 ba2.7k sqft2305 E Lake Rd, Skaneateles, NY 13152For SaleMLS ID #S1714215, Johan Visser, Listing by: Lake and Village Realty, LLC. NYSAMLSs
