This English Tudor split-level adaptation has much to recommend it. Besides having a formal living room and family room with wood burning fireplaces, you also have a huge Media room a few steps up from the bedroom level. The kitchen is conveniently located between the formal dining room and the breakfast area. An Atrium door welcomes you from the dining room out into the large sunroom on the back of the house. The laundry and a full bath are located just past the family room. The attached three car garage is just off the laundry room and has the access to the basement. A detached garage with electricity is located on the other side of the driveway to store your sports car or other yard necessities. The property sits on over 18 acres of land with fantastic views from it.
Delayed showings until 11/4/2026 at 10 am.
Delayed Negotiations until 11/12/2026 at 2pm.
Active
$665,000
4378 Sweet Rd, Manlius, NY 13104
4beds
2,805sqft
Single Family Residence
Built in 1988
18.46 Acres Lot
$-- Zestimate®
$237/sqft
$-- HOA
What's special
Fantastic viewsDetached garage with electricityLaundry roomHuge media room
- 9 days
- 1,352
- 109
Zillow last checked:
Listing updated:
Listed by:
MyTown Realty LLC 315-497-6500,
Peter Wynyard 315-497-6500
Source: NYSAMLSs,MLS#: S1726708 Originating MLS: Syracuse
Facts & features
Interior
Bedrooms & bathrooms
- Bedrooms: 4
- Bathrooms: 3
- Full bathrooms: 3
- Main level bathrooms: 1
Heating
- Propane, Baseboard, Forced Air
Appliances
- Included: Dryer, Dishwasher, Electric Cooktop, Propane Water Heater, Refrigerator, Washer, Water Purifier Owned
- Laundry: Main Level
Features
- Breakfast Area, Cedar Closet(s), Central Vacuum, Separate/Formal Dining Room, Entrance Foyer, Eat-in Kitchen, French Door(s)/Atrium Door(s), Separate/Formal Living Room, Jetted Tub, Pull Down Attic Stairs, Sliding Glass Door(s), Skylights, Natural Woodwork, Window Treatments, Bath in Primary Bedroom
- Flooring: Ceramic Tile, Hardwood, Laminate, Varies, Vinyl
- Doors: Sliding Doors
- Windows: Drapes, Leaded Glass, Skylight(s), Thermal Windows
- Basement: Full,Sump Pump
- Attic: Pull Down Stairs
- Number of fireplaces: 2
Interior area
- Total structure area: 2,805
- Total interior livable area: 2,805 sqft
Video & virtual tour
Property
Parking
- Total spaces: 4
- Parking features: Attached, Detached, Electricity, Garage, Driveway, Garage Door Opener
- Attached garage spaces: 4
Features
- Levels: Two
- Stories: 2
- Patio & porch: Covered, Deck, Porch
- Exterior features: Blacktop Driveway, Deck, Private Yard, See Remarks
- Has view: Yes
- View description: Slope View
Lot
- Size: 18.46 Acres
- Dimensions: 649 x 1273
- Features: Agricultural, Other, Rectangular, Rectangular Lot, Secluded, See Remarks, Wooded
Details
- Parcel number: 31460000300000010340000000
- Special conditions: Standard
Construction
Type & style
- Home type: SingleFamily
- Architectural style: Split Level,Tudor
- Property subtype: Single Family Residence
Materials
- Brick, Cedar, Frame, Stucco, Copper Plumbing, PEX Plumbing
- Foundation: Block
- Roof: Architectural,Shingle
Condition
- Resale
- Year built: 1988
Details
- Builder model: J. Pollichemi
Utilities & green energy
- Electric: Underground, Circuit Breakers
- Sewer: Septic Tank
- Water: Well
- Utilities for property: Electricity Available, Electricity Connected
Green energy
- Energy efficient items: Appliances
Community & HOA
Location
- Region: Manlius
Financial & listing details
- Price per square foot: $237/sqft
- Tax assessed value: $320,000
- Annual tax amount: $13,607
- Date on market: 11/2/2026
- Listing terms: Conventional
Estimated market value
Not available
Estimated sales range
Not available
Not available
Price history
| Date | Event | Price |
|---|---|---|
| 11/3/2026 | Listed for sale | $665,000$237/sqft |
Source:  NYSAMLSs #S1726708 Report a problem | ||
Public tax history
| Year | Property taxes | Tax assessment |
|---|---|---|
| 2025 | -- | $320,000 |
| 2024 | -- | $320,000 |
| 2023 | -- | $320,000 |
| 2022 | -- | $320,000 |
| 2021 | -- | $320,000 |
| 2020 | -- | $320,000 |
| 2019 | -- | $320,000 |
| 2018 | -- | $320,000 |
| 2017 | $10,248 +219.8% | $320,000 |
| 2016 | $3,204 | $320,000 |
| 2015 | -- | $320,000 |
| 2014 | -- | $320,000 |
| 2013 | -- | $320,000 |
| 2012 | -- | $320,000 +2.2% |
| 2011 | -- | $313,000 |
| 2010 | -- | $313,000 |
| 2009 | -- | $313,000 |
| 2008 | -- | $313,000 |
| 2007 | -- | $313,000 |
| 2006 | -- | $313,000 |
| 2005 | -- | $313,000 +15.5% |
| 2004 | -- | $271,100 |
| 2003 | -- | $271,100 |
| 2002 | -- | $271,100 +15.4% |
| 2001 | -- | $235,000 |
| 2000 | -- | $235,000 |
Find assessor info on the county website
Monthly payment
Climate risks
Neighborhood: 13104
Nearby schools
Schools provided by the listing agent
- High: Fayetteville-Manlius Senior High
- District: Fayetteville-Manlius
Source: NYSAMLSs. This data may not be complete. We recommend contacting the local school district to confirm school assignments for this home.

Similar homes
- $588,8885 bd3 ba3.3k sqft7801 Clearwater Cir, Manlius, NY 13104For Sale
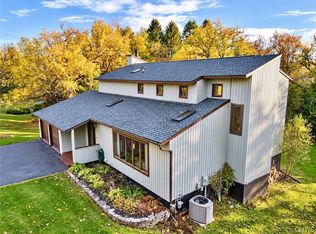
 MLS ID #S1712274, Winnie Macheda, Listing by: Limestone Creek Properties LLC. NYSAMLSs
- $475,0004 bd3 ba2.5k sqft4495 Limestone Dr, Manlius, NY 13104For Sale
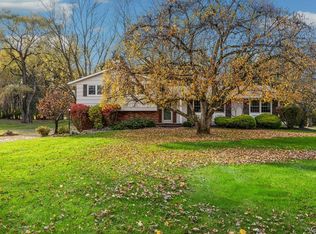 MLS ID #S1727423, Chip Hodgkins, Listing by: Hunt Real Estate ERA. NYSAMLSs
- $539,9004 bd3 ba3.6k sqft8177 Old Sunridge Dr, Manlius, NY 13104For Sale
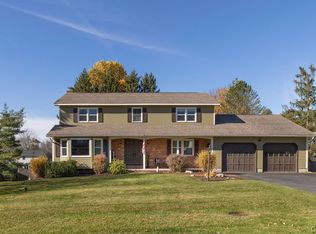 MLS ID #S1726443, Kimberly Caves, Listing by: Coldwell Banker Prime Prop,Inc. NYSAMLSs
- $649,0005 bd3 ba3k sqft4979 Temperance Hill Rd, Cazenovia, NY 13035For Sale
 MLS ID #S1726086, Pamela Washbon, Listing by: Howard Hanna Real Estate. NYSAMLSs
- $699,9004 bd4 ba3.6k sqft4126 Barker Hill Rd, Jamesville, NY 13078For SaleMLS ID #S1723607, Thomas Tarry JR, Listing by: Move Real Estate. NYSAMLSs
- $399,9004 bd2 ba2.4k sqft4605 Red Fox Dr, Manlius, NY 13104For SaleMLS ID #B1727437, Derek Greene, Listing by: The Greene Realty Group. NYSAMLSs
- $698,7005 bd3 ba2.2k sqft4181 Barker Hill Rd, Jamesville, NY 13078For SaleMLS ID #S1719435, Samantha Dougherty, Listing by: NextHome CNY Realty. NYSAMLSs
- $539,9004 bd3 ba2.4k sqft6881 Woodchuck Hill Rd, Fayetteville, NY 13066For SaleMLS ID #S1726929, Jean P. Hill, Listing by: Hunt Real Estate ERA. NYSAMLSs
- $899,0005 bd3 ba3.7k sqft7046 Woodchuck Hill Rd, Fayetteville, NY 13066For SaleMLS ID #S1726957, R. Matthew Ragan J.D. LL.M., Listing by: Howard Hanna Real Estate. NYSAMLSs
- $550,0003 bd3 ba3.1k sqft5200 Peck Hill Rd, Jamesville, NY 13078For SaleMLS ID #S1726962, Jeffrey L. Roney, Listing by: Keller Williams Syracuse. NYSAMLSs
- $575,0004 bd4 ba3k sqft15 Bovington Ln, Fayetteville, NY 13066For SaleMLS ID #S1713638, R. Matthew Ragan J.D. LL.M., Listing by: Howard Hanna Real Estate. NYSAMLSs
- $599,0003 bd3 ba3.4k sqft2092 Berwyn Rd, La Fayette, NY 13084For SaleMLS ID #S1712450, Jeffrey L. Roney, Listing by: Keller Williams Syracuse. NYSAMLSs
- $350,0003 bd3 ba2.1k sqft4904 Ledyard Dr, Manlius, NY 13104For SaleMLS ID #R1719860, Ralph M. Harvey III, Listing by: Listwithfreedom.com. NYSAMLSs
- $419,9004 bd3 ba2.3k sqft110 Foxcroft Ln, Fayetteville, NY 13066For SaleMLS ID #S1725631, Anne Trachtenberg, Listing by: Hunt Real Estate ERA. NYSAMLSs
- $375,0004 bd3 ba2.2k sqft8360 Cazenovia Rd, Manlius, NY 13104For SaleMLS ID #S1693971, Emily Herlihy Brown, Listing by: Howard Hanna Real Estate. NYSAMLSs
- $685,0004 bd2 ba2.1k sqft227 Esther Ave, Bridgeport, NY 13030For SaleMLS ID #S1714995, Diane M Brown, Listing by: Auburn Sherlock Homes R.E.. NYSAMLSs
- $675,0004 bd4 ba3.7k sqft2933 Erieville Rd, Erieville, NY 13061For SaleMLS ID #S1706887, Kevin Dewan, Listing by: Limestone Creek Properties LLC. NYSAMLSs
- $649,0004 bd4 ba2.6k sqft5414 Anvil Dr, Camillus, NY 13031For SaleMLS ID #S1711199, Kathleen M Franco, Listing by: Coldwell Banker Prime Prop,Inc. NYSAMLSs
- $580,0003 bd3 ba2.6k sqft407 Briar Brook Run, Fayetteville, NY 13066For SaleMLS ID #S1725063, Laurie Kushner, Listing by: Hunt Real Estate ERA. NYSAMLSs
- $599,9004 bd4 ba2.8k sqft6443 Electric Railway, Cicero, NY 13039For SaleMLS ID #S1723024, Rawaa Rashid, Listing by: Real Broker NY LLC. NYSAMLSs
