Country living with the convenience of being just minutes from town and I-5! This spacious 4-bedroom, 2.75-bath home offers room for everyone, featuring generously sized bedrooms, abundant cabinet storage, and a primary suite with a walk-in closet and updated bathroom. Step outside onto the large deck overlooking the backyard and enjoy peaceful views as wildlife passes by. The daylight basement offers incredible flexibility with its own private entrance, kitchen, bedroom, full bathroom, and additional living space—perfect for multigenerational living, guests, or potential rental income. Outside, you’ll find plenty of room for all your vehicles, toys, and hobbies with an attached 2-car garage, oversized driveway, and large shop with space for RV parking, trucks, and more. The shop also offers room for a home gym, workshop, or hobby space, and is plumbed for a future bathroom, making it easy to customize to your lifestyle. Brand new septic system installed July 2026 for added value and peace of mind! Situated on 1.36 acres, this property offers a sense of privacy while still being close to everyday conveniences. Don’t miss your chance to enjoy the best of both worlds—peaceful country living with easy access to town!
Pending
Listed by: Realty One Group Pacifica • Shelby Hiatt
$595,000
1921 Mt Brynion Road, Kelso, WA 98626
4beds
3,664sqft
Single Family Residence
Built in 1947
1.36 Acres Lot
$587,500 Zestimate®
$162/sqft
$-- HOA
What's special
Oversized drivewayGenerously sized bedroomsAbundant cabinet storage
- --
- on Zillow
- 282
- views
- 19
- saves
Zillow last checked:
Listing updated:
Listed by:
Shelby Hiatt,
Realty One Group Pacifica
Source: NWMLS as distributed by MLS GRID,MLS#: 2543329
Facts & features
Interior
Bedrooms & bathrooms
- Bedrooms: 4
- Bathrooms: 3
- Full bathrooms: 2
- 3/4 bathrooms: 1
- Main level bathrooms: 2
- Main level bedrooms: 3
Primary bedroom
- Level: Main
Bedroom
- Level: Lower
Bedroom
- Level: Main
Bedroom
- Level: Main
Bathroom full
- Level: Lower
Bathroom full
- Level: Main
Bathroom three quarter
- Level: Main
Bonus room
- Level: Lower
Dining room
- Level: Main
Kitchen with eating space
- Level: Main
Living room
- Level: Main
Utility room
- Level: Lower
Heating
- Fireplace, Forced Air, Heat Pump, Electric
Cooling
- Forced Air, Heat Pump
Appliances
- Included: Dishwasher, Microwave, Refrigerator, See Remarks, Stove(s)/Range(s), Dishwasher(s), Microwave(s), Refrigerator(s), Water Heater: Electric
Features
- Bath Off Primary, Ceiling Fan(s), Dining Room
- Flooring: Ceramic Tile, Concrete, Hardwood
- Windows: Dbl Pane/Storm Window
- Basement: Daylight,Partially Finished
- Number of fireplaces: 2
- Fireplace features: Wood Burning, Lower Level: 1, Main Level: 1, Fireplace
Interior area
- Total structure area: 3,664
- Total interior livable area: 3,664 sqft
Video & virtual tour
Property
Parking
- Total spaces: 5
- Parking features: Driveway, Attached Garage, Detached Garage, Off Street, RV Parking
- Has attached garage: Yes
- Covered spaces: 5
Features
- Levels: One
- Stories: 1
- Patio & porch: Second Kitchen, Bath Off Primary, Ceiling Fan(s), Dbl Pane/Storm Window, Dining Room, Fireplace, Walk-In Closet(s), Water Heater
Lot
- Size: 1.36 Acres
- Dimensions: 199' x 289'
- Features: Paved, Cable TV, Deck, Fenced-Partially, Gas Available, High Speed Internet, Outbuildings, RV Parking, Shop
- Topography: Level,Partial Slope
- Residential vegetation: Fruit Trees, Garden Space
Details
- Parcel number: WI2304020
- Zoning: Rr-2
- Zoning description: Jurisdiction: County
- Special conditions: Standard
Construction
Type & style
- Home type: SingleFamily
- Architectural style: 1 Story w/Bsmnt.
- Property subtype: Single Family Residence
Materials
- Cement Planked, Wood Siding, Cement Plank
- Foundation: Poured Concrete
- Roof: Composition
Condition
- Good
- Year built: 1947
- Major remodel year: 1947
Utilities & green energy
- Electric: Company: Cowlitz PUD
- Sewer: Septic Tank
- Water: Shared Well
Community & HOA
Community
- Subdivision: Mt Brynion
Location
- Region: Kelso
Financial & listing details
- Price per square foot: $162/sqft
- Tax assessed value: $542,690
- Annual tax amount: $5,514
- Date on market: 6/25/2026
- Listing terms: Conventional,FHA,USDA Loan
- Inclusions: Dishwasher(s), Microwave(s), Refrigerator(s), See Remarks, Stove(s)/Range(s)
Estimated market value
$587,500
$558,000 - $617,000
$3,232/mo
Price history
| Date | Event | Price |
|---|---|---|
| 8/22/2026 | Pending sale | $595,000$162/sqft |
Source:  NWMLS as distributed by MLS GRID #2543329 Report a problem NWMLS as distributed by MLS GRID #2543329 Report a problem | ||
| 7/31/2026 | Listed for sale | $595,000$162/sqft |
Source: NWMLS as distributed by MLS GRID #2543329 Report a problem | ||
| 7/26/2026 | Pending sale | $595,000$162/sqft |
Source: NWMLS as distributed by MLS GRID #2543329 Report a problem | ||
| 6/25/2026 | Listed for sale | $595,000+340.7%$162/sqft |
Source: NWMLS as distributed by MLS GRID #2543329 Report a problem | ||
| 7/25/1997 | Sold | $135,000$37/sqft |
Source: Agent Provided Report a problem | ||
Public tax history
| Year | Property taxes | Tax assessment |
|---|---|---|
| 2025 | $5,515 +1.1% | $542,690 -0.1% |
| 2024 | $5,457 +19% | $543,470 +16.8% |
| 2023 | $4,585 -3.5% | $465,260 -12.5% |
| 2022 | $4,753 | $531,660 +21.1% |
| 2021 | $4,753 +16.1% | $438,860 +25.4% |
| 2020 | $4,094 +1.3% | $349,870 +0.6% |
| 2019 | $4,040 +5.3% | $347,757 +10.4% |
| 2018 | $3,836 +7.8% | $315,040 +18.4% |
| 2017 | $3,559 +2.6% | $266,120 +2.4% |
| 2016 | $3,469 +12.5% | $259,800 +10.7% |
| 2015 | $3,085 -1.8% | $234,640 +3.2% |
| 2013 | $3,140 | $227,450 -0.2% |
| 2011 | $3,140 | $227,930 +0.7% |
| 2010 | -- | $226,300 +17.3% |
| 2006 | -- | $193,000 +3.2% |
| 2005 | -- | $187,000 |
Find assessor info on the county website
Monthly payment
Est. payment
Payment breakdown
Explore the cost of this home by adjusting the details. Changes won't be saved.Climate risks
Neighborhood: 98626
Nearby schools
Schools provided by the listing agent
- Elementary: Butler Acres Elem
- Middle: Coweeman Jnr High
- High: Kelso High
Source: NWMLS as distributed by MLS GRID. This data may not be complete. We recommend contacting the local school district to confirm school assignments for this home.
Similar homes
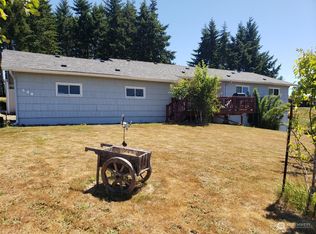
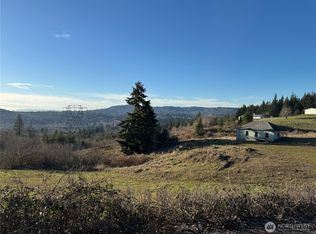
- $559,9002 bd2 ba2.1k sqft2605 Mt Brynion Road, Kelso, WA 98626Active
 MLS ID #2574574, Jesse Cope. NWMLS as distributed by MLS GRID
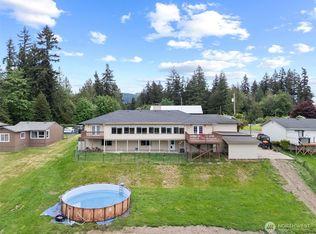
 - $535,0005 bd3 ba3.6k sqft103 N 21st Avenue, Kelso, WA 98626Active
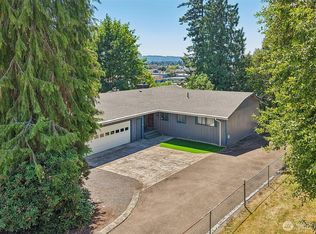 MLS ID #2550240, Chelsea Hemingway. NWMLS as distributed by MLS GRID
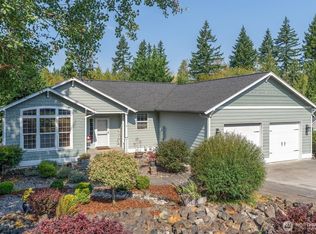
 - $530,0004 bd3 ba2.3k sqft235 Flatt Road, Kelso, WA 98626Active
 MLS ID #2539725, Shirley L. Osborne. NWMLS as distributed by MLS GRID
 - $535,0003 bd3 ba1.8k sqft2420 Ivy Lane, Kelso, WA 98626Active
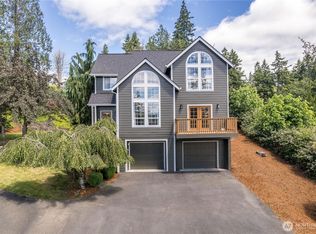 MLS ID #2542384, Scott Foister. NWMLS as distributed by MLS GRID
 - $599,0004 bd3 ba3.1k sqft1639 23rd Ave, Longview, WA 98632Active
 MLS ID #197204394, Edward Goldhammer, Realty Pro, Inc.. RMLS (OR)
