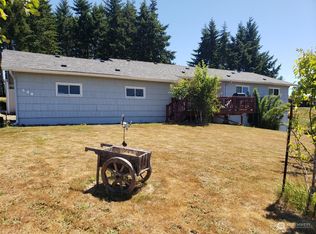
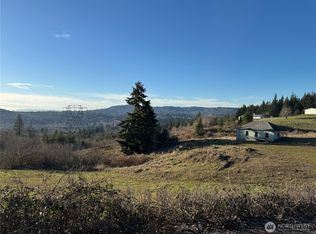
Spacious 5,320 sq ft home offering exceptional flexibility for multigenerational living, adult family home use, or rental income potential. Main level features a primary suite with jetted corner tub and private balcony, plus 2 additional bedrooms including one with its own balcony and wet bar. Large living spaces and a bright sunroom complete the upper level. Lower level includes 3 additional bedrooms plus 2 finished rooms without windows ideal for offices or flex space (added walls can be removed for a more open layout), along with a dedicated movie theater room. Unique garage setup with oversized 2-car and carport on the main level, plus an additional 2-car garage accessed from the lower driveway. Private dead-end road with territorial views, ATV track, pond, chicken coop, fenced dog area, and ample parking. Public water w/Shared Well for irrigation. Movie Room furniture, Pool and Pool Table can all stay. Sellers relocating unexpectedly out of state.
Pending
Listed by: Keller Williams-Premier Prtnrs • Megan I Anderson
Price cut: $25K (8/26)
$575,000
507 Williams Finney Road, Kelso, WA 98626
6beds
5,320sqft
Single Family Residence
Built in 1962
1.87 Acres Lot
$-- Zestimate®
$108/sqft
$-- HOA
What's special
- 134 days
- 1,051
- 66
Zillow last checked:
Listing updated:
Listed by:
Megan I Anderson,
Keller Williams-Premier Prtnrs
Source: NWMLS as distributed by MLS GRID,MLS#: 2510075
Facts & features
Interior
Bedrooms & bathrooms
- Bedrooms: 6
- Bathrooms: 4
- Full bathrooms: 4
- Main level bathrooms: 3
- Main level bedrooms: 3
Primary bedroom
- Level: Main
Bedroom
- Level: Lower
Bedroom
- Level: Main
Bedroom
- Level: Main
Bedroom
- Level: Lower
Bedroom
- Level: Lower
Bathroom full
- Level: Main
Bathroom full
- Level: Main
Bathroom full
- Level: Lower
Bonus room
- Level: Lower
Dining room
- Level: Main
Entry hall
- Level: Main
Kitchen with eating space
- Level: Main
Living room
- Level: Main
Rec room
- Level: Lower
Utility room
- Level: Lower
Utility room
- Level: Lower
Heating
- Fireplace, Forced Air, Electric
Cooling
- None
Appliances
- Included: Dishwasher, Disposal, Microwave, Refrigerator, Stove(s)/Range(s), Dishwasher(s), Garbage Disposal, Microwave(s), Refrigerator(s), Water Heater: Electric
Features
- Bath Off Primary
- Flooring: Ceramic Tile, Laminate, Carpet
- Doors: French Doors
- Basement: Daylight,Finished
- Number of fireplaces: 2
- Fireplace features: Wood Burning, Lower Level: 1, Main Level: 1, Fireplace
Interior area
- Total structure area: 5,320
- Total interior livable area: 5,320 sqft
Video & virtual tour
Property
Parking
- Total spaces: 10
- Parking features: Attached Carport, Driveway, Attached Garage
- Has attached garage: Yes
- Has carport: Yes
- Covered spaces: 6
- Uncovered spaces: 4
Features
- Levels: One
- Stories: 1
- Entry location: Main
- Patio & porch: Bath Off Primary, Fireplace, French Doors, Jetted Tub, Security System, Water Heater
- Pool features: Above Ground
- Spa features: Bath
- Has view: Yes
- View description: Territorial
Lot
- Size: 1.87 Acres
- Features: Paved, Secluded, Deck, Fenced-Fully, Irrigation, Patio
- Topography: Partial Slope,Sloped
- Residential vegetation: Garden Space, Pasture
Details
- Parcel number: WI2306005
- Zoning description: Jurisdiction: County
- Special conditions: Standard
Construction
Type & style
- Home type: SingleFamily
- Architectural style: Mid-Century Modern,1 Story w/Bsmnt.
- Property subtype: Single Family Residence
Materials
- Brick, Wood Siding
- Roof: Composition
Condition
- Good
- Year built: 1962
- Major remodel year: 1962
Utilities & green energy
- Sewer: Septic Tank
- Water: Public, See Remarks, Shared Well
- Utilities for property: Xfinity
Community & HOA
Community
- Security: Security System
- Subdivision: Highlands
Location
- Region: Kelso
Financial & listing details
- Price per square foot: $108/sqft
- Tax assessed value: $727,320
- Annual tax amount: $7,275
- Date on market: 5/15/2026
- Cumulative days on market: 126 days
- Listing terms: Conventional,FHA,VA Loan
- Inclusions: Above Ground Pool, Dishwasher(s), Garbage Disposal, Microwave(s), Refrigerator(s), Stove(s)/Range(s)
Estimated market value
Not available
Estimated sales range
Not available
Not available
Price history
| Date | Event | Price |
|---|---|---|
| 9/2/2026 | Pending sale | $575,000$108/sqft |
Source:  RMLS (OR) #179432330 Report a problem RMLS (OR) #179432330 Report a problem | ||
| 8/26/2026 | Price change | $575,000-4.2%$108/sqft |
Source:  NWMLS as distributed by MLS GRID #2510075 Report a problem NWMLS as distributed by MLS GRID #2510075 Report a problem | ||
| 8/14/2026 | Listed for sale | $600,000$113/sqft |
Source: RMLS (OR) #179432330 Report a problem | ||
| 8/5/2026 | Pending sale | $600,000$113/sqft |
Source: NWMLS as distributed by MLS GRID #2510075 Report a problem | ||
| 7/24/2026 | Price change | $600,000-4%$113/sqft |
Source: RMLS (OR) #179432330 Report a problem | ||
| 6/19/2026 | Price change | $625,000-3.8%$117/sqft |
Source: RMLS (OR) #179432330 Report a problem | ||
| 5/7/2026 | Listed for sale | $650,000+9.2%$122/sqft |
Source: RMLS (OR) #179432330 Report a problem | ||
| 3/12/2025 | Listing removed | -- |
Source: Owner Report a problem | ||
| 3/12/2025 | Pending sale | $595,000+3.5%$112/sqft |
Source: Owner Report a problem | ||
| 3/11/2025 | Sold | $575,000-3.4%$108/sqft |
Source: RMLS (OR) #250773177 Report a problem | ||
| 3/4/2025 | Price change | $595,000+3.5%$112/sqft |
Source: Owner Report a problem | ||
| 1/7/2025 | Price change | $575,000-11.4%$108/sqft |
Source: Owner Report a problem | ||
| 12/8/2024 | Listed for sale | $649,000$122/sqft |
Source: Owner Report a problem | ||
Public tax history
| Year | Property taxes | Tax assessment |
|---|---|---|
| 2025 | $7,353 +1.1% | $727,320 -0.1% |
| 2024 | $7,276 +1.9% | $728,380 -0.2% |
| 2023 | $7,142 +2.2% | $729,480 -7.4% |
| 2022 | $6,987 | $787,740 +21.4% |
| 2021 | $6,987 +11.5% | $648,960 +20.5% |
| 2020 | $6,267 +1.1% | $538,580 +0.4% |
| 2019 | $6,196 +5.8% | $536,309 +10.9% |
| 2018 | $5,856 +11.4% | $483,710 +22.3% |
| 2017 | $5,257 +1.2% | $395,450 +1.1% |
| 2016 | $5,192 +13.8% | $391,030 +12% |
| 2015 | $4,562 -1.5% | $349,150 -6% |
| 2013 | $4,629 | $371,400 +10.3% |
| 2011 | $4,629 | $336,740 -3% |
| 2010 | -- | $347,000 +14.9% |
| 2006 | -- | $302,000 +2.7% |
| 2005 | -- | $294,000 |
Find assessor info on the county website
Monthly payment
Est. payment
Payment breakdown
Explore the cost of this home by adjusting the details. Changes won't be saved.Climate risks
Neighborhood: 98626
Nearby schools
Schools provided by the listing agent
- Elementary: Barnes Elem
- Middle: Coweeman Jnr High
- High: Kelso High
Source: NWMLS as distributed by MLS GRID. This data may not be complete. We recommend contacting the local school district to confirm school assignments for this home.

Similar homes
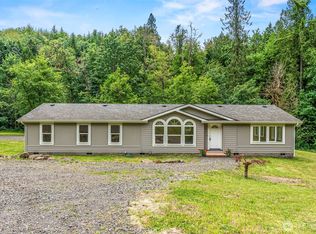
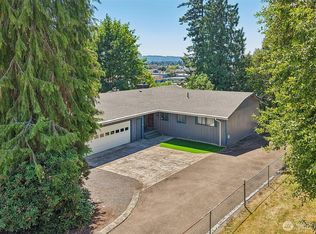
- $535,0005 bd3 ba3.6k sqft103 N 21st Avenue, Kelso, WA 98626Active
 MLS ID #2550240, Chelsea Hemingway. NWMLS as distributed by MLS GRID
 - $480,0003 bd2 ba2.9k sqft201 Carroll Road, Kelso, WA 98626Active
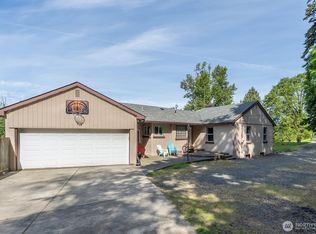 MLS ID #2520996, Wendie L Altfilish. NWMLS as distributed by MLS GRID
 - $549,9993 bd2 ba3k sqftRuth Clancy Hgts, Longview, WA 98632Active
 MLS ID #2560472, Kimberly King. NWMLS as distributed by MLS GRID
 - $569,9005 bd3 ba3.4k sqft1327 18th Avenue, Longview, WA 98632Active
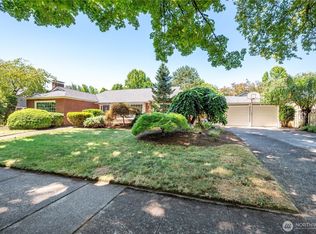 MLS ID #2560526, Kristin Cheatley. NWMLS as distributed by MLS GRID
 - $599,0004 bd3 ba2.6k sqft948 Edinburgh Ct, Kelso, WA 98626Active
 MLS ID #123206906, Johan Henriksbo, Knipe Realty ERA Powered. RMLS (OR)
 - $599,0004 bd3 ba3.1k sqft1639 23rd Ave, Longview, WA 98632ActiveMLS ID #197204394, Edward Goldhammer, Realty Pro, Inc.. RMLS (OR)
- $598,5004 bd3 ba3.9k sqft73028 Puckett Ln, Rainier, OR 97048ActiveMLS ID #717192090, Krystal Rollins, Nova Realty NW, LLC. RMLS (OR)
- $479,9004 bd2 ba2.9k sqft4024 Pacific Way, Longview, WA 98632ActiveMLS ID #395028311, Marissa Mars, Knipe Realty ERA Powered. RMLS (OR)
