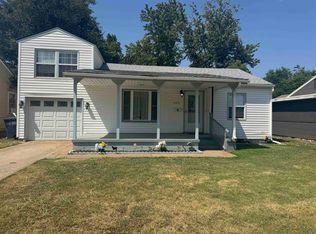
Back on market through no fault of seller. Well-maintained 3-bedroom, 1-bath home located on a corner lot along a cul-de-sac street. This property offers a functional layout with durable ceramic tile and LVP flooring throughout, making it both stylish and low maintenance. The home features a spacious kitchen with plenty of storage, giving you the room you need for everyday living, cooking, and organization. Recent updates include a new roof installed March 20, 2026, providing peace of mind for years to come. Being positioned on a corner lot offers added space and curb appeal, while the cul-de-sac street helps limit through traffic for a more private, lower-traffic setting. Conveniently located with quick access to major routes, this home is just minutes from downtown Enid, shopping, dining, and everyday amenities, and is approximately 10 minutes from Vance Air Force Base. Highlights: • 3 Bedrooms | 1 Bathroom • Corner lot on a cul-de-sac street • Spacious kitchen with ample storage • Ceramic tile + LVP flooring throughout (no carpet) • New roof (March 20, 2026) • Low-maintenance interior finishes • Approx. 5 minutes to downtown Enid • Approx. 10 minutes to Vance Air Force Base • Easy access to shopping, dining, and schools
Under contract
Price cut: $2.4K (5/27)
$117,500
1921 N 20th St, Enid, OK 73701
3beds
1,234sqft
Single Family Residence
Built in 1978
-- sqft lot
$112,800 Zestimate®
$95/sqft
$-- HOA
What's special
Corner lotCul-de-sac streetFunctional layoutPrivate lower-traffic setting
- 149 days |
- 18 |
- 0 |
Zillow last checked:
Listing updated:
Listed by:
Amy Green 918-900-4169,
E-Towne/NWOK
Source: Northwest Oklahoma AOR,MLS#: 20260363
Facts & features
Interior
Bedrooms & bathrooms
- Bedrooms: 3
- Bathrooms: 1
- Full bathrooms: 1
Dining room
- Features: Kitchen/Dining Combo
Heating
- Central
Cooling
- Electric
Appliances
- Included: Electric Oven/Range, Microwave, Vented Exhaust Fan, Refrigerator
Features
- Ceiling Fan(s), Solid Surface Countertop, Entrance Foyer, Garage Utility
- Flooring: Ceramic Tile, Vinyl
- Windows: Storm Window(s), Shades/Blinds
Interior area
- Total interior livable area: 1,234 sqft
- Finished area above ground: 1,234
Property
Parking
- Total spaces: 2
- Parking features: Attached, Garage Door Opener
- Attached garage spaces: 2
Features
- Levels: One
- Stories: 1
- Fencing: Wood
Lot
- Features: Cul-De-Sac, Corner Lot
Details
- Parcel number: 330000001018000600
- Zoning: Residential
Construction
Type & style
- Home type: SingleFamily
- Architectural style: Traditional
- Property subtype: Single Family Residence
Materials
- Brick & Wood Siding
- Foundation: Slab
- Roof: Composition,Gable
Condition
- 31 Years to 50 Years
- New construction: No
- Year built: 1978
- Major remodel year: 2026
Utilities & green energy
- Sewer: Public Sewer
- Water: Public
Community & HOA
Community
- Features: Curbs
- Security: Smoke Detector(s)
- Subdivision: Martins Fairview 3rd
Location
- Region: Enid
Financial & listing details
- Price per square foot: $95/sqft
- Annual tax amount: $693
- Price range: $117.5K - $117.5K
- Date on market: 3/30/2026
- Listing terms: VA Loan,Conventional,Cash
- Road surface type: Concrete
Estimated market value
$112,800
$107,000 - $118,000
$1,048/mo
Price history
| Date | Event | Price |
|---|---|---|
| 6/1/2026 | Contingent | $117,500$95/sqft |
Source:  Northwest Oklahoma AOR #20260363 Report a problem Northwest Oklahoma AOR #20260363 Report a problem | ||
| 5/27/2026 | Price change | $117,500-2%$95/sqft |
Source: Northwest Oklahoma AOR #20260363 Report a problem | ||
| 4/26/2026 | Listed for sale | $119,900-0.1%$97/sqft |
Source: Northwest Oklahoma AOR #20260363 Report a problem | ||
| 4/3/2026 | Contingent | $119,990$97/sqft |
Source: Northwest Oklahoma AOR #20260363 Report a problem | ||
| 3/30/2026 | Listed for sale | $119,990$97/sqft |
Source: Northwest Oklahoma AOR #20260363 Report a problem | ||
Public tax history
Tax history is unavailable.
Monthly payment
Est. payment
Payment breakdown
Explore the cost of this home by adjusting the details. Changes won't be saved.Climate risks
Neighborhood: 73701
Nearby schools
GreatSchools rating
- 4/10Coolidge Elementary SchoolGrades: PK-5Distance: 0.4 mi
- 4/10Longfellow Middle SchoolGrades: 6-8Distance: 1.2 mi
- 4/10Enid High SchoolGrades: 9-12Distance: 2.5 mi
- $103,4002 bd1 ba1.2k sqft1921 N 20th Pl, Enid, OK 73701Off Market
- $160,00016.57 acres16.57 Tract NW, Enid, OK 73703Sold

- $58,5202 bd1 ba1k sqft1709 W Maine Ave, Enid, OK 73703For Sale

- $103,0002 bd1 ba1k sqft1917 N 20th Pl, Enid, OK 73701Off Market
- $88,1003 bd1 ba1k sqft1926 E Birch Ave, Enid, OK 73701Off Market
- $85,1002 bd1 ba1k sqft1922 E Birch Ave, Enid, OK 73701Off Market
- $105,5003 bd1 ba1k sqft1309 N 20th St, Enid, OK 73701Off Market
- $103,3002 bd1 ba1k sqft1305 N 20th St, Enid, OK 73701Off Market
A local agent can set up tours, give advice and negotiate with sellers.
Similar homes
- $115,0003 bd2 ba1.6k sqft1310 N 14th St, Enid, OK 73701For Sale
 MLS ID #20261071, Starr A Prince, McGraw Elite. Northwest Oklahoma AOR
 - $126,5003 bd2 ba1.3k sqft2014 E Chestnut Ave, Enid, OK 73701For Sale
 MLS ID #1237469, Pamela Chyba, ListWithFreedom.com Inc. MLSOK/OKCMAR as distributed by MLS GRID
 - $120,0003 bd1 ba1.1k sqft1606 E Eucalyptus Ave, Enid, OK 73701For Sale
 MLS ID #20261053, Kibby Thoms, Cobblestone Realty Partners. Northwest Oklahoma AOR
 - $124,8993 bd2 ba1.3k sqft2715 N Adams St, Enid, OK 73701For Sale
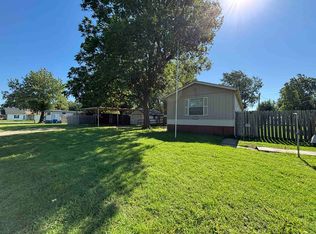 MLS ID #20260789, Sondra Hernandez, Cobblestone Realty Partners. Northwest Oklahoma AOR
 - $125,0002 bd1 ba982 sqft609 N 8th St, Enid, OK 73701For SaleMLS ID #20260809, Dayanna Garcia, Coldwell Banker Realty III, LLC. Northwest Oklahoma AOR
- $128,9003 bd2 ba1.2k sqft1432 E Cherokee Ave, Enid, OK 73701For SaleMLS ID #20260764, Sondra Hernandez, Cobblestone Realty Partners. Northwest Oklahoma AOR
- $125,0004 bd2 ba1.6k sqft2108 E Elm Ave, Enid, OK 73701For SaleMLS ID #20260491, Amanda Camarena, McGraw Elite. Northwest Oklahoma AOR
- $--3 bd1 ba1k sqft3105 Forestridge Dr, Enid, OK 73701AuctionAuction.com 1
- $142,0003 bd3 ba1.7k sqft1402 E Elm Ave, Enid, OK 73701For SaleMLS ID #20260405, Laura Dobbins, ReMax Premier. Northwest Oklahoma AOR
- $130,0003 bd1 ba1.1k sqft2225 N Washington St, Enid, OK 73701For SaleMLS ID #20260590, Veronica Hernandez, Cobblestone Realty Partners. Northwest Oklahoma AOR
- $118,0003 bd2 ba1.2k sqft1422 S Jefferson St, Enid, OK 73701For SaleMLS ID #20260901, Sarah Brennan, ReMax Premier. Northwest Oklahoma AOR
- $128,5004 bd2 ba1.8k sqft1621 E Park Ave, Enid, OK 73701For SaleMLS ID #20260541, Craig Vickers, ReMax Premier. Northwest Oklahoma AOR
- $112,9002 bd1 ba858 sqft1010 Freeland Dr, Enid, OK 73701For SaleMLS ID #20260757, Cathy Whiteside, C-21 Homes Plus. Northwest Oklahoma AOR
- $110,0003 bd2 ba1.5k sqft1625 E Broadway Ave, Enid, OK 73701For SaleMLS ID #20260501, Amanda Brooks, Lippard Realty LLC. Northwest Oklahoma AOR
- $128,0003 bd1 ba1.1k sqft709 W Cottonwood Ave, Enid, OK 73701For SaleMLS ID #20260634, Kurt Young, ReMax Premier. Northwest Oklahoma AOR
- $109,0002 bd1 ba1.1k sqft572 N Davis St, Enid, OK 73701For SaleMLS ID #20260648, Vickie Schroeder, Cobblestone Realty Partners. Northwest Oklahoma AOR
- $123,9003 bd1 ba1.1k sqft522 S Harding St, Enid, OK 73703For SaleMLS ID #20261010, Laura Dobbins, ReMax Premier. Northwest Oklahoma AOR
- $145,0004 bd2 ba1.6k sqft3314 Brooks Dr, Enid, OK 73701For SaleMLS ID #20261020, Craig Vickers, ReMax Premier. Northwest Oklahoma AOR
- $107,5002 bd1 ba792 sqft2813 Wildoak Cir, Enid, OK 73701For Sale By Owner
- $87,5003 bd1 ba1.1k sqft1818 E Ash Ave, Enid, OK 73701For SaleMLS ID #20260465, Laura Dobbins, ReMax Premier. Northwest Oklahoma AOR
