Beautiful 3 bedroom condo in highly sought after Wicker Park location! You can not beat this location on Damen! This unit is hitting the market for the first time. It has been meticulously cared for by the original owners. Please ignore the photos of the Christmas tree! The sellers thought they were ready to sell last year but they decided to hold off. We are using the photos from last year for the private network only. We will be taking new photos and going live around July 7th. The contemporary building is one you will not want to miss! Spacious open floor plan, floor to ceiling windows, tons of deep closets & great storage space. Hardwood floors, fireplace, open living dining room, additional space for a kitchen table, 3 spacious bedrooms, all bedrooms & walls are enclosed. The kitchen offers 42" cabinetry, stainless steel appliances, granite countertops, and a beautiful sliding door leads out to a covered deck. The deck is beautiful & great for entertaining & grilling out! The large windows allow for plenty of natural light. The primary suite offers a large walk-in closet, large master bath with grey marble tile & countertops, large whirlpool bathtub, walk-in shower & large windows overlooking Damen. In unit washer dryer, utility sink & tons of storage. The unit has been freshly painted & is ready for you to move right in! Premium outdoor parking space included! The parking space is the very first space on the right side. This is the easiest space to park in the lot! This is located in one of the hottest locations in the city!!! Tons of restaurants, bars, shopping, boutique shopping, near the blue line, Metra, Damen Bus. Located very close to the 606 Trail & more! Step out of the front door & enjoy everything Wicker Park & Bucktown have to offer! The association is self managed & has strong reserves. Only One PIN 2021 Tax Bill including parking $7939.55. Monthly Assessments including parking $265.
Closed
$525,000
1921 N Damen Ave #3, Chicago, IL 60647
3beds
1,500sqft
Condominium, Single Family Residence
Built in 2009
-- sqft lot
$637,000 Zestimate®
$350/sqft
$4,212 Estimated rent
Home value
$637,000
$605,000 - $669,000
$4,212/mo
Zestimate® history
Owner options
List your home for rent
$4,212/mo
Rent Zestimate®
Find your next renter with Zillow Rental Manager. Plus, with online applications, you can quickly screen prospective tenants – for free.
$4,212/mo
Rent Zestimate®
Refinance and save
$4,028/mo
Est. payment
Refinancing to a lower rate could help reduce your monthly payments and save thousands over the life of the loan.
$4,028/mo
Est. payment
Explore your selling options
Work with a Zillow partner agent
Leverage their expertise and Zillow's premium Showcase listings to get your home seen by more buyers.
Get startedList with your own agent
Get your home in front of millions of buyers by listing it on Zillow.
Learn how to do itSell it yourself
Take full control of how buyers see your home on Zillow by listing For Sale by Owner (FSBO).
List your homeWhat's special
Zillow last checked:
Listing updated:
Listed by:
Lauren Dayton 312-751-0300,
Jameson Sotheby's Intl Realty,
Burt Bhairoo,
Jameson Sotheby's Intl Realty
Bought with:
Tim Sullivan
Baird & Warner
Source: MRED as distributed by MLS GRID,MLS#: 11817188
Facts & features
Interior
Bedrooms & bathrooms
- Bedrooms: 3
- Bathrooms: 2
- Full bathrooms: 2
Rooms
- Room types: Storage, Walk In Closet, Deck
Primary bedroom
- Features: Flooring (Carpet), Window Treatments (Blinds), Bathroom (Full)
- Level: Main
- Area: 168 Square Feet
- Dimensions: 14X12
Bedroom 2
- Features: Flooring (Carpet), Window Treatments (Blinds)
- Level: Main
- Area: 140 Square Feet
- Dimensions: 14X10
Bedroom 3
- Features: Flooring (Carpet), Window Treatments (Blinds)
- Level: Main
- Area: 100 Square Feet
- Dimensions: 10X10
Deck
- Features: Flooring (Other)
- Level: Main
- Area: 160 Square Feet
- Dimensions: 10X16
Dining room
- Features: Flooring (Hardwood)
- Level: Main
- Dimensions: COMBO
Kitchen
- Features: Kitchen (Eating Area-Table Space, Island), Flooring (Hardwood)
- Level: Main
- Area: 120 Square Feet
- Dimensions: 12X10
Laundry
- Features: Flooring (Other)
- Level: Main
- Area: 48 Square Feet
- Dimensions: 6X8
Living room
- Features: Flooring (Hardwood)
- Level: Main
- Area: 360 Square Feet
- Dimensions: 20X18
Storage
- Level: Main
- Area: 24 Square Feet
- Dimensions: 4X6
Walk in closet
- Features: Flooring (Carpet)
- Level: Main
- Area: 32 Square Feet
- Dimensions: 4X8
Heating
- Natural Gas
Cooling
- Central Air
Appliances
- Included: Range, Microwave, Dishwasher, Refrigerator, Washer, Dryer, Stainless Steel Appliance(s), Humidifier
- Laundry: Washer Hookup, In Unit, Sink
Features
- Walk-In Closet(s)
- Flooring: Hardwood
- Windows: Screens
- Basement: None
- Number of fireplaces: 1
- Fireplace features: Gas Log, Living Room
Interior area
- Total structure area: 0
- Total interior livable area: 1,500 sqft
Property
Parking
- Total spaces: 1
- Parking features: Assigned, Off Alley, On Site, Owned
Accessibility
- Accessibility features: No Disability Access
Features
- Patio & porch: Deck
Details
- Parcel number: 14314000591003
- Special conditions: None
- Other equipment: TV-Cable, Intercom
Construction
Type & style
- Home type: Condo
- Property subtype: Condominium, Single Family Residence
Materials
- Brick
- Foundation: Concrete Perimeter
Condition
- New construction: No
- Year built: 2009
Utilities & green energy
- Electric: 200+ Amp Service
- Sewer: Public Sewer
- Water: Lake Michigan
Community & HOA
Community
- Security: Security System, Carbon Monoxide Detector(s)
HOA
- Has HOA: Yes
- Services included: Water, Parking, Insurance, Exterior Maintenance, Snow Removal
- HOA fee: $265 monthly
Location
- Region: Chicago
Financial & listing details
- Price per square foot: $350/sqft
- Tax assessed value: $490,240
- Annual tax amount: $7,939
- Date on market: 8/4/2023
- Listing terms: Conventional
- Ownership: Condo
Price history
| Date | Event | Price |
|---|---|---|
| 7/31/2023 | Sold | $525,000+31.3%$350/sqft |
Source:  MRED as distributed by MLS GRID #11817188 Report a problem MRED as distributed by MLS GRID #11817188 Report a problem | ||
| 6/28/2010 | Sold | $400,000$267/sqft |
Source: MRED as distributed by MLS GRID #07326382 Report a problem | ||
Public tax history
| Year | Property taxes | Tax assessment |
|---|---|---|
| 2024 | $10,173 +22% | $49,024 +17.8% |
| 2023 | $8,337 +2.9% | $41,618 |
| 2022 | $8,105 +2.1% | $41,618 |
| 2021 | $7,940 -9.3% | $41,618 +1.3% |
| 2020 | $8,757 +1.8% | $41,100 -8.3% |
| 2019 | $8,606 +2% | $44,830 |
| 2018 | $8,435 -6.2% | $44,830 +2.3% |
| 2017 | $8,993 +4.8% | $43,806 |
| 2016 | $8,583 +9.4% | $43,806 |
| 2015 | $7,844 +25.8% | $43,806 +25.7% |
| 2014 | $6,238 +1.9% | $34,857 |
| 2013 | $6,122 +0.6% | $34,857 |
| 2012 | $6,083 -8.6% | $34,857 -10.4% |
| 2011 | $6,659 | $38,923 |
Find assessor info on the county website
Neighborhood: Bucktown
Nearby homes
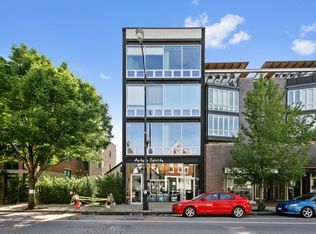
- $612,1003 bd2 ba1.5k sqft1921 N Damen Ave #2, Chicago, IL 60647Off Market
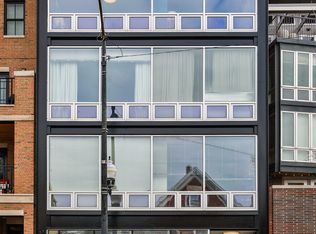
- $720,0003 bd2 ba1.5k sqft1921 N Damen Ave APT 4, Chicago, IL 60647Sold
- $665,6003 bd2 ba1.5k sqft1921 N Damen Ave #1, Chicago, IL 60647Off Market
- $--3 bd2 ba1.5k sqft1921 N Damen Ave, Chicago, IL 60647Off Market

- $--3,025 Square Feet1923 N Damen Ave, Chicago, IL 60647Off Market
- $730,0003 bd2 ba-- sqft1923 N Damen Ave #2, Chicago, IL 60647Sold
- $1,635,0004 bd4 ba3.4k sqft1923 N Damen Ave #3, Chicago, IL 60647Sold
- $730,000-- bd-- ba8.8k sqft1923 N Damen Ave #2, Chicago, IL 60647Sold
Nearby schools
GreatSchools rating
- 7/10Pulaski International School of ChicagoGrades: PK-8Distance: 0.4 mi
- 1/10Wells Community Academy High SchoolGrades: 9-12Distance: 1.3 mi
Schools provided by the listing agent
- District: 299
Source: MRED as distributed by MLS GRID. This data may not be complete. We recommend contacting the local school district to confirm school assignments for this home.
Get a cash offer in 3 minutes
Find out how much your home could sell for in as little as 3 minutes with a no-obligation cash offer.
Estimated market value
$637,000
Get a cash offer in 3 minutes
Find out how much your home could sell for in as little as 3 minutes with a no-obligation cash offer.
Estimated market value
$637,000
- Illinois
- Cook County
- Chicago
- 60647
- Bucktown
- 1921 N Damen Ave Unit 3
Nearby cities
Nearby neighborhoods
Nearby zip codes
Other Chicago Topics
