Indulge in the epitome of luxury living with this exceptional penthouse condo nestled in the heart of Bucktown. Boasting 3 spacious bedrooms and 2 bathrooms, this residence offers a lifestyle of sophistication and comfort. The kitchen is a culinary masterpiece, equipped with top-of-the-line appliances such as a Wolf range, stove, and Subzero fridge. Adorned with exquisite Calacatta Macchia Vecchia marble countertops and a magnificent marble island, custom-made cabinets by Woodface with a touch latch open and soft close system, and designer light fixtures, this chef's dream kitchen is both functional and aesthetically pleasing. The kitchen, along with the rest of the unit, has been completely rehabbed to the highest standards, offering a modern and sophisticated aesthetic. Floor-to-ceiling windows illuminate the open floor plan, showcasing the wide plank-engineered hardwood floors that flow seamlessly throughout the unit. Revel in the breathtaking sunset views from the two front bedrooms, adding to the allure of this beautiful condo. Recently painted, this unit exudes a sense of freshness and modernity. The spacious primary bedroom features a large walk-in closet, providing ample storage space for your wardrobe. The primary bathroom is a sanctuary of relaxation, boasting a dual vanity, marble countertops, and a spacious walk-in shower/tub combo. Enjoy the warmth of the fireplace, or step outside to the spacious outdoor deck accessible from your living area and take in the vibrant neighborhood surroundings and the Chicago skyline views. With ample storage throughout, including in the kitchen's state-of-the-art cabinets, this condo combines elegance with functionality. Located near some of the city's finest restaurants, shops, and boutiques, and in close proximity to the blue line, Metra, and the 606 trail, this condo offers unparalleled convenience and accessibility. Every detail of this condo has been meticulously designed and executed, creating a truly exceptional living experience. Live the life of luxury in this exquisite Bucktown penthouse.
Closed
$720,000
1921 N Damen Ave APT 4, Chicago, IL 60647
3beds
1,500sqft
Condominium, Single Family Residence
Built in 2009
-- sqft lot
$773,100 Zestimate®
$480/sqft
$4,307 Estimated rent
Home value
$773,100
$734,000 - $812,000
$4,307/mo
Zestimate® history
Owner options
List your home for rent
$4,307/mo
Rent Zestimate®
Find your next renter with Zillow Rental Manager. Plus, with online applications, you can quickly screen prospective tenants – for free.
$4,307/mo
Rent Zestimate®
Refinance and save
$5,457/mo
Est. payment
Refinancing to a lower rate could help reduce your monthly payments and save thousands over the life of the loan.
$5,457/mo
Est. payment
Explore your selling options
Work with a Zillow partner agent
Leverage their expertise and Zillow's premium Showcase listings to get your home seen by more buyers.
Get startedList with your own agent
Get your home in front of millions of buyers by listing it on Zillow.
Learn how to do itSell it yourself
Take full control of how buyers see your home on Zillow by listing For Sale by Owner (FSBO).
List your homeWhat's special
Zillow last checked:
Listing updated:
Listed by:
Lance Kirshner 312-319-1168,
Compass,
Cristina Tu 773-536-9720,
Compass
Bought with:
Kate Gaffey
Fulton Grace Realty
Source: MRED as distributed by MLS GRID,MLS#: 12017472
Facts & features
Interior
Bedrooms & bathrooms
- Bedrooms: 3
- Bathrooms: 2
- Full bathrooms: 2
Rooms
- Room types: Storage, Walk In Closet, Deck
Primary bedroom
- Features: Flooring (Hardwood), Window Treatments (Blinds), Bathroom (Full)
- Level: Main
- Area: 168 Square Feet
- Dimensions: 14X12
Bedroom 2
- Features: Flooring (Hardwood), Window Treatments (Blinds)
- Level: Main
- Area: 140 Square Feet
- Dimensions: 14X10
Bedroom 3
- Features: Flooring (Hardwood), Window Treatments (Blinds)
- Level: Main
- Area: 100 Square Feet
- Dimensions: 10X10
Deck
- Features: Flooring (Other)
- Level: Main
- Area: 160 Square Feet
- Dimensions: 10X16
Dining room
- Features: Flooring (Hardwood)
- Level: Main
- Dimensions: COMBO
Kitchen
- Features: Kitchen (Eating Area-Table Space, Island), Flooring (Hardwood)
- Level: Main
- Area: 120 Square Feet
- Dimensions: 12X10
Laundry
- Features: Flooring (Other)
- Level: Main
- Area: 48 Square Feet
- Dimensions: 6X8
Living room
- Features: Flooring (Hardwood)
- Level: Main
- Area: 360 Square Feet
- Dimensions: 20X18
Storage
- Level: Main
- Area: 24 Square Feet
- Dimensions: 4X6
Walk in closet
- Features: Flooring (Carpet)
- Level: Main
- Area: 32 Square Feet
- Dimensions: 4X8
Heating
- Natural Gas
Cooling
- Central Air
Appliances
- Included: Range, Microwave, Dishwasher, Refrigerator, High End Refrigerator, Washer, Dryer, Disposal, Stainless Steel Appliance(s), Cooktop, Oven, Range Hood
- Laundry: Washer Hookup, In Unit, Sink
Features
- Storage, Walk-In Closet(s)
- Flooring: Hardwood
- Windows: Screens
- Basement: None
- Number of fireplaces: 1
- Fireplace features: Gas Log, Living Room
Interior area
- Total structure area: 0
- Total interior livable area: 1,500 sqft
Property
Parking
- Total spaces: 1
- Parking features: Assigned, Off Alley, On Site, Owned
Accessibility
- Accessibility features: No Disability Access
Features
- Patio & porch: Deck
Details
- Parcel number: 14314000591004
- Special conditions: None
- Other equipment: Intercom
Construction
Type & style
- Home type: Condo
- Property subtype: Condominium, Single Family Residence
Materials
- Brick
- Foundation: Concrete Perimeter
Condition
- New construction: No
- Year built: 2009
- Major remodel year: 2020
Utilities & green energy
- Electric: 200+ Amp Service
- Sewer: Public Sewer
- Water: Lake Michigan
Community & HOA
Community
- Security: Security System, Carbon Monoxide Detector(s)
HOA
- Has HOA: Yes
- Services included: Water, Parking, Insurance, Scavenger
- HOA fee: $282 monthly
Location
- Region: Chicago
Financial & listing details
- Price per square foot: $480/sqft
- Tax assessed value: $510,590
- Annual tax amount: $8,498
- Date on market: 6/18/2024
- Listing terms: Conventional
- Ownership: Condo
Price history
| Date | Event | Price |
|---|---|---|
| 6/18/2024 | Sold | $720,000+80%$480/sqft |
Source:  MRED as distributed by MLS GRID #12017472 Report a problem MRED as distributed by MLS GRID #12017472 Report a problem | ||
| 7/14/2010 | Sold | $400,000$267/sqft |
Source: Public Record Report a problem | ||
Public tax history
| Year | Property taxes | Tax assessment |
|---|---|---|
| 2024 | $9,912 +13.4% | $51,059 +17.4% |
| 2023 | $8,741 +2.9% | $43,477 |
| 2022 | $8,499 +2.1% | $43,477 |
| 2021 | $8,325 -9% | $43,477 +1.6% |
| 2020 | $9,151 +1.8% | $42,807 -8.3% |
| 2019 | $8,993 +2% | $46,691 |
| 2018 | $8,814 -6.2% | $46,691 +2.3% |
| 2017 | $9,398 +4.9% | $45,626 |
| 2016 | $8,961 +9.4% | $45,626 |
| 2015 | $8,191 +14.7% | $45,626 +15.4% |
| 2014 | $7,141 +1.9% | $39,533 |
| 2013 | $7,010 +0.7% | $39,533 |
| 2012 | $6,962 +0.4% | $39,533 -2.5% |
| 2011 | $6,935 | $40,540 |
Find assessor info on the county website
Neighborhood: Bucktown
Nearby homes
- $603,6003 bd2 ba1.5k sqft1921 N Damen Ave #2, Chicago, IL 60647Off Market
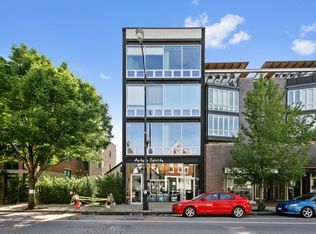
- $627,3003 bd2 ba1.5k sqft1921 N Damen Ave #3, Chicago, IL 60647Off Market

- $657,9003 bd2 ba1.5k sqft1921 N Damen Ave #1, Chicago, IL 60647Off Market
- $--3 bd2 ba1.5k sqft1921 N Damen Ave, Chicago, IL 60647Off Market

- $--3,025 sqft1923 N Damen Ave, Chicago, IL 60647Off Market
- $730,0003 bd2 ba-- sqft1923 N Damen Ave #2, Chicago, IL 60647Sold
- $1,635,0004 bd4 ba3.4k sqft1923 N Damen Ave #3, Chicago, IL 60647Sold
- $730,000-- bd-- ba8.8k sqft1923 N Damen Ave #2, Chicago, IL 60647Sold
Nearby schools
GreatSchools rating
- 7/10Pulaski International School of ChicagoGrades: PK-8Distance: 0.4 mi
- 1/10Wells Community Academy High SchoolGrades: 9-12Distance: 1.3 mi
Schools provided by the listing agent
- Elementary: Pulaski International
- Middle: Pulaski International
- High: Wells Community Academy Senior H
- District: 299
Source: MRED as distributed by MLS GRID. This data may not be complete. We recommend contacting the local school district to confirm school assignments for this home.
Get a cash offer in 3 minutes
Find out how much your home could sell for in as little as 3 minutes with a no-obligation cash offer.
Estimated market value
$773,100
Get a cash offer in 3 minutes
Find out how much your home could sell for in as little as 3 minutes with a no-obligation cash offer.
Estimated market value
$773,100
- Illinois
- Cook County
- Chicago
- 60647
- Bucktown
- 1921 N Damen Ave Apartment 4
