Charming 2-bedroom, 1-bath condo is one block to St. Charles Avenue in the Garden District. This pet-friendly unit features exposed brick, central A/C & heat, tankless water heater & off-street parking. The kitchen is complete with solid wood cabinetry & stainless steel appliances. Building amenities are off-street parking, well-maintained on-site laundry, landscaped grounds & a serene community pool.
This location is exceptional given convenient access to the St. Charles streetcar line, dining, shopping & neighborhood enjoyment. This is a wonderful opportunity for buyers & investors seeking a well-located condo with parking & amenities in a highly desired New Orleans neighborhood.
HOA fee includes water, exterior insurance, grounds maintenance & garbage.
Active under contract
$158,000
1921 Prytania St APT Q, New Orleans, LA 70130
2beds
608sqft
:
Get pre-qualified$1,503/mo
Condominium
Built in 1964
-- sqft lot
$-- Zestimate®
$260/sqft
$402/mo HOA
What's special
Off-street parkingSerene community poolLandscaped groundsTankless water heaterStainless steel appliancesSolid wood cabinetryExposed brick
- 435 days |
- 18 |
- 0 |
Zillow last checked:
Listing updated:
Listed by:
Michele Marcombe 504-908-2440,
Compass Garden District 504-895-4663
Source: GSREIN,MLS#: 2503611
Facts & features
Interior
Bedrooms & bathrooms
- Bedrooms: 2
- Bathrooms: 1
- Full bathrooms: 1
Bedroom
- Description: Flooring: Wood
- Level: Lower
- Dimensions: 12.5 x 13.5
Bedroom
- Description: Flooring: Wood
- Level: Lower
- Dimensions: 16.5 x 11.5
Bathroom
- Description: Flooring: Tile
- Level: Lower
- Dimensions: 5.5 x .5
Foyer
- Description: Flooring: Tile
- Level: Lower
- Dimensions: 13 x 4
Kitchen
- Description: Flooring: Tile
- Level: Lower
- Dimensions: 7.5 x 5
Living room
- Description: Flooring: Tile
- Level: Lower
- Dimensions: 11 x 12
Heating
- Central
Cooling
- Central Air
Appliances
- Included: Disposal, Oven, Range
- Laundry: Common Area, Washer Hookup, Dryer Hookup
Features
- Attic, Ceiling Fan(s), Pull Down Attic Stairs, Stainless Steel Appliances
- Windows: Screens
- Attic: Pull Down Stairs
- Has fireplace: No
- Fireplace features: None
Interior area
- Total structure area: 608
- Total interior livable area: 608 sqft
Property
Parking
- Total spaces: 1
- Parking features: Assigned, Off Street, Parking Available, Parking Lot, One Space
Features
- Levels: One
- Stories: 1
- Patio & porch: Brick, Concrete, Balcony, Patio
- Exterior features: Balcony, Fence, Patio
- Pool features: In Ground
Lot
- Dimensions: 115 x 128 x 110 x 98 x 9 x 28
- Features: City Lot
Details
- Parcel number: 1921PRYTANIASTQ
- Special conditions: None
Construction
Type & style
- Home type: Condo
- Architectural style: Contemporary
- Property subtype: Condominium
Materials
- Brick, Concrete
- Foundation: Slab
- Roof: Flat
Condition
- Excellent
- Year built: 1964
Utilities & green energy
- Sewer: Public Sewer
- Water: Public
Community & HOA
Community
- Features: Common Grounds/Area
- Security: Building Security
HOA
- Has HOA: No
- Services included: Common Areas, Water
- HOA name: Prytania Sq Condo Asso
- Second HOA fee: $402 monthly
Location
- Region: New Orleans
Financial & listing details
- Price per square foot: $260/sqft
- Tax assessed value: $170,900
- Annual tax amount: $111
- Date on market: 5/22/2025
Estimated market value
Not available
Estimated sales range
Not available
Not available
Price history
| Date | Event | Price |
|---|---|---|
| 4/19/2026 | Contingent | $158,000$260/sqft |
Source:  GSREIN #2503611 Report a problem GSREIN #2503611 Report a problem | ||
| 9/23/2025 | Price change | $158,000-11.2%$260/sqft |
Source: GSREIN #2503611 Report a problem | ||
| 5/26/2025 | Listed for sale | $178,000-6.3%$293/sqft |
Source: GSREIN #2503611 Report a problem | ||
| 5/23/2025 | Listing removed | $190,000$313/sqft |
Source: Latter and Blum #2461140 Report a problem | ||
| 5/4/2025 | Listed for sale | $190,000$313/sqft |
Source: GSREIN #2461140 Report a problem | ||
| 4/22/2025 | Listing removed | $190,000$313/sqft |
Source: Latter and Blum #2461140 Report a problem | ||
| 1/26/2025 | Price change | $190,000-2.6%$313/sqft |
Source: GSREIN #2461140 Report a problem | ||
| 8/1/2024 | Listed for sale | $195,000$321/sqft |
Source: GSREIN #2461140 Report a problem | ||
| 6/18/2024 | Listing removed | $195,000$321/sqft |
Source: Latter and Blum #2431265 Report a problem | ||
| 4/16/2024 | Price change | $195,000-8%$321/sqft |
Source: GSREIN #2431265 Report a problem | ||
| 1/24/2024 | Listed for sale | $212,000$349/sqft |
Source: GSREIN #2431265 Report a problem | ||
| 11/24/1997 | Sold | -- |
Source: Agent Provided Report a problem | ||
Public tax history
| Year | Property taxes | Tax assessment |
|---|---|---|
| 2026 | $111 | $7,690 |
| 2025 | $111 -0.3% | $7,690 |
| 2024 | $112 -9.9% | $7,690 |
| 2023 | $124 -88.6% | $7,690 +5.1% |
| 2022 | $1,089 -6.7% | $7,320 -4.8% |
| 2021 | $1,167 -1.6% | $7,690 |
| 2020 | $1,185 +2% | $7,690 |
| 2019 | $1,162 | $7,690 |
| 2018 | -- | $7,690 |
| 2017 | -- | $7,690 |
| 2016 | $127 +17.9% | $7,690 |
| 2015 | $107 | $7,690 |
| 2014 | $107 +0.6% | $7,690 |
| 2013 | $107 | $7,690 |
| 2012 | -- | $7,690 |
| 2011 | -- | $7,690 -14.6% |
| 2010 | -- | $9,000 |
| 2009 | -- | $9,000 +33.9% |
| 2006 | -- | $6,720 +93.7% |
| 2004 | -- | $3,470 +11.2% |
| 2002 | -- | $3,120 |
| 2001 | -- | $3,120 |
| 2000 | -- | $3,120 |
Find assessor info on the county website
Monthly payment
Est. payment
Payment breakdown
Explore the cost of this home by adjusting the details. Changes won't be saved.Climate risks
Neighborhood: Lower Garden District
Nearby schools
GreatSchools rating
- 7/10Benjamin Franklin Elementary Math And ScienceGrades: PK-8Distance: 2.4 mi
- 2/10Rooted SchoolGrades: 9-10Distance: 1.5 mi
- 8/10Mary McLeod Bethune Elementary School of Literature & TechnologyGrades: PK-8Distance: 4.3 mi
- $121,0001 bd1 ba384 sqft1921 Prytania St APT R, New Orleans, LA 70130Off Market
- $146,3001 bd1 ba445 sqft1921 Prytania St APT D, New Orleans, LA 70130Off Market
- $170,9001 bd1 ba576 sqft1921 Prytania St APT O, New Orleans, LA 70130Off Market
- $105,8001 bd1 ba336 sqft1921 Prytania St APT B, New Orleans, LA 70130Off Market
- $121,0001 bd1 ba446 sqft1921 Prytania St APT C, New Orleans, LA 70130Off Market
- $131,4001 bd1 ba384 sqft1921 Prytania St APT G, New Orleans, LA 70130Off Market
- $160,0001 bd1 ba448 sqft1921 Prytania St APT J, New Orleans, LA 70130For Sale
- $183,5001 bd1 ba450 sqft1921 Prytania St APT L, New Orleans, LA 70130For Sale
A local agent can set up tours, give advice and negotiate with sellers.
A local lender can help you make sure your offer is ready when you are.
Similar homes
- $160,0001 bd1 ba540 sqft1901 Prytania St APT 2, New Orleans, LA 70130For Sale

 MLS ID #2554561, Jennifer Cosse, Collab Realty, LLC. GSREIN
 - $160,0001 bd1 ba448 sqft1921 Prytania St APT J, New Orleans, LA 70130For Sale
 MLS ID #2531829, Joanna Daunie, Homesmart Realty South. GSREIN
 - $169,0002 bd1 ba540 sqft1020 Terpsichore St APT A, New Orleans, LA 70130For Sale
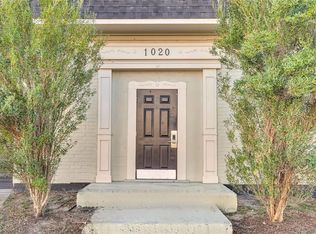 MLS ID #2545624, Sophie Brunner, Engel & Völkers New Orleans. GSREIN
 - $175,0001 bd1 ba565 sqft1205 Saint Charles Ave APT 611, New Orleans, LA 70130For Sale
 MLS ID #2564296, Kate Patin, Compass Uptown-Maple St. GSREIN
 - $165,0001 bd1 ba565 sqft1205 Saint Charles Ave APT 416, New Orleans, LA 70130For SaleMLS ID #2529431, Stephanie Kaston, REVE, REALTORS. GSREIN
- $160,0001 bd1 ba514 sqft1525 Clio St APT 5, New Orleans, LA 70130For SaleMLS ID #2559351, Trisha Faliveno, Talbot Realty Group. GSREIN
- $175,0001 bd1 ba565 sqft1205 Saint Charles Ave APT 1213, New Orleans, LA 70130For SaleMLS ID #2550332, Daina Purpura, REVE, REALTORS. GSREIN
- $169,9001 bd1 ba565 sqft1205 Saint Charles Ave APT 313, New Orleans, LA 70130For SaleMLS ID #2546815, Tom Bookhardt, United Real Estate Partners LLC. GSREIN
- $156,0001 bd1 ba520 sqft801 Henry Clay Ave APT 203, New Orleans, LA 70118For SaleMLS ID #2570437, Celeste Marshall, REVE, REALTORS. GSREIN
- $183,5001 bd1 ba450 sqft1921 Prytania St APT L, New Orleans, LA 70130For SaleMLS ID #2555746, Jennifer Autin, Southern Real Estate Professionals, LLC. GSREIN
- $197,0001 bd1 ba565 sqft1205 Saint Charles Ave APT 1011, New Orleans, LA 70130For SaleMLS ID #2569329, Caroline Mang, Compass Garden District. GSREIN
- $150,0001 bd1 ba442 sqft1224 Saint Charles Ave APT 214, New Orleans, LA 70130For SaleMLS ID #2523913, Michael Zarou, Compass Garden District. GSREIN
- $199,0001 bd1 ba655 sqft1765 Coliseum St APT 303, New Orleans, LA 70130For SaleMLS ID #2538222, Raquel Frederick, REMAX N.O. Properties. GSREIN
- $230,0002 bd2 ba807 sqft700 Commerce St APT 311, New Orleans, LA 70130For SaleMLS ID #2570191, Vince Liuzza III, Berkshire Hathaway HomeServices Preferred, REALTOR. GSREIN
- $189,0001 bd1 ba648 sqft1205 Saint Charles Ave APT 1309, New Orleans, LA 70130For SaleMLS ID #2550006, Stephen Ford, Burk Brokerage, LLC. GSREIN
- $175,0001 bd1 ba442 sqft1111 S Peters St APT 106, New Orleans, LA 70130For SaleMLS ID #2561072, Craig Ernst, Cool Murphy, LLC. GSREIN
- $199,0001 bd1 ba648 sqft1205 Saint Charles Ave APT 1015, New Orleans, LA 70130For SaleMLS ID #2561335, Stephen Ford, Burk Brokerage, LLC. GSREIN
- $179,0001 bd1 ba494 sqft2855 Saint Charles Ave APT 306, New Orleans, LA 70115For SaleMLS ID #2560477, Ansley Garibaldi, Compass Uptown-Maple St. GSREIN
- $189,9992 bd1 ba856 sqft2818 Saint Andrew St, New Orleans, LA 70113For SaleMLS ID #2570352, Toneka Royal, The W Group Real Estate LLC. GSREIN
- $149,0001 bd1 ba700 sqft1824 Oretha Castle Haley Blvd #208, New Orleans, LA 70113For SaleMLS ID #2515906, Axel Oestreicher, Crescent Sotheby's International Realty. GSREIN
