Exceptional opportunity to add a fully renovated property to your investment portfolio or enjoy as an owner-occupant. Currently leased with tenants who would like to stay, providing immediate income potential while maintaining flexibility with a 30-day notice if desired. This beautifully updated 3-bedroom, 2-bath home has been extensively remodeled and features a new metal roof, new siding, double-pane windows, updated electrical system (up to code), central HVAC, new lighting, luxury vinyl plank flooring, quartz countertops, custom cabinetry, and stylishly renovated bathrooms. The open-concept floor plan and high ceilings create a bright, spacious feel throughout. Outside, you'll find a metal fence and gated front entry offering privacy and security. Whether you're looking for a turnkey investment with immediate cash flow or a move-in-ready home with modern upgrades, this property checks all the boxes. Don't miss this opportunity!
For sale
$150,000
1921 San Fernando, San Antonio, TX 78207
3beds
738sqft
:
Get pre-qualified$1,119/mo
Single Family Residence
Built in 1929
2,613 Square Feet Lot
$146,100 Zestimate®
$203/sqft
$-- HOA
What's special
Metal fenceNew sidingNew lightingHigh ceilingsOpen-concept floor planBright spacious feel throughoutLuxury vinyl plank flooring
- 29 days |
- 931 |
- 102 |
Likely to sell faster than
Zillow last checked:
Listing updated:
Listed by:
Carolina Garcia TREC #582266 (210) 287-9595,
Keller Williams City-View
Source: LERA MLS,MLS#: 2000274
Facts & features
Interior
Bedrooms & bathrooms
- Bedrooms: 3
- Bathrooms: 2
- Full bathrooms: 2
Primary bedroom
- Features: Ceiling Fan(s), Full Bath
- Area: 110
- Dimensions: 11 x 10
Bedroom 2
- Area: 100
- Dimensions: 10 x 10
Bedroom 3
- Area: 100
- Dimensions: 10 x 10
Primary bathroom
- Features: Shower Only, Single Vanity
- Area: 42
- Dimensions: 6 x 7
Kitchen
- Area: 90
- Dimensions: 9 x 10
Living room
- Area: 99
- Dimensions: 9 x 11
Heating
- Central, Electric
Cooling
- Ceiling Fan(s), Central Air
Appliances
- Included: Microwave, Range, Refrigerator, Disposal, Electric Water Heater
- Laundry: Main Level, Washer Hookup, Dryer Connection
Features
- One Living Area, Eat-in Kitchen, Breakfast Bar, Utility Room Inside, 1st Floor Lvl/No Steps, High Ceilings, Open Floorplan, High Speed Internet, Ceiling Fan(s), Solid Counter Tops, Programmable Thermostat
- Flooring: Vinyl
- Windows: Double Pane Windows
- Has fireplace: No
- Fireplace features: Not Applicable
Interior area
- Total interior livable area: 738 sqft
Property
Parking
- Parking features: None, Open
Accessibility
- Accessibility features: Int Door Opening 32"+, Accessible Entrance, Doors-Swing-In, No Carpet, No Steps Down, Level Lot, Level Drive, No Stairs, First Floor Bath, Full Bath/Bed on 1st Flr, First Floor Bedroom, Stall Shower
Features
- Levels: One
- Stories: 1
- Pool features: None
- Fencing: Chain Link,Wrought Iron
Lot
- Size: 2,613 Square Feet
- Features: Curbs, Street Gutters, Sidewalks, Streetlights, Fire Hydrant w/in 500'
Details
- Parcel number: 024010060150
Construction
Type & style
- Home type: SingleFamily
- Property subtype: Single Family Residence
Materials
- Siding
- Roof: Metal
Condition
- Pre-Owned
- New construction: No
- Year built: 1929
Utilities & green energy
- Electric: CPS energy
- Sewer: SAWS, Sewer System
- Water: SAWS, Water System
- Utilities for property: Cable Available, City Garbage service
Community & HOA
Community
- Features: None, City Bus, School Bus
- Security: Smoke Detector(s)
- Subdivision: Commerce S To Guadalupe
Location
- Region: San Antonio
Financial & listing details
- Price per square foot: $203/sqft
- Tax assessed value: $91,440
- Annual tax amount: $2,034
- Price range: $150K - $150K
- Date on market: 7/14/2026
- Cumulative days on market: 30 days
- Listing terms: Conventional,FHA,VA Loan,Cash
- Road surface type: Paved
Estimated market value
$146,100
$139,000 - $153,000
$1,299/mo
Price history
| Date | Event | Price |
|---|---|---|
| 7/14/2026 | Listed for sale | $150,000$203/sqft |
Source:  LERA MLS #2000274 Report a problem LERA MLS #2000274 Report a problem | ||
Public tax history
| Year | Property taxes | Tax assessment |
|---|---|---|
| 2025 | $2,232 -4.1% | $91,440 -4.1% |
| 2024 | $2,327 -4.3% | $95,380 -2.2% |
| 2023 | $2,432 +8.5% | $97,560 +17.9% |
| 2022 | $2,242 +41.4% | $82,730 +25.4% |
| 2021 | $1,585 | $65,950 +16.7% |
| 2020 | $1,585 +22.8% | $56,500 +24% |
| 2019 | $1,291 | $45,550 +14.6% |
| 2018 | $1,291 +24.2% | $39,740 +8.5% |
| 2017 | $1,039 +32.8% | $36,630 +32% |
| 2016 | $783 +44.5% | $27,740 +14% |
| 2015 | $542 | $24,340 +21.5% |
| 2014 | $542 | $20,030 -8.3% |
| 2013 | -- | $21,840 -11.4% |
| 2012 | -- | $24,660 -5.1% |
| 2011 | -- | $25,990 -3.2% |
| 2010 | -- | $26,860 -5.4% |
| 2009 | -- | $28,390 0% |
| 2008 | -- | $28,400 +21.9% |
| 2007 | -- | $23,290 +11.9% |
| 2006 | -- | $20,810 +3.6% |
| 2005 | -- | $20,090 |
| 2004 | -- | -- |
| 2003 | -- | -- |
| 2002 | -- | -- |
| 2001 | -- | -- |
| 2000 | -- | -- |
Find assessor info on the county website
Monthly payment
Est. payment
Payment breakdown
Explore the cost of this home by adjusting the details. Changes won't be saved.Climate risks
Neighborhood: Avenida Guadalupe
Nearby schools
GreatSchools rating
- 3/10De Zavala Elementary SchoolGrades: PK-5Distance: 0.2 mi
- 2/10Tafolla Middle SchoolGrades: 7-8Distance: 0.6 mi
- 3/10Lanier High SchoolGrades: 9-12Distance: 0.4 mi
Schools provided by the listing agent
- Elementary: De Zavala
- Middle: Tafolla
- High: Lanier
- District: San Antonio I.S.D.
Source: LERA MLS. This data may not be complete. We recommend contacting the local school district to confirm school assignments for this home.
- $101,2003 bd1 ba1.1k sqft1915 San Fernando St, San Antonio, TX 78207Off Market
- $84,7001 bd1 ba498 sqft1925 San Fernando St, San Antonio, TX 78207Off Market
- $82,6002 bd1 ba764 sqft320 Del Valle Aly, San Antonio, TX 78207Off Market
- $91,6002 bd1 ba740 sqft322 Del Valle Aly, San Antonio, TX 78207Off Market
- $114,0003 bd1 ba1.3k sqft1911 San Fernando St, San Antonio, TX 78207Off Market
- $88,3002 bd1 ba816 sqft314 Del Valle Aly, San Antonio, TX 78207Off Market
- $88,0002 bd1 ba572 sqft324 Del Valle Aly, San Antonio, TX 78207Off Market
- $21,2802 bd1 ba432 sqft310 Del Valle Aly, San Antonio, TX 78207Off Market
A local agent can set up tours, give advice and negotiate with sellers.
Similar homes
- $141,0003 bd1 ba704 sqft1111 DELGADO ST, San Antonio, TX 78207For Sale
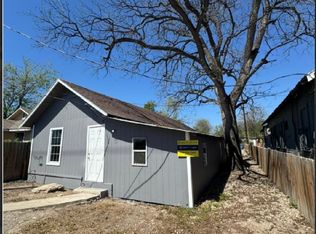
 MLS ID #1995717, Marcus Soliz TREC #786473, LPT Realty, LLC. LERA MLS
 - $148,0002 bd1 ba784 sqft142 EDDIE WESSLEY ST, San Antonio, TX 78207For Sale
 MLS ID #1996427, Marcus Soliz TREC #786473, LPT Realty, LLC. LERA MLS
 - $143,0002 bd1 ba675 sqft213 Huntington, San Antonio, TX 78207For Sale
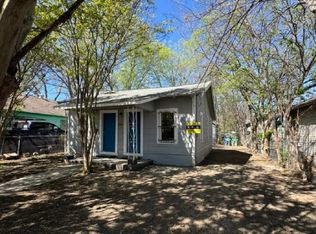 MLS ID #1996394, Marcus Soliz TREC #786473, LPT Realty, LLC. LERA MLS
 - $155,0003 bd1 ba836 sqft1204 RIVAS ST, San Antonio, TX 78207For Sale
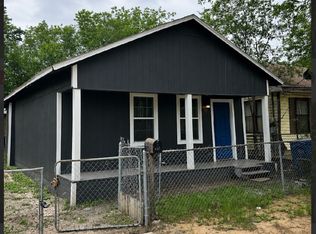 MLS ID #1995842, Marcus Soliz TREC #786473, LPT Realty, LLC. LERA MLS
 - $134,0002 bd1 ba648 sqft2214 Menchaca, San Antonio, TX 78207For SaleMLS ID #2008089, Armandina Guajardo TREC #809399, United Realty Group of Texas, LLC. LERA MLS
- $149,9003 bd2 ba1k sqft2115 S NAVIDAD ST, San Antonio, TX 78207For SaleMLS ID #1967994, Steve Mendoza TREC #374910, Premier Realty Group Platinum. LERA MLS
- $149,9953 bd1 ba830 sqft930 S Leona, San Antonio, TX 78207For SaleMLS ID #2003049, Freddie Araiza TREC #655243, Bian Realty. LERA MLS
- $135,0003 bd2 ba993 sqft214 Castroville, San Antonio, TX 78207For SaleMLS ID #2000652, Carolina Garcia TREC #582266, Keller Williams City-View. LERA MLS
- $130,0002 bd1 ba816 sqft915 N San Marcos, San Antonio, TX 78207For SaleMLS ID #1995788, Marcus Soliz TREC #786473, LPT Realty, LLC. LERA MLS
- $139,9002 bd1 ba684 sqft2716 Vera Cruz, San Antonio, TX 78207For SaleMLS ID #1991675, Steve Mendoza TREC #374910, Premier Realty Group Platinum. LERA MLS
- $124,0002 bd1 ba700 sqft2216 SAN FERNANDO ST, San Antonio, TX 78207For SaleMLS ID #1995709, Marcus Soliz TREC #786473, LPT Realty, LLC. LERA MLS
- $139,9002 bd1 ba768 sqft2035 S Trinity St, San Antonio, TX 78207For SaleMLS ID #2000374, Asher Felcoff TREC #646713, Orchard Brokerage. LERA MLS
- $140,0002 bd1 ba778 sqft2323 W Salinas St, San Antonio, TX 78207Active
 MLS ID #7338402, Matt Sein, All City Real Estate Ltd. Co. Unlock MLS
 - $139,7003 bd1 ba1k sqft1616 RUIZ ST, San Antonio, TX 78207For SaleMLS ID #1965759, Melanie Heath TREC #597098, MCH Realty Group. LERA MLS
- $129,5003 bd2 ba1k sqft343 Ceralvo, San Antonio, TX 78207For SaleMLS ID #1953002, Yvonne Davis TREC #761971, Real Broker, LLC. LERA MLS
- $139,9003 bd1 ba944 sqft107 Fran Fran, San Antonio, TX 78207For SaleMLS ID #1994147, John Guerrero TREC #698770, Alamo Home Source Realty. LERA MLS
- $149,0002 bd1 ba816 sqft414 W THEO AVE, San Antonio, TX 78214For SaleMLS ID #2006326, Maria Cecilia Leiva TREC #222244, MCL Realty. LERA MLS
- $139,9752 bd2 ba816 sqft818 Waverly Ave, San Antonio, TX 78201For SaleMLS ID #2001991, Kelly Gonzalez TREC #669744, Real Broker, LLC. LERA MLS
- $110,0002 bd1 ba921 sqft808 S Trinity, San Antonio, TX 78207For SaleMLS ID #2001075, Reigne Carpenter TREC #843085, LPT Realty, LLC. LERA MLS
- $140,0002 bd3 ba865 sqft2611 Martin, San Antonio, TX 78207For SaleMLS ID #1891301, Maria Antonio TREC #788043, Real Broker, LLC. LERA MLS
