Excellent opportunity just minutes from Downtown San Antonio! This 3-bedroom, 1.5-bath home offers immediate income potential with tenants currently on a month-to-month lease. The property features vinyl flooring throughout, a metal front gate, a long driveway, a 2-car carport, and a spacious layout. Conveniently located near public transportation with easy access to Downtown San Antonio, Historic Market Square, the River Walk, Hemisfair, shopping, dining, and major highways. Whether you're looking for an investment property or a future primary residence, this home offers flexibility, convenience, and strong potential. Don't miss this opportunity!
For sale
$135,000
214 Castroville, San Antonio, TX 78207
3beds
993sqft
Single Family Residence
Built in 1945
5,488 Square Feet Lot
$-- Zestimate®
$136/sqft
$-- HOA
What's special
Vinyl flooring throughoutLong drivewayMetal front gateSpacious layout
- 32 days |
- 325 |
- 22 |
Zillow last checked:
Listing updated:
Listed by:
Carolina Garcia TREC #582266 (210) 287-9595,
Keller Williams City-View
Source: LERA MLS,MLS#: 2000652
Facts & features
Interior
Bedrooms & bathrooms
- Bedrooms: 3
- Bathrooms: 2
- Full bathrooms: 1
- 1/2 bathrooms: 1
Primary bedroom
- Features: Ceiling Fan(s)
- Area: 144
- Dimensions: 12 x 12
Bedroom 2
- Area: 110
- Dimensions: 11 x 10
Bedroom 3
- Area: 110
- Dimensions: 11 x 10
Primary bathroom
- Features: Tub/Shower Combo, Single Vanity
- Area: 1
- Dimensions: 1 x 1
Kitchen
- Area: 90
- Dimensions: 10 x 9
Living room
- Area: 210
- Dimensions: 14 x 15
Heating
- Central, Electric
Cooling
- Central Air
Appliances
- Included: Range, Gas Cooktop, Refrigerator, Vented Exhaust Fan, Electric Water Heater
- Laundry: Main Level, Washer Hookup
Features
- One Living Area, Eat-in Kitchen, 1st Floor Lvl/No Steps, High Speed Internet, Ceiling Fan(s), Chandelier
- Flooring: Ceramic Tile, Vinyl
- Doors: Storm Doors
- Has basement: No
- Has fireplace: No
- Fireplace features: Not Applicable
Interior area
- Total interior livable area: 993 sqft
Property
Parking
- Total spaces: 2
- Parking features: None, Two Car Carport, Unpaved Drive, Open
- Carport spaces: 2
- Has uncovered spaces: Yes
Features
- Levels: One
- Stories: 1
- Pool features: None
- Fencing: Privacy,Wrought Iron
Lot
- Size: 5,488 Square Feet
- Features: Level, Street Gutters, Sidewalks, Streetlights, Fire Hydrant w/in 500'
- Residential vegetation: Mature Trees
Details
- Parcel number: 071200010150
- Other equipment: Satellite Dish
Construction
Type & style
- Home type: SingleFamily
- Property subtype: Single Family Residence
Materials
- Stucco, Siding
- Foundation: Other
- Roof: Composition
Condition
- Pre-Owned
- New construction: No
- Year built: 1945
Utilities & green energy
- Electric: CPS ENERGY
- Gas: CPS ENERGY
- Sewer: SAWS, Sewer System
- Water: SAWS, Water System
- Utilities for property: Cable Available, City Garbage service
Community & HOA
Community
- Features: None, City Bus, School Bus
- Security: Smoke Detector(s)
- Subdivision: Cupples/Zarzamora
Location
- Region: San Antonio
Financial & listing details
- Price per square foot: $136/sqft
- Tax assessed value: $123,630
- Annual tax amount: $2,468
- Price range: $135K - $135K
- Date on market: 7/15/2026
- Cumulative days on market: 33 days
- Listing terms: Conventional,Cash
- Road surface type: Paved
Estimated market value
Not available
Estimated sales range
Not available
$1,439/mo
Price history
| Date | Event | Price |
|---|---|---|
| 7/15/2026 | Listed for sale | $135,000$136/sqft |
Source:  LERA MLS #2000652 Report a problem LERA MLS #2000652 Report a problem | ||
Public tax history
| Year | Property taxes | Tax assessment |
|---|---|---|
| 2025 | $3,017 -4.4% | $123,630 -4.4% |
| 2024 | $3,156 +1.5% | $129,320 +3.6% |
| 2023 | $3,110 +10.1% | $124,770 +19.7% |
| 2022 | $2,825 +32.7% | $104,270 +23.8% |
| 2021 | $2,129 | $84,200 +11% |
| 2020 | $2,129 +7.7% | $75,890 +8.8% |
| 2019 | $1,976 | $69,730 +12.2% |
| 2018 | $1,976 +19.3% | $62,140 +6.5% |
| 2017 | $1,656 +8.3% | $58,370 +7.7% |
| 2016 | $1,530 +46.2% | $54,210 +11% |
| 2015 | $1,046 | $48,840 +26.3% |
| 2014 | $1,046 | $38,670 -3.3% |
| 2013 | -- | $39,990 -2.8% |
| 2012 | -- | $41,130 -4.2% |
| 2011 | -- | $42,940 -7.1% |
| 2010 | -- | $46,230 -0.3% |
| 2009 | -- | $46,350 -9.7% |
| 2008 | -- | $51,310 +3.9% |
| 2007 | -- | $49,370 +16% |
| 2006 | -- | $42,550 +5.1% |
| 2005 | -- | $40,500 |
| 2004 | -- | -- |
| 2003 | -- | -- |
| 2002 | -- | -- |
| 2001 | -- | -- |
| 2000 | -- | -- |
Find assessor info on the county website
Monthly payment
Est. payment
Payment breakdown
Explore the cost of this home by adjusting the details. Changes won't be saved.Climate risks
Neighborhood: 78207
Nearby schools
GreatSchools rating
- 2/10Carvajal Early Childhood CampusGrades: PK-5Distance: 0.4 mi
- 1/10Rhodes Middle SchoolGrades: 6-8Distance: 0.3 mi
- 3/10Lanier High SchoolGrades: 9-12Distance: 1.6 mi
Schools provided by the listing agent
- Elementary: Carvajal
- Middle: Rhodes
- High: Lanier
- District: San Antonio I.S.D.
Source: LERA MLS. This data may not be complete. We recommend contacting the local school district to confirm school assignments for this home.
- $96,2002 bd1 ba720 sqft218 Castroville Rd, San Antonio, TX 78207Off Market
- $96,7002 bd1 ba840 sqft210 Castroville Rd, San Antonio, TX 78207Off Market
- $85,6002 bd1 ba864 sqft228 Castroville Rd, San Antonio, TX 78207Off Market
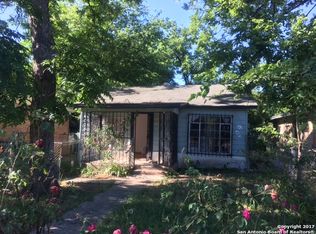
- $132,5004 bd2 ba1.4k sqft206 Castroville Rd, San Antonio, TX 78207Off Market

- $131,3002 bd1 ba862 sqft222 Castroville Rd, San Antonio, TX 78207Off Market
- $124,9003 bd1 ba1.1k sqft202 Castroville Rd, San Antonio, TX 78207Off Market
- $90,7002 bd1 ba672 sqft3209 Colima St, San Antonio, TX 78207Off Market
- $90,0002 bd1 ba720 sqft3207 Colima St, San Antonio, TX 78207Off Market
A local agent can set up tours, give advice and negotiate with sellers.
Similar homes
- $--2 bd1 ba882 sqft3102 W Houston St, San Antonio, TX 78207Auction
 Auction.com 1
 - $125,0002 bd1 ba828 sqft222 Bogle St, San Antonio, TX 78207For Sale

 MLS ID #1997133, Shane Neal TREC #608871, eXp Realty. LERA MLS
 - $139,9993 bd2 ba1.2k sqft621 S ELMENDORF, San Antonio, TX 78207For Sale
 MLS ID #1971785, Robert McKay TREC #646959, Lifestyles Realty Central Texas Inc. LERA MLS
 - $134,0002 bd1 ba648 sqft2214 Menchaca, San Antonio, TX 78207For Sale
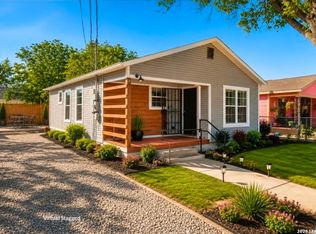 MLS ID #2008089, Armandina Guajardo TREC #809399, United Realty Group of Texas, LLC. LERA MLS
 - $115,0003 bd2 ba1.2k sqft2926 Tampico St, San Antonio, TX 78207For SaleMLS ID #21326260, Colin Rosenthal. NTREIS
- $--3 bd1 ba1.1k sqft1223 Rivas St, San Antonio, TX 78207AuctionAuction.com 1
- $139,9003 bd1 ba944 sqft107 Fran Fran, San Antonio, TX 78207For SaleMLS ID #1994147, John Guerrero TREC #698770, Alamo Home Source Realty. LERA MLS
- $129,5003 bd2 ba1k sqft343 Ceralvo, San Antonio, TX 78207For SaleMLS ID #1953002, Yvonne Davis TREC #761971, Real Broker, LLC. LERA MLS
- $134,9005 bd3 ba1.4k sqft2604 Chihuahua Street, San Antonio, TX 78207For SaleMLS ID #2006477, Kimberly Howell TREC #446317, Keller Williams Legacy. LERA MLS
- $149,9004 bd2 ba1.2k sqft807 SW 24th St, San Antonio, TX 78207For SaleMLS ID #2003280, Arianne Villanueva TREC #733919, Teifke Real Estate. LERA MLS
- $136,9002 bd1 ba684 sqft2716 Vera Cruz, San Antonio, TX 78207For SaleMLS ID #1991675, Steve Mendoza TREC #374910, Premier Realty Group Platinum. LERA MLS
- $129,5002 bd1 ba760 sqft2913 Tampico, San Antonio, TX 78207For SaleMLS ID #1964867, Norma Coronado TREC #785108, Stetsn Real Estate. LERA MLS
- $115,0002 bd2 ba1k sqft145 LEROUX ST, San Antonio, TX 78207For SaleMLS ID #1991420, Benjamin Baca TREC #498457, All City San Antonio Registered Series. LERA MLS
- $146,9003 bd2 ba1k sqft2115 S NAVIDAD ST, San Antonio, TX 78207For SaleMLS ID #1967994, Steve Mendoza TREC #374910, Premier Realty Group Platinum. LERA MLS
- $141,0003 bd1 ba704 sqft1111 DELGADO ST, San Antonio, TX 78207For SaleMLS ID #1995717, Marcus Soliz TREC #786473, LPT Realty, LLC. LERA MLS
- $139,7003 bd1 ba1k sqft1616 RUIZ ST, San Antonio, TX 78207For SaleMLS ID #1965759, Melanie Heath TREC #597098, MCH Realty Group. LERA MLS
- $150,0003 bd2 ba738 sqft1921 San Fernando, San Antonio, TX 78207For SaleMLS ID #2000274, Carolina Garcia TREC #582266, Keller Williams City-View. LERA MLS
- $152,0003 bd1 ba1.1k sqft226 Aztec, San Antonio, TX 78207For SaleMLS ID #1953576, Laura Torres TREC #634400, IH 10 Realty. LERA MLS
- $139,9002 bd1 ba768 sqft2035 S Trinity St, San Antonio, TX 78207For SaleMLS ID #2000374, Asher Felcoff TREC #646713, Orchard Brokerage. LERA MLS
- $114,9002 bd1 ba948 sqft3014 EL PASO ST, San Antonio, TX 78207For SaleMLS ID #2000573, Shane Neal TREC #608871, eXp Realty. LERA MLS
