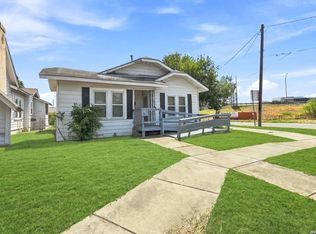
STOP YOUR CAR!! This home is cute as a button. This West Side GEM has been Remodeled. Central Heat and Air, Granite Kitchen, Back Yard Oasis and Much more. Seller installed built in TV counsels with shelving. This mini gourmet kitchen is ready for you to start making memories gathered with your loved ones. Perfect starter home. Bring all offers.
For sale
$152,000
226 Aztec, San Antonio, TX 78207
3beds
1,145sqft
Single Family Residence
Built in 1945
2,831 Square Feet Lot
$-- Zestimate®
$133/sqft
$-- HOA
What's special
Granite kitchenCentral heat and airMini gourmet kitchen
- 183 days
- 190
- 24
Zillow last checked:
Listing updated:
Listed by:
Laura Torres TREC #634400 (210) 427-1007,
IH 10 Realty
Source: LERA MLS,MLS#: 1953576
Facts & features
Interior
Bedrooms & bathrooms
- Bedrooms: 3
- Bathrooms: 1
- Full bathrooms: 1
Primary bedroom
- Area: 140
- Dimensions: 10 x 14
Bedroom 2
- Area: 140
- Dimensions: 10 x 14
Bedroom 3
- Area: 100
- Dimensions: 10 x 10
Dining room
- Area: 120
- Dimensions: 10 x 12
Kitchen
- Area: 120
- Dimensions: 10 x 12
Living room
- Area: 144
- Dimensions: 12 x 12
Heating
- Central, Electric
Cooling
- Central Air
Appliances
- Included: None
Features
- One Living Area, Breakfast Bar, Loft
- Flooring: Ceramic Tile, Vinyl
- Windows: Window Coverings
- Has fireplace: No
- Fireplace features: Not Applicable
Interior area
- Total interior livable area: 1,145 sqft
Property
Parking
- Parking features: None, Unpaved Drive
- Has uncovered spaces: Yes
Features
- Levels: One
- Stories: 1
- Pool features: None
Lot
- Size: 2,831 Square Feet
Details
- Parcel number: 069030000151
Construction
Type & style
- Home type: SingleFamily
- Property subtype: Single Family Residence
Materials
- 4 Sides Masonry
- Roof: Composition
Condition
- Pre-Owned
- New construction: No
- Year built: 1945
Utilities & green energy
- Electric: CPS ENERGY
- Water: SAWS
Community & HOA
Community
- Features: None
- Subdivision: Cupples/Zarzamora
Location
- Region: San Antonio
Financial & listing details
- Price per square foot: $133/sqft
- Tax assessed value: $119,570
- Annual tax amount: $2,918
- Price range: $152K - $152K
- Date on market: 3/31/2026
- Cumulative days on market: 564 days
- Listing terms: Conventional,Cash
- Road surface type: Paved
Estimated market value
Not available
Estimated sales range
Not available
$1,366/mo
Price history
| Date | Event | Price |
|---|---|---|
| 6/11/2026 | Price change | $152,000-4.4%$133/sqft |
Source:  LERA MLS #1953576 Report a problem LERA MLS #1953576 Report a problem | ||
| 3/31/2026 | Listed for sale | $159,000-3.6%$139/sqft |
Source: LERA MLS #1953576 Report a problem | ||
| 3/23/2026 | Listing removed | $165,000$144/sqft |
Source: LERA MLS #1848186 Report a problem | ||
| 7/3/2025 | Price change | $165,000-2.4%$144/sqft |
Source: LERA MLS #1848186 Report a problem | ||
| 3/8/2025 | Listed for sale | $169,000+838.9%$148/sqft |
Source: LERA MLS #1848186 Report a problem | ||
| 11/5/2013 | Sold | -- |
Source: LERA MLS #1016911 Report a problem | ||
| 8/21/2013 | Listed for sale | $18,000$16/sqft |
Source: Properties By Wendy #1016911 Report a problem | ||
| 9/22/2005 | Sold | -- |
Source: LERA MLS #555741 Report a problem | ||
Public tax history
| Year | Property taxes | Tax assessment |
|---|---|---|
| 2025 | $2,918 -4.9% | $119,570 -4.9% |
| 2024 | $3,068 +1.9% | $125,730 +4.1% |
| 2023 | $3,011 +9.2% | $120,800 +18.7% |
| 2022 | $2,757 +73.1% | $101,750 +23.6% |
| 2021 | $1,593 | $82,290 +11.4% |
| 2020 | $1,593 +12.6% | $73,883 +10% |
| 2019 | $1,415 | $67,166 +10% |
| 2018 | $1,415 +21.1% | $61,060 +6.3% |
| 2017 | $1,168 +2.6% | $57,420 +6.8% |
| 2016 | $1,138 +2.6% | $53,779 +10% |
| 2015 | $1,109 | $48,890 +10.9% |
| 2014 | $1,109 | $44,070 +33.8% |
| 2013 | -- | $32,930 -5.4% |
| 2012 | -- | $34,810 -15.4% |
| 2011 | -- | $41,130 -7.6% |
| 2010 | -- | $44,530 -0.6% |
| 2009 | -- | $44,800 -10.1% |
| 2008 | -- | $49,860 +3.6% |
| 2007 | -- | $48,120 |
Find assessor info on the county website
Monthly payment
Est. payment
Payment breakdown
Explore the cost of this home by adjusting the details. Changes won't be saved.Climate risks
Neighborhood: Prospect Hill
Nearby schools
Schools provided by the listing agent
- Elementary: De Zavala
- Middle: Tafolla
- High: Lanier
- District: San Antonio I.S.D.
Source: LERA MLS. This data may not be complete. We recommend contacting the local school district to confirm school assignments for this home.

Similar homes
- $182,0003 bd2 ba1.2k sqft2033 SW 19th ST, San Antonio, TX 78207For Sale

 MLS ID #1971870, Mahina Schreier TREC #829694, JB Goodwin, REALTORS. LERA MLS
 - $222,0004 bd2 ba1.3k sqft3539 El Paso, San Antonio, TX 78207For Sale
 MLS ID #1878493, Kristy Parker TREC #644973, TX SOLD, LLC. LERA MLS
 - $130,0002 bd2 ba1k sqft1518 W Travis, San Antonio, TX 78207For Sale
 MLS ID #2016989, Diana Villarreal TREC #693690, Real Broker, LLC. LERA MLS
 - $149,5003 bd2 ba1.1k sqft102 Haggin St, San Antonio, TX 78210For Sale
 MLS ID #2015717, Matthew Troy TREC #370709, Troy Realtors, Inc.. LERA MLS
 - $155,0003 bd1 ba966 sqft243 Yolanda, San Antonio, TX 78228For SaleMLS ID #1926829, Devin Resendez TREC #663042, Keller Williams Legacy. LERA MLS
- $153,0004 bd3 ba1.6k sqft1222 W Harding, San Antonio, TX 78221For SaleMLS ID #1891578, Richard Rodriguez TREC #700216, Real Broker, LLC. LERA MLS
- $181,0003 bd1 ba1.2k sqft627 Cottonwood, San Antonio, TX 78225For SaleMLS ID #2008670, Charlotte Jorgensen TREC #305481, Epique Realty LLC. LERA MLS
- $190,0003 bd1 ba858 sqft1650 W Laurel, San Antonio, TX 78201For SaleMLS ID #1961092, Gabriela Castillo TREC #741380, 1st Choice Realty Group. LERA MLS
- $128,5002 bd1 ba1k sqft3330 W Laurel St, San Antonio, TX 78228For SaleMLS ID #2008166, Shane Neal TREC #608871, eXp Realty. LERA MLS
- $174,9004 bd2 ba1.5k sqft1710 Alametos, San Antonio, TX 78201For SaleMLS ID #2011033, Jonathan Layton TREC #537860, Luxely Real Estate. LERA MLS
- $194,9003 bd2 ba880 sqft423 Princeton Ave, San Antonio, TX 78201For SaleMLS ID #1991068, Ashley Brockman TREC #806800, LPT Realty, LLC. LERA MLS
- $169,9003 bd2 ba1.2k sqft3007 ARAGON DR, San Antonio, TX 78211For SaleMLS ID #2009599, Gregory Braswell TREC #676417, Braswell Realty. LERA MLS
- $189,0002 bd2 ba1.3k sqft929 SANTA MONICA ST, San Antonio, TX 78201For SaleMLS ID #2012565, Magdalena Katz TREC #641414, Better Homes and Gardens Winans. LERA MLS
- $184,9903 bd2 ba1.3k sqft179 SEACOMBER PL, San Antonio, TX 78242For SaleMLS ID #2015785, Lucio Vasquez TREC #647841, Keller Williams City-View. LERA MLS
- $165,0003 bd1 ba1.1k sqft234 SERNA PARK, San Antonio, TX 78218For SaleMLS ID #2008488, Bryan Ryder TREC #695901, JB Goodwin, REALTORS. LERA MLS
- $145,0003 bd1 ba896 sqft5326 Prairie Flower, San Antonio, TX 78242For SaleMLS ID #1865527, Veronica Moreno TREC #673612, Hello World Realty. LERA MLS
- $197,0002 bd1 ba1.3k sqft618 FROST ST, San Antonio, TX 78201For SaleMLS ID #1964358, Amanda Grothues TREC #661948, Engel & Volkers San Antonio. LERA MLS
- $145,0003 bd2 ba1.2k sqft7140 Oldham, San Antonio, TX 78239For SaleMLS ID #1954960, April Tellez-Carrillo TREC #804997, Orchard Brokerage. LERA MLS
- $160,0003 bd2 ba1k sqft3411 Vinecrest, Kirby, TX 78219For SaleMLS ID #1929329, Rene Aguilar TREC #796409, Option One Real Estate. LERA MLS
- $189,9004 bd2 ba1.4k sqft126 Sargent, San Antonio, TX 78210For SaleMLS ID #2015766, Pamela Sanchez TREC #686439, BHHS PenFed Realty. LERA MLS
