Welcome to this cozy single-story home offering a comfortable and inviting layout that's perfect for everyday living. The open floor plan creates a seamless flow between the living area and kitchen, making it easy to relax or entertain. Thoughtfully designed with modern finishes, this home is move-in ready and full of charm. Enjoy the convenience of being just a short drive from downtown San Antonio, with easy access to dining, shopping, entertainment, and local attractions. Whether you're searching for your first home, looking to downsize, or seeking an investment opportunity, this home offers comfort, convenience, and great potential. Don't miss your chance to make this one yours! New roof was put on beginning of July, full exterior was freshly painted as well.
For sale
Price cut: $5.1K (9/23)
$114,900
2035 S Trinity St, San Antonio, TX 78207
2beds
768sqft
Single Family Residence
Built in 1945
4,138 Square Feet Lot
$-- Zestimate®
$150/sqft
$-- HOA
What's special
Modern finishesMove-in readyOpen floor planCozy single-story homeComfortable and inviting layoutNew roof
- 99 days
- 59
- 10
Zillow last checked:
Listing updated:
Listed by:
Asher Felcoff TREC #646713 (210) 763-7692,
Orchard Brokerage
Source: LERA MLS,MLS#: 2000374
Facts & features
Interior
Bedrooms & bathrooms
- Bedrooms: 2
- Bathrooms: 1
- Full bathrooms: 1
Primary bedroom
- Area: 6
- Dimensions: 2 x 3
Bedroom 2
- Area: 4
- Dimensions: 2 x 2
Kitchen
- Area: 4
- Dimensions: 2 x 2
Living room
- Area: 1
- Dimensions: 1 x 1
Heating
- Central, Electric
Cooling
- Central Air
Appliances
- Included: Range
Features
- One Living Area, Liv/Din Combo, Master Downstairs, Ceiling Fan(s)
- Flooring: Vinyl
- Windows: Window Coverings
- Has fireplace: No
- Fireplace features: Not Applicable
Interior area
- Total interior livable area: 768 sqft
Property
Parking
- Parking features: None
Features
- Levels: One
- Stories: 1
- Pool features: None
Lot
- Size: 4,138 Square Feet
Details
- Parcel number: 025360010120
Construction
Type & style
- Home type: SingleFamily
- Property subtype: Single Family Residence
Materials
- Siding
- Roof: Composition
Condition
- Pre-Owned
- New construction: No
- Year built: 1945
Utilities & green energy
- Sewer: Sewer System
- Water: Water System
Community & HOA
Community
- Features: None
- Subdivision: S Laredo Se To Frio City Rd Sa
Location
- Region: San Antonio
Financial & listing details
- Price per square foot: $150/sqft
- Tax assessed value: $101,020
- Annual tax amount: $2,391
- Price range: $114.9K - $114.9K
- Date on market: 7/14/2026
- Cumulative days on market: 124 days
- Listing terms: Conventional,FHA,VA Loan,Cash
Estimated market value
Not available
Estimated sales range
Not available
$1,080/mo
Price history
| Date | Event | Price |
|---|---|---|
| 9/23/2026 | Price change | $114,900-4.3%$150/sqft |
Source:  LERA MLS #2000374 Report a problem LERA MLS #2000374 Report a problem | ||
| 9/8/2026 | Price change | $120,000-7.6%$156/sqft |
Source: LERA MLS #2000374 Report a problem | ||
| 8/24/2026 | Price change | $129,900-7.1%$169/sqft |
Source: LERA MLS #2000374 Report a problem | ||
| 8/5/2026 | Price change | $139,900-3.5%$182/sqft |
Source: LERA MLS #2000374 Report a problem | ||
| 7/14/2026 | Listed for sale | $145,000$189/sqft |
Source: LERA MLS #2000374 Report a problem | ||
| 8/20/2025 | Sold | -- |
Source: Public Record Report a problem | ||
Public tax history
| Year | Property taxes | Tax assessment |
|---|---|---|
| 2025 | $2,465 +0% | $101,020 |
| 2024 | $2,465 +3.8% | $101,020 +6% |
| 2023 | $2,375 +720.1% | $95,280 +67.2% |
| 2022 | $290 -23.8% | $56,980 +10% |
| 2021 | $380 | $51,800 +10% |
| 2020 | $380 +3.4% | $47,091 +10% |
| 2019 | $368 | $42,810 +10% |
| 2018 | $368 +6.8% | $38,918 +10% |
| 2017 | $344 +8.9% | $35,380 +10% |
| 2016 | $316 -13.1% | $32,164 +10% |
| 2015 | $364 | $29,240 -3.1% |
| 2014 | $364 | $30,170 -7.7% |
| 2013 | -- | $32,680 -4.1% |
| 2012 | -- | $34,070 -2.2% |
| 2011 | -- | $34,830 -1.1% |
| 2010 | -- | $35,200 -6.7% |
| 2009 | -- | $37,720 -11.8% |
| 2008 | -- | $42,760 +5.9% |
| 2007 | -- | $40,360 +3.9% |
| 2006 | -- | $38,860 +17% |
| 2005 | -- | $33,200 |
| 2004 | -- | -- |
| 2003 | -- | -- |
| 2002 | -- | -- |
| 2001 | -- | -- |
| 2000 | -- | -- |
Find assessor info on the county website
Monthly payment
Est. payment
Payment breakdown
Explore the cost of this home by adjusting the details. Changes won't be saved.Climate risks
Neighborhood: Collins Garden
Nearby schools
Schools provided by the listing agent
- District: San Antonio I.S.D.
Source: LERA MLS. This data may not be complete. We recommend contacting the local school district to confirm school assignments for this home.
Similar homes
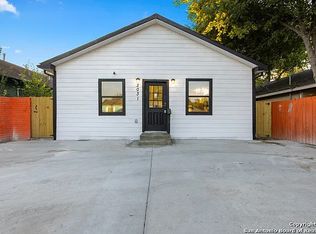
- $--2 bd1 ba882 sqft3102 W Houston St, San Antonio, TX 78207Auction
 Auction.com 1
 - $125,0003 bd2 ba1k sqft343 Ceralvo, San Antonio, TX 78207For Sale
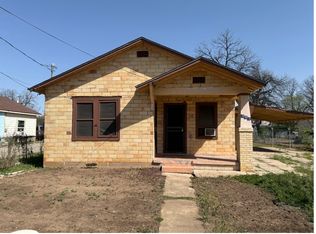
 MLS ID #1953002, Yvonne Davis TREC #761971, Real Broker, LLC. LERA MLS
 - $--2 bd1 ba672 sqft215 Burke Ave, San Antonio, TX 78225Auction
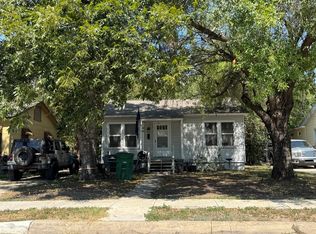 ServiceLink Auction
 - $115,0002 bd1 ba871 sqft310 S Las Moras St, San Antonio, TX 78207For Sale
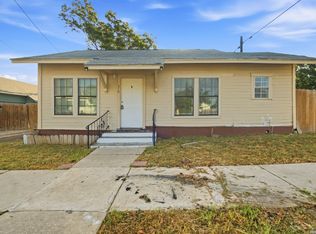 MLS ID #2019551, Aaron Perez TREC #738148, Real Broker, LLC. LERA MLS
 - $125,0002 bd1 ba704 sqft1651 S Elmendorf, San Antonio, TX 78207For SaleMLS ID #2018746, Alex Garcia TREC #749211, Real Broker, LLC. LERA MLS
- $110,0002 bd1 ba921 sqft808 S Trinity, San Antonio, TX 78207For SaleMLS ID #2001075, Reigne Carpenter TREC #843085, LPT Realty, LLC. LERA MLS
- $110,0003 bd2 ba760 sqft3022 EL PASO ST, San Antonio, TX 78207For SaleMLS ID #2010745, Wisam Baraz TREC #680526, Keller Williams Heritage. LERA MLS
- $115,0002 bd2 ba1k sqft3523 S Laredo St, San Antonio, TX 78207For SaleMLS ID #1957758, Tamara Ford TREC #825339, AXIS Brokerage. LERA MLS
- $105,0002 bd1 ba948 sqft3014 EL PASO ST, San Antonio, TX 78207For SaleMLS ID #2000573, Shane Neal TREC #608871, eXp Realty. LERA MLS
- $110,0002 bd1 ba726 sqft443 WALTON AVE, San Antonio, TX 78225For SaleMLS ID #2019910, Jasmine Valadez TREC #795958, LPT Realty, LLC. LERA MLS
- $124,0002 bd1 ba700 sqft2216 SAN FERNANDO ST, San Antonio, TX 78207For SaleMLS ID #1995709, Marcus Soliz TREC #786473, LPT Realty, LLC. LERA MLS
- $129,0002 bd1 ba863 sqft122 C, San Antonio, TX 78207For SaleMLS ID #2017172, Marcus Soliz TREC #786473, LPT Realty, LLC. LERA MLS
- $125,9902 bd1 ba760 sqft2913 Tampico, San Antonio, TX 78207For SaleMLS ID #1964867, Norma Coronado TREC #785108, Stetsn Real Estate. LERA MLS
- $100,0002 bd1 ba978 sqft203 Huntington, San Antonio, TX 78207For SaleMLS ID #2016398, Jonathan Alaca TREC #733242, Golden Real Estate. LERA MLS
- $139,6003 bd2 ba1k sqft2115 S NAVIDAD ST, San Antonio, TX 78207For SaleMLS ID #1967994, Steve Mendoza TREC #374910, Premier Realty Group Platinum. LERA MLS
- $135,0002 bd1 ba600 sqft2116 SAN FERNANDO ST, San Antonio, TX 78207For SaleMLS ID #2017449, Marcus Soliz TREC #786473, LPT Realty, LLC. LERA MLS
- $129,9993 bd2 ba1k sqft2917 Chihuahua St, San Antonio, TX 78207For SaleMLS ID #2014780, Deborah Cordero TREC #717033, Levi Rodgers Real Estate Group. LERA MLS
- $130,0002 bd2 ba1k sqft1518 W Travis, San Antonio, TX 78207For SaleMLS ID #2016989, Diana Villarreal TREC #693690, Real Broker, LLC. LERA MLS
