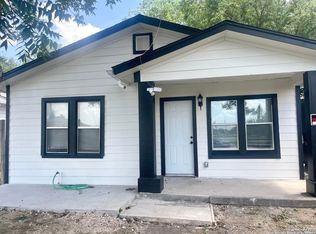
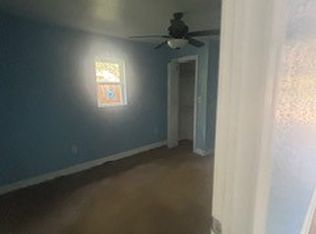
Selling as-is, this beautifully updated 2-bedroom, 1-bathroom home is packed with modern upgrades and offers an incredible opportunity for a first-time buyer, investor, or anyone looking for a move-in-ready home with contemporary finishes. Step inside to discover a bright, open floor plan filled with natural light and enhanced by energy-efficient windows and easy-to-maintain flooring with no carpet throughout. The stunning kitchen features custom all-wood cabinetry, elegant quartz countertops, and a sleek, modern design. The spa-inspired bathroom boasts a custom walk-in shower creating a luxurious retreat. Additional upgrades include all new electrical wiring, updated interior and exterior electrical panels, smart light switches in every room, Decora outlets with built-in USB charging ports, and hard-wired fiber-optic internet capability for today's connected lifestyle. For added peace of mind, the roof is only two years old. With thoughtful renovations already completed and endless potential to make it your own, this home is one you won't want to miss!
For sale
$114,900
3014 EL PASO ST, San Antonio, TX 78207
2beds
948sqft
Single Family Residence
Built in 1945
3,005 Square Feet Lot
$-- Zestimate®
$121/sqft
$-- HOA
What's special
Bright open floor planNatural lightSleek modern designElegant quartz countertopsEnergy-efficient windowsStunning kitchenCustom all-wood cabinetry
- 34 days |
- 3,626 |
- 362 |
Zillow last checked:
Listing updated:
Listed by:
Shane Neal TREC #608871 (726) 245-8941,
eXp Realty
Source: LERA MLS,MLS#: 2000573
Facts & features
Interior
Bedrooms & bathrooms
- Bedrooms: 2
- Bathrooms: 1
- Full bathrooms: 1
Primary bedroom
- Features: Other
- Area: 168
- Dimensions: 14 x 12
Bedroom 2
- Area: 168
- Dimensions: 14 x 12
Dining room
- Area: 144
- Dimensions: 12 x 12
Kitchen
- Area: 144
- Dimensions: 12 x 12
Living room
- Area: 180
- Dimensions: 15 x 12
Heating
- Central, Electric
Cooling
- Ceiling Fan(s), Central Air
Appliances
- Included: Range
- Laundry: Laundry Room, Washer Hookup, Dryer Connection
Features
- One Living Area, Eat-in Kitchen, Utility Room Inside, Open Floorplan
- Flooring: Ceramic Tile, Wood, Laminate
- Windows: Double Pane Windows, Low Emissivity Windows
- Attic: 12"+ Attic Insulation
- Has fireplace: No
- Fireplace features: Not Applicable
Interior area
- Total interior livable area: 948 sqft
Video & virtual tour
Property
Parking
- Parking features: None, Unpaved Drive
- Has uncovered spaces: Yes
Features
- Levels: One
- Stories: 1
- Pool features: None
Lot
- Size: 3,005 Square Feet
Details
- Parcel number: 061050030050
Construction
Type & style
- Home type: SingleFamily
- Property subtype: Single Family Residence
Materials
- Wood Siding, Siding
- Roof: Composition
Condition
- Pre-Owned
- New construction: No
- Year built: 1945
Utilities & green energy
- Utilities for property: City Garbage service
Community & HOA
Community
- Features: None
- Subdivision: Cupples/Zarzamora
Location
- Region: San Antonio
Financial & listing details
- Price per square foot: $121/sqft
- Tax assessed value: $140,430
- Annual tax amount: $2,761
- Price range: $114.9K - $114.9K
- Date on market: 7/15/2026
- Cumulative days on market: 35 days
- Listing terms: Conventional,TX Vet,Cash
Estimated market value
Not available
Estimated sales range
Not available
$1,139/mo
Price history
| Date | Event | Price |
|---|---|---|
| 7/15/2026 | Listed for sale | $114,900-32.4%$121/sqft |
Source:  LERA MLS #2000573 Report a problem LERA MLS #2000573 Report a problem | ||
| 1/28/2026 | Sold | -- |
Source: Public Record Report a problem | ||
| 3/28/2024 | Sold | -- |
Source: Agent Provided Report a problem | ||
| 3/23/2024 | Pending sale | $170,000$179/sqft |
Source: LERA MLS #1741539 Report a problem | ||
| 3/11/2024 | Contingent | $170,000$179/sqft |
Source: LERA MLS #1741539 Report a problem | ||
| 1/1/2024 | Listed for sale | $170,000+78.9%$179/sqft |
Source: LERA MLS #1741539 Report a problem | ||
| 4/17/2023 | Sold | -- |
Source: LERA MLS #44006_1659927 Report a problem | ||
| 4/8/2023 | Pending sale | $95,000$100/sqft |
Source: LERA MLS #1659927 Report a problem | ||
| 4/6/2023 | Listed for sale | $95,000$100/sqft |
Source: LERA MLS #1659927 Report a problem | ||
| 3/31/2023 | Contingent | $95,000$100/sqft |
Source: LERA MLS #1659927 Report a problem | ||
| 3/27/2023 | Listed for sale | $95,000$100/sqft |
Source: LERA MLS #1659927 Report a problem | ||
| 3/21/2023 | Contingent | $95,000$100/sqft |
Source: LERA MLS #1659927 Report a problem | ||
| 3/2/2023 | Price change | $95,000-9.5%$100/sqft |
Source: LERA MLS #1659927 Report a problem | ||
| 2/22/2023 | Listed for sale | $105,000$111/sqft |
Source: LERA MLS #1659927 Report a problem | ||
| 2/17/2023 | Contingent | $105,000$111/sqft |
Source: LERA MLS #1659927 Report a problem | ||
| 1/28/2023 | Price change | $105,000-8.7%$111/sqft |
Source: LERA MLS #1659927 Report a problem | ||
| 1/10/2023 | Listed for sale | $115,000+91.7%$121/sqft |
Source: LERA MLS #1659927 Report a problem | ||
| 3/23/2020 | Sold | -- |
Source: LERA MLS #1443655 Report a problem | ||
| 3/14/2020 | Pending sale | $59,990$63/sqft |
Source: Texas Premier Realty #1443655 Report a problem | ||
| 3/6/2020 | Listed for sale | $59,990+9.1%$63/sqft |
Source: Texas Premier Realty #1443655 Report a problem | ||
| 3/2/2010 | Sold | -- |
Source: Public Record Report a problem | ||
| 11/13/2009 | Sold | -- |
Source: Public Record Report a problem | ||
| 9/26/2009 | Listed for sale | $55,000$58/sqft |
Source: Best Homes GMAC Real Estate #801177 Report a problem | ||
| 7/7/2009 | Sold | -- |
Source: Public Record Report a problem | ||
Public tax history
| Year | Property taxes | Tax assessment |
|---|---|---|
| 2025 | $3,427 -5% | $140,430 -5.1% |
| 2024 | $3,609 | $147,900 +33.1% |
| 2023 | -- | $111,110 +19.1% |
| 2022 | $2,529 +64.2% | $93,330 +23.8% |
| 2021 | $1,540 | $75,360 +4.6% |
| 2020 | $1,540 +12.7% | $72,021 +10% |
| 2019 | $1,367 | $65,474 +10% |
| 2018 | $1,367 +27.2% | $59,522 +10% |
| 2017 | $1,074 +6.5% | $54,111 +10% |
| 2016 | $1,009 +6.3% | $49,192 +10% |
| 2015 | $949 | $44,720 +4.4% |
| 2014 | $949 | $42,820 -4.4% |
| 2013 | -- | $44,790 -1% |
| 2012 | -- | $45,260 -3.7% |
| 2011 | -- | $47,000 -5.8% |
| 2010 | -- | $49,890 -3% |
| 2009 | -- | $51,450 -8.6% |
| 2008 | -- | $56,270 +5.3% |
| 2007 | -- | $53,420 +16.6% |
| 2006 | -- | $45,830 +33.6% |
| 2005 | -- | $34,300 |
| 2004 | -- | -- |
| 2003 | -- | -- |
| 2002 | -- | -- |
| 2001 | -- | -- |
| 2000 | -- | -- |
Find assessor info on the county website
Monthly payment
Est. payment
Payment breakdown
Explore the cost of this home by adjusting the details. Changes won't be saved.Climate risks
Neighborhood: Prospect Hill
Nearby schools
GreatSchools rating
- 2/10Carvajal Early Childhood CampusGrades: PK-5Distance: 0.7 mi
- 1/10Rhodes Middle SchoolGrades: 6-8Distance: 0.6 mi
- 3/10Lanier High SchoolGrades: 9-12Distance: 1.2 mi
Schools provided by the listing agent
- Elementary: Rodriguez
- Middle: Rhodes
- High: Lanier
- District: San Antonio I.S.D.
Source: LERA MLS. This data may not be complete. We recommend contacting the local school district to confirm school assignments for this home.
- $97,4003 bd1 ba766 sqft3018 El Paso St, San Antonio, TX 78207Off Market
- $126,9002 bd1 ba768 sqft3010 El Paso St, San Antonio, TX 78207Off Market
- $75,5002 bd1 ba624 sqft1415 Elvira St, San Antonio, TX 78207Off Market
- $--3 bd2 ba1.1k sqft3022 El Paso St, San Antonio, TX 78207Sold
- $91,5002 bd1 ba744 sqft3006 El Paso St, San Antonio, TX 78207Off Market
- $63,800-- bd-- ba264 sqft1419 Elvira St, San Antonio, TX 78207Off Market
- $81,0002 bd1 ba624 sqft1411 Elvira St, San Antonio, TX 78207Off Market
- $76,4002 bd1 ba624 sqft1423 Elvira St, San Antonio, TX 78207Off Market
A local agent can set up tours, give advice and negotiate with sellers.
Similar homes
- $115,0002 bd2 ba1k sqft3523 S Laredo St, San Antonio, TX 78207For Sale

 MLS ID #1957758, Tamara Ford TREC #825339, AXIS Brokerage. LERA MLS
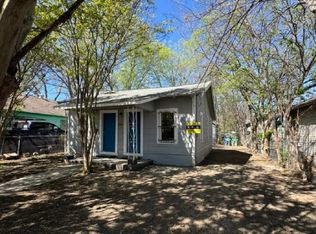
 - $115,0003 bd2 ba1.2k sqft2926 Tampico St, San Antonio, TX 78207For Sale
 MLS ID #21326260, Colin Rosenthal. NTREIS
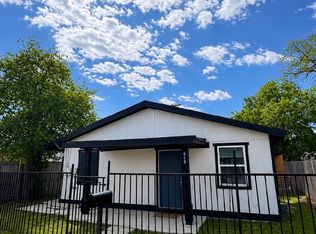
 - $119,9002 bd1 ba675 sqft213 Huntington, San Antonio, TX 78207For Sale
 MLS ID #1996394, Marcus Soliz TREC #786473, LPT Realty, LLC. LERA MLS
 - $119,9002 bd1 ba816 sqft915 N San Marcos, San Antonio, TX 78207For Sale
 MLS ID #1995788, Marcus Soliz TREC #786473, LPT Realty, LLC. LERA MLS
 - $124,0002 bd1 ba700 sqft2216 SAN FERNANDO ST, San Antonio, TX 78207For SaleMLS ID #1995709, Marcus Soliz TREC #786473, LPT Realty, LLC. LERA MLS
- $129,5003 bd2 ba1k sqft343 Ceralvo, San Antonio, TX 78207For SaleMLS ID #1953002, Yvonne Davis TREC #761971, Real Broker, LLC. LERA MLS
- $100,0002 bd1 ba816 sqft111 Ricardo, San Antonio, TX 78237For SaleMLS ID #2001192, Graciela Lopez TREC #729736, Premier Realty Group Platinum. LERA MLS
- $148,0002 bd1 ba784 sqft142 EDDIE WESSLEY ST, San Antonio, TX 78207For SaleMLS ID #1996427, Marcus Soliz TREC #786473, LPT Realty, LLC. LERA MLS
- $139,9003 bd1 ba944 sqft107 Fran Fran, San Antonio, TX 78207For SaleMLS ID #1994147, John Guerrero TREC #698770, Alamo Home Source Realty. LERA MLS
- $140,0002 bd1 ba778 sqft2323 W Salinas St, San Antonio, TX 78207Active
 MLS ID #7338402, Matt Sein, All City Real Estate Ltd. Co. Unlock MLS
 - $115,0003 bd1 ba1.1k sqft247 W THEO AVE, San Antonio, TX 78214For SaleMLS ID #1999993, Sergio Rodriguez TREC #500895, Rubiola Realty. LERA MLS
- $108,9563 bd1 ba1k sqft326 STONEWALL ST, San Antonio, TX 78214For SaleMLS ID #1992490, Jaime Rodriguez TREC #523091, Texas Lonestar Realestate. LERA MLS
- $84,5002 bd1 ba992 sqft809 Leal, San Antonio, TX 78207For SaleMLS ID #1955707, Salvador Caballero TREC #286632, ListWithFreedom.com. LERA MLS
- $139,0002 bd1 ba816 sqft414 W THEO AVE, San Antonio, TX 78214For SaleMLS ID #2006326, Maria Cecilia Leiva TREC #222244, MCL Realty. LERA MLS
- $149,9953 bd1 ba830 sqft930 S Leona, San Antonio, TX 78207For SaleMLS ID #2003049, Freddie Araiza TREC #655243, Bian Realty. LERA MLS
- $134,9002 bd1 ba704 sqft1819 Madrid St, San Antonio, TX 78237For SaleMLS ID #1969351, Soila Munoz TREC #528810, eXp Realty. LERA MLS
- $89,0003 bd2 ba1.1k sqft5431 Bakersfield St, San Antonio, TX 78228For SaleMLS ID #63395204, Alexis Skeen, Levitate Real Estate. HAR
- $112,5192 bd1 ba798 sqft706 Gulf, San Antonio, TX 78202For SaleMLS ID #46503387, Chet Polniazek, 1st Texas Realty Services. HAR
- $98,0002 bd1 ba768 sqft957 Crystal, San Antonio, TX 78211For SaleMLS ID #1992994, Lisamarie Aguilar TREC #642878, Treasures of Texas Realty. LERA MLS
- $135,0002 bd1 ba720 sqft408 SW 41ST ST, San Antonio, TX 78237For SaleMLS ID #1997613, Marcus Soliz TREC #786473, LPT Realty, LLC. LERA MLS
