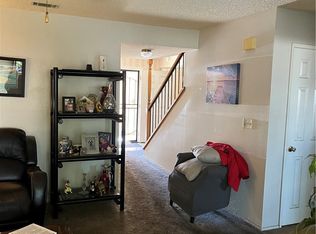
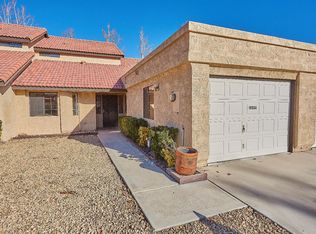
MOTIVATED SELLERS! EXCEPTIONAL VALUE! ONE OF THE BEST-PRICED HOMES IN THE GATED JESS RANCH 55+ COMMUNITY! Discover comfortable, low-maintenance living in this desirable Apple Valley community. This charming semi-detached, single-story home offers a functional floor plan featuring a spacious living room, dining area, and kitchen with a convenient breakfast nook. The primary bedroom features an en-suite bathroom, while the second bedroom and additional bathroom provide flexibility for guests, hobbies, or a home office. Additional highlights include an attached one-car garage with direct access to the home. Enjoy the resort-style lifestyle that makes Jess Ranch so desirable! Community amenities include a clubhouse, swimming pools, spa, recreational courts, scenic walking and biking paths, and a stocked fishing lake. Conveniently located near shopping, dining, and everyday essentials. Whether you're looking to downsize, retire, or simply enjoy a more relaxed lifestyle, Jess Ranch offers the perfect combination of comfort, recreation, and community. MOTIVATED SELLERS—DON'T MISS THIS OUTSTANDING OPPORTUNITY TO ENJOY THE JESS RANCH LIFESTYLE AT AN EXCEPTIONAL VALUE!
For sale
Listed by: EXP REALTY OF CALIFORNIA INC • Donald Mowery • 909-981-6677
$239,000
19218 Elm Dr, Apple Valley, CA 92308
2beds
1,193sqft
Condominium
Built in 1986
-- sqft lot
$240,300 Zestimate®
$200/sqft
$248/mo HOA
What's special
- 4 days
- 142
- 6
Likely to sell faster than
Zillow last checked:
Listing updated:
Listed by:
Donald Mowery DRE #01193547 909-981-6677,
EXP REALTY OF CALIFORNIA INC,
McKenzie Robles DRE #02149363,
Champions Real Estate
Source: CRMLS,MLS#: CV26236310 Originating MLS: California Regional MLS
Facts & features
Interior
Bedrooms & bathrooms
- Bedrooms: 2
- Bathrooms: 2
- Full bathrooms: 2
- Main level bathrooms: 2
- Main level bedrooms: 2
Rooms
- Room types: Kitchen, Living Room, Primary Bathroom, Primary Bedroom
Bathroom
- Features: Dual Sinks, Tile Counters, Tub Shower
Kitchen
- Features: Pots & Pan Drawers, Tile Counters
Heating
- Central, Forced Air, Natural Gas
Cooling
- Central Air, Electric
Appliances
- Included: Dishwasher, Electric Range, Microwave, Water Heater
- Laundry: Washer Hookup, Gas Dryer Hookup, Inside, Laundry Closet
Features
- Built-in Features, Ceiling Fan(s), Tile Counters, Unfurnished
- Flooring: Carpet, Tile
- Doors: Sliding Doors
- Windows: Blinds, Screens
- Has fireplace: No
- Fireplace features: None
- Common walls with other units/homes: 1 Common Wall
Interior area
- Total interior livable area: 1,193 sqft
Property
Parking
- Total spaces: 1
- Parking features: Concrete, Garage Faces Front, Garage
- Attached garage spaces: 1
Accessibility
- Accessibility features: None
Features
- Levels: One
- Stories: 1
- Entry location: 1
- Patio & porch: Concrete, Covered, Patio, Porch
- Exterior features: Lighting
- Pool features: Filtered, Gunite, Heated, In Ground, Association
- Has spa: Yes
- Spa features: Association, Gunite, Heated, In Ground
- Fencing: Brick,Wrought Iron
- Has view: Yes
- View description: Park/Greenbelt, Neighborhood
Lot
- Size: 2,835 Square Feet
- Features: Front Yard
Details
- Parcel number: 0399281270000
- Zoning: SP
- Special conditions: Notice Of Default
Construction
Type & style
- Home type: Condo
- Architectural style: See Remarks
- Property subtype: Condominium
- Attached to another structure: Yes
Materials
- Drywall, Frame, Glass, Concrete, Stucco
- Foundation: Slab
- Roof: Spanish Tile
Condition
- New construction: No
- Year built: 1986
Utilities & green energy
- Electric: Standard
- Sewer: Public Sewer
- Water: Public
- Utilities for property: Cable Available, Electricity Available, Natural Gas Available, Phone Available, Sewer Connected, Water Connected
Community & HOA
Community
- Features: Curbs, Gutter(s), Street Lights, Sidewalks, Fishing, Gated
- Security: Carbon Monoxide Detector(s), Security Gate, Gated with Guard, Gated Community, Gated with Attendant, 24 Hour Security, Smoke Detector(s)
HOA
- Has HOA: Yes
- Amenities included: Bocce Court, Call for Rules, Clubhouse, Controlled Access, Maintenance Grounds, Outdoor Cooking Area, Barbecue, Picnic Area, Paddle Tennis, Pickleball, Pool, Pet Restrictions, Spa/Hot Tub, Security, Trail(s)
- HOA fee: $248 monthly
- HOA name: Jess Ranch
- HOA phone: 626-967-7921
Location
- Region: Apple Valley
Financial & listing details
- Price per square foot: $200/sqft
- Tax assessed value: $200,236
- Date on market: 11/4/2026
- Cumulative days on market: 5 days
- Listing terms: Cash,Conventional,Cal Vet Loan,1031 Exchange,FHA 203(b),FHA 203(k),FHA,Fannie Mae,Freddie Mac,Government Loan,Submit,VA Loan
- Road surface type: Paved
Estimated market value
$240,300
$228,000 - $252,000
$1,824/mo
Price history
| Date | Event | Price |
|---|---|---|
| 11/1/2019 | Sold | $179,500+2%$150/sqft |
Source:  Glendale AOR ZDD #516473 Report a problem | ||
| 9/16/2019 | Pending sale | $176,000$148/sqft |
Source: Coldwell Banker Home Source #516473 Report a problem | ||
| 8/12/2019 | Listed for sale | $176,000+30.4%$148/sqft |
Source: Coldwell Banker Home Source #516473 Report a problem | ||
| 8/8/2014 | Listing removed | $850$1/sqft |
Source: Century21 Fairway Realty Report a problem | ||
| 7/27/2014 | Listed for rent | $850$1/sqft |
Source: Century 21 Fairway Realty Report a problem | ||
| 7/25/2014 | Listing removed | $135,000$113/sqft |
Source: CENTURY 21 Fairway Realty #445029 Report a problem | ||
| 7/16/2014 | Listed for sale | $135,000+52.5%$113/sqft |
Source: CENTURY 21 Fairway Realty #445029 Report a problem | ||
| 2/7/2013 | Sold | $88,500-3.3%$74/sqft |
Source: Public Record Report a problem | ||
| 1/14/2013 | Price change | $91,500-6.2%$77/sqft |
Source: Prudential California Realty #423422 Report a problem | ||
| 12/3/2012 | Listed for sale | $97,500-7.1%$82/sqft |
Source: Prudential California Realty #423422 Report a problem | ||
| 11/27/2002 | Sold | $105,000+34.6%$88/sqft |
Source: Public Record Report a problem | ||
| 9/22/1997 | Sold | $78,000$65/sqft |
Source: Public Record Report a problem | ||
Public tax history
| Year | Property taxes | Tax assessment |
|---|---|---|
| 2026 | -- | $200,236 +2% |
| 2025 | $2,355 +2.9% | $196,310 +2% |
| 2024 | $2,289 +0.9% | $192,461 +2% |
| 2023 | $2,268 +1.5% | $188,687 +2% |
| 2022 | $2,233 +2.3% | $184,987 +2% |
| 2021 | $2,182 -4.1% | $181,360 +1% |
| 2020 | $2,275 +77.8% | $179,500 +83.7% |
| 2019 | $1,280 +2.6% | $97,694 +2% |
| 2018 | $1,248 +1.5% | $95,779 +2% |
| 2017 | $1,228 | $93,901 +2% |
| 2016 | $1,228 +6.9% | $92,060 +1.5% |
| 2015 | $1,149 +1.6% | $90,677 +2% |
| 2014 | $1,132 | $88,901 +7.8% |
| 2013 | -- | $82,500 +10% |
| 2012 | -- | $75,000 |
| 2011 | -- | $75,000 |
| 2010 | -- | $75,000 -36.5% |
| 2009 | -- | $118,093 +2% |
| 2008 | -- | $115,777 +2% |
| 2007 | -- | $113,507 +2% |
| 2006 | -- | $111,282 +2% |
| 2005 | -- | $109,100 +2% |
| 2004 | -- | $106,960 +1.9% |
| 2003 | -- | $105,000 +24.5% |
| 2002 | -- | $84,305 +2% |
| 2001 | -- | $82,652 +2% |
| 2000 | -- | $81,032 |
Find assessor info on the county website
Monthly payment
Est. payment
Payment breakdown
Explore the cost of this home by adjusting the details. Changes won't be saved.Climate risks
Neighborhood: 92308


Similar homes
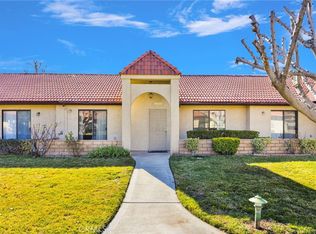
- $225,0002 bd2 ba1.3k sqft19228 Cottonwood Dr, Apple Valley, CA 92308For Sale
 MLS ID #HD26145037, Robert Amato, Real Brokerage Technologies. CRMLS
- $252,0002 bd2 ba990 sqft11684 Cedar Ct, Apple Valley, CA 92308For Sale
 MLS ID #IG26196501, Susan Ramos, Standing Stone Real Estate Inc. CRMLS
- $184,9002 bd2 ba977 sqft19222 Cottonwood Dr, Apple Valley, CA 92308For Sale
 MLS ID #HD26099344, Abbey Palmerton, Realty ONE Group Empire. CRMLS
- $148,5001 bd1 ba670 sqft19260 Cottonwood Dr, Apple Valley, CA 92308For Sale
 MLS ID #HD26233803, Shannon Micek, Coldwell Banker Home Source. CRMLS
