This lovely, well maintained, original owner home on a culdesac street, with almost an additional 1000 sq ft in the finished basement, checks so many boxes! You'll love the curb appeal with the partial stone exterior, brick wrap on the 1st level, covered front porch, & mature landscaping. The inviting 2 story foyer connects to the formal DR with crown molding / chair rail and the formal LR with crown molding & french doors to the FR. The updated eat-in kitchen features ss appliances, vent to the exterior, granite countertops, refinished hardwood floors, large pantry, & peninsula with bar seating. It is open to the breakfast nook with a traditional bay window, & to the spacious family room with a gas fireplace. 1st floor also includes 9ft ceilings, office, coat closet, 1/2 bath with a new light fixture, and a laundry / mudroom with cabinets & a utility sink. The primary BR has a sitting area, 6x11 walk-in closet, vaulted ceilings, & an ensuite bath with double sinks with new light fixtures, garden tub & separate shower. You'll love the extra space on the 2nd floor which has a small loft area, linen closet, 4 additional ample sized Bedrooms & 2 full baths off of the hallway. The basement has a 31x17 rec room, another finished 13x10 adjoining bonus room & 1/2 bath. There is also so much storage: a 10x7 finished area, a 14x22 unfinished room and a 12x10 utility / mechanicals area. The ~20x20 finished garage has newly painted floors & a high ceiling. The mostly level backyard features an automatic sprinkler system, 13X21 composite deck with afternoon shade, concrete patio with gas plumbed for a grill, newly painted shed, and gorgeous views with no neighbors directly behind the house. Other features include: refinished wood floors, new window treatments, house vacuum, 200A panel, paint touch ups, water softener 2018, roof 2011, HVAC 2020, & water heater 2024. Close to downtown Bellbrook, Cornerstone Plaza, shopping, restaurants, & entertainment, with easy access to I-675.
Sold for $517,000
$517,000
1922 Bellbrook Woods Ct, Bellbrook, OH 45305
5beds
3,165sqft
Single Family Residence
Built in 2003
0.3 Acres Lot
$522,100 Zestimate®
$163/sqft
$3,268 Estimated rent
Home value
$522,100
$496,000 - $548,000
$3,268/mo
Zestimate® history
Owner options
List your home for rent
$3,268/mo
Rent Zestimate®
Find your next renter with Zillow Rental Manager. Plus, with online applications, you can quickly screen prospective tenants – for free.
$3,268/mo
Rent Zestimate®
Refinance and save
$3,620/mo
Est. payment
Refinancing to a lower rate could help reduce your monthly payments and save thousands over the life of the loan.
$3,620/mo
Est. payment
Explore your selling options
Work with a Zillow partner agent
Leverage their expertise and Zillow's premium Showcase listings to get your home seen by more buyers.
Get startedList with your own agent
Get your home in front of millions of buyers by listing it on Zillow.
Learn how to do itSell it yourself
Take full control of how buyers see your home on Zillow by listing For Sale by Owner (FSBO).
List your homeWhat's special
Covered front porchGranite countertopsPartial stone exteriorVent to the exteriorUpdated eat-in kitchenPeninsula with bar seatingNewly painted shed
Zillow last checked:
Listing updated:
Listed by:
Nova Otte 937.654.6682,
Keller Williams Community Part
Bought with:
Ralph M Mantica, 0700322057
Kinzeler Realty, LLC
Source: DABR MLS,MLS#: 956180 Originating MLS: Dayton Area Board of REALTORS
Originating MLS: Dayton Area Board of REALTORSFacts & features
Interior
Bedrooms & bathrooms
- Bedrooms: 5
- Bathrooms: 5
- Full bathrooms: 3
- 1/2 bathrooms: 2
- Main level bathrooms: 1
Primary bedroom
- Level: Second
- Dimensions: 18 x 13
Bedroom
- Level: Second
- Dimensions: 11 x 11
Bedroom
- Level: Second
- Dimensions: 11 x 13
Bedroom
- Level: Second
- Dimensions: 13 x 13
Bedroom
- Level: Second
- Dimensions: 13 x 12
Bonus room
- Level: Basement
- Dimensions: 13 x 10
Breakfast room nook
- Level: Main
- Dimensions: 8 x 12
Dining room
- Level: Main
- Dimensions: 13 x 13
Entry foyer
- Level: Main
- Dimensions: 15 x 5
Family room
- Level: Main
- Dimensions: 17 x 21
Kitchen
- Level: Main
- Dimensions: 11 x 13
Laundry
- Level: Main
- Dimensions: 6 x 8
Living room
- Level: Main
- Dimensions: 12 x 15
Office
- Level: Main
- Dimensions: 15 x 11
Other
- Level: Basement
- Dimensions: 10 x 7
Other
- Level: Basement
- Dimensions: 14 x 22
Recreation
- Level: Basement
- Dimensions: 31 x 17
Utility room
- Level: Basement
- Dimensions: 12 x 10
Heating
- Forced Air, Natural Gas
Cooling
- Central Air
Appliances
- Included: Dishwasher, Disposal, Microwave, Range, Water Softener, Gas Water Heater
Features
- Ceiling Fan(s), Granite Counters, Kitchen/Family Room Combo, Pantry, Walk-In Closet(s), Central Vacuum
- Basement: Full,Finished
- Has fireplace: Yes
- Fireplace features: Gas
Interior area
- Total structure area: 3,165
- Total interior livable area: 3,165 sqft
Property
Parking
- Total spaces: 2
- Parking features: Attached, Garage, Two Car Garage
- Attached garage spaces: 2
Features
- Levels: Two
- Stories: 2
- Patio & porch: Deck
- Exterior features: Deck, Fence, Storage
- Fencing: Partial
Lot
- Size: 0.3 Acres
Details
- Additional structures: Shed(s)
- Parcel number: L35000100080015100
- Zoning: Residential
- Zoning description: Residential
Construction
Type & style
- Home type: SingleFamily
- Property subtype: Single Family Residence
Materials
- Brick, Frame, Stone
Condition
- Year built: 2003
Utilities & green energy
- Water: Public
- Utilities for property: Natural Gas Available, Sewer Available, Water Available
Community & HOA
Community
- Security: Smoke Detector(s)
- Subdivision: Greenmeadow Ranch Sec 03
HOA
- Has HOA: Yes
- HOA fee: $225 annually
- HOA name: Greenmeadow Ranch Owners Association
- HOA phone: 937-241-7975
Location
- Region: Bellbrook
Financial & listing details
- Price per square foot: $163/sqft
- Tax assessed value: $398,700
- Annual tax amount: $7,556
- Date on market: 4/9/2026
- Listing terms: Conventional,FHA,VA Loan
Price history
| Date | Event | Price |
|---|---|---|
| 5/20/2026 | Sold | $517,000+7.7%$163/sqft |
Source:  DABR MLS #956180 Report a problem DABR MLS #956180 Report a problem | ||
| 4/12/2026 | Pending sale | $479,900$152/sqft |
Source: DABR MLS #956180 Report a problem | ||
| 4/10/2026 | Listed for sale | $479,900-19.4%$152/sqft |
Source: DABR MLS #956180 Report a problem | ||
| 10/13/2003 | Sold | $595,200$188/sqft |
Source: Public Record Report a problem | ||
Public tax history
| Year | Property taxes | Tax assessment |
|---|---|---|
| 2025 | $7,556 +3.6% | $139,550 |
| 2024 | $7,290 -0.8% | $139,550 |
| 2023 | $7,345 +0.4% | $139,550 +21.3% |
| 2022 | $7,317 -1% | $115,000 |
| 2021 | $7,392 +7% | $115,000 |
| 2020 | $6,908 -5% | $115,000 +4.2% |
| 2019 | $7,271 -0.1% | $110,360 |
| 2018 | $7,279 +5.1% | $110,360 |
| 2017 | $6,927 0% | $110,360 +5.4% |
| 2016 | $6,930 -8.6% | $104,670 |
| 2015 | $7,585 | $104,670 |
| 2014 | $7,585 +5.9% | $104,670 -4.8% |
| 2013 | $7,165 +97.9% | $109,890 |
| 2012 | $3,620 +0.9% | $109,890 |
| 2011 | $3,587 -51.1% | $109,890 -7.5% |
| 2010 | $7,330 +0.3% | $118,750 |
| 2009 | $7,312 +9.5% | $118,750 |
| 2008 | $6,677 +7.3% | $118,750 +14.9% |
| 2007 | $6,225 -0.9% | $103,330 |
| 2006 | $6,283 | $103,330 |
Find assessor info on the county website
Neighborhood: 45305
Nearby homes
- $519,0004 bd2 ba2.5k sqft1912 Bellbrook Woods Ct, Bellbrook, OH 45305Off Market
- $479,9004 bd4 ba3.6k sqft1928 Bellbrook Woods Ct, Bellbrook, OH 45305For Sale

- $495,0004 bd4 ba3.3k sqft1923 Bellbrook Woods Ct, Bellbrook, OH 45305Sold
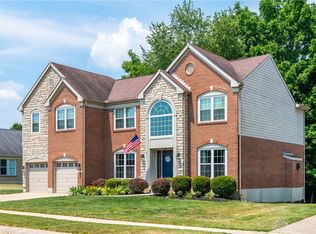
- $501,0004 bd3 ba1.9k sqft1913 Bellbrook Woods Ct, Bellbrook, OH 45305Off Market
- $501,5004 bd2 ba2.6k sqft1906 Bellbrook Woods Ct, Bellbrook, OH 45305Off Market
- $486,2004 bd2 ba2.6k sqft1934 Bellbrook Woods Ct, Bellbrook, OH 45305Off Market
- $481,7004 bd4 ba3.4k sqft1907 Bellbrook Woods Ct, Bellbrook, OH 45305Off Market
- $442,8003 bd2 ba1.9k sqft3888 Polo Trace Ct, Bellbrook, OH 45305Off Market
Nearby schools
GreatSchools rating
- NAStephen Bell Elementary SchoolGrades: K-2Distance: 0.5 mi
- 10/10Bellbrook Middle SchoolGrades: 6-8Distance: 1.6 mi
- 8/10Bellbrook High SchoolGrades: 9-12Distance: 1.3 mi
Schools provided by the listing agent
- District: Sugarcreek
Source: DABR MLS. This data may not be complete. We recommend contacting the local school district to confirm school assignments for this home.
Get a cash offer in 3 minutes
Find out how much your home could sell for in as little as 3 minutes with a no-obligation cash offer.
Estimated market value
$522,100
Get a cash offer in 3 minutes
Find out how much your home could sell for in as little as 3 minutes with a no-obligation cash offer.
Estimated market value
$522,100
- Ohio
- Greene County
- Bellbrook
- 45305
- 1922 Bellbrook Woods Ct
Nearby cities
Nearby zip codes
Other Bellbrook Topics
