Welcome to this great 4BR, 2 full / 2 half baths, brick wrapped home on a cul de sac street, in popular Greenmeadow Ranch with Bellbrook / Sugarcreek schools. From the moment you walk in, you’ll appreciate the two-story foyer with hard wood floors and palladium window, 9ft ceilings, the formal dining room with decorative chair rail / crown molding, and office with French doors. The enormous great room with gas fireplace, ceiling fan, soaring 18 foot ceilings and wall of windows, makes the house feel so bright and inviting. The kitchen has stainless steel appliances (includes a gas stove and refrigerator), granite counters, pantry, island with seating, planning desk, and a breakfast nook. The first floor also has a half bath, coat closet, laundry room (washer and dryer are included), and access to the garage (20x20) with extra refrigerator, shelving, and service door. The primary bedroom has an extra sitting area with windows, huge walk-in closet, and ensuite bathroom with dual sinks, and large walk-in tiled shower with dual shower heads. The 2nd floor has 3 additional bedrooms with ceiling fans, full bath and a cat walk. The basement has amazing space with a half bath, lots of storage, a huge rec room with TV, pool table and darts. You'll enjoy relaxing on the 12x20 deck with no neighbors behind you, in your mostly level / private yard with 5ft aluminum fence, mature landscaping and shed. Additional features include: electric powered palladium window shade, dual mode lighting in the great room and upper hallway, security system, radon mitigation, 200A service, Nest thermostat, and updates (furnace 2021 and A/C 2023, shower heads / half bath and kitchen sink faucets 2026 ). Home has had professional: cleaning, carpet cleaning, paint touch ups, landscaping with fresh mulch and is turn key ready for its new owners. Great location: close to downtown Bellbrook, Cornerstone Plaza, shopping, restaurants, & entertainment.
Accepting backups
$479,900
1928 Bellbrook Woods Ct, Bellbrook, OH 45305
4beds
3,639sqft
Single Family Residence
Built in 2003
0.36 Acres Lot
$-- Zestimate®
$132/sqft
$19/mo HOA
What's special
Bright and invitingCul de sac streetOffice with french doorsBrick wrapped home
- 32 days |
- 167 |
- 5 |
Likely to sell faster than
Zillow last checked:
Listing updated:
Listed by:
Nova Otte 937.654.6682,
Keller Williams Community Part
Source: DABR MLS,MLS#: 963686 Originating MLS: Dayton Area Board of REALTORS
Originating MLS: Dayton Area Board of REALTORSFacts & features
Interior
Bedrooms & bathrooms
- Bedrooms: 4
- Bathrooms: 4
- Full bathrooms: 2
- 1/2 bathrooms: 2
- Main level bathrooms: 1
Primary bedroom
- Level: Second
- Dimensions: 18 x 18
Bedroom
- Level: Second
- Dimensions: 13 x 11
Bedroom
- Level: Second
- Dimensions: 10 x 12
Bedroom
- Level: Second
- Dimensions: 10 x 10
Breakfast room nook
- Level: Main
- Dimensions: 9 x 12
Dining room
- Level: Main
- Dimensions: 12 x 11
Entry foyer
- Level: Main
- Dimensions: 12 x 5
Game room
- Level: Basement
- Dimensions: 12 x 14
Game room
- Level: Basement
- Dimensions: 21 x 19
Great room
- Level: Main
- Dimensions: 23 x 20
Kitchen
- Level: Main
- Dimensions: 10 x 14
Laundry
- Level: Main
- Dimensions: 6 x 7
Office
- Level: Main
- Dimensions: 13 x 9
Utility room
- Level: Basement
- Dimensions: 12 x 27
Heating
- Forced Air, Natural Gas
Cooling
- Central Air
Appliances
- Included: Dryer, Dishwasher, Disposal, Microwave, Range, Refrigerator, Washer, Gas Water Heater
Features
- Ceiling Fan(s), Cathedral Ceiling(s), Granite Counters, High Speed Internet, Kitchen Island, Kitchen/Family Room Combo, Pantry, Walk-In Closet(s)
- Windows: Double Pane Windows, Insulated Windows
- Basement: Full,Finished
- Number of fireplaces: 1
- Fireplace features: One, Gas, Glass Doors
Interior area
- Total structure area: 3,639
- Total interior livable area: 3,639 sqft
Video & virtual tour
Property
Parking
- Total spaces: 2
- Parking features: Attached, Garage, Two Car Garage, Garage Door Opener
- Attached garage spaces: 2
Features
- Levels: Two
- Stories: 2
- Patio & porch: Deck
- Exterior features: Deck, Fence, Storage
Lot
- Size: 0.36 Acres
- Dimensions: 171 x 100 x 207 x 74
Details
- Additional structures: Shed(s)
- Parcel number: L35000100080015200
- Zoning: Residential
- Zoning description: Residential
Construction
Type & style
- Home type: SingleFamily
- Property subtype: Single Family Residence
Materials
- Brick, Fiber Cement
Condition
- Year built: 2003
Utilities & green energy
- Water: Public
- Utilities for property: Natural Gas Available, Sewer Available, Water Available
Community & HOA
Community
- Security: Smoke Detector(s), Surveillance System
- Subdivision: Greenmeadow Ranch Sec 05
HOA
- Has HOA: Yes
- HOA fee: $225 annually
- HOA name: Greenmeadow Ranch
- HOA phone: 937-241-7975
Location
- Region: Bellbrook
Financial & listing details
- Price per square foot: $132/sqft
- Tax assessed value: $410,580
- Annual tax amount: $8,391
- Date on market: 7/15/2026
Estimated market value
Not available
Estimated sales range
Not available
Not available
Price history
| Date | Event | Price |
|---|---|---|
| 7/19/2026 | Pending sale | $479,900$132/sqft |
Source: DABR MLS #963686 Report a problem | ||
| 7/16/2026 | Listed for sale | $479,900+9.8%$132/sqft |
Source: DABR MLS #963686 Report a problem | ||
| 4/27/2022 | Sold | $437,000+2.8%$120/sqft |
Source: Public Record Report a problem | ||
| 2/27/2022 | Pending sale | $424,900$117/sqft |
Source: DABR MLS #857171 Report a problem | ||
| 2/24/2022 | Listed for sale | $424,900+16.4%$117/sqft |
Source: DABR MLS #857171 Report a problem | ||
| 11/19/2020 | Sold | $365,000+10.6%$100/sqft |
Source: Public Record Report a problem | ||
| 7/23/2013 | Sold | $330,000-2.9%$91/sqft |
Source: Public Record Report a problem | ||
| 6/11/2013 | Pending sale | $340,000$93/sqft |
Source: Keller Williams - Dayton - Southeast #553747 Report a problem | ||
| 5/23/2013 | Price change | $340,000-2.9%$93/sqft |
Source: Keller Williams - Dayton - Southeast #553747 Report a problem | ||
| 5/5/2013 | Listed for sale | $350,000-41.7%$96/sqft |
Source: Keller Williams - Dayton - Southeast #553747 Report a problem | ||
| 10/15/2003 | Sold | $600,800+1274.8%$165/sqft |
Source: Public Record Report a problem | ||
| 6/2/2003 | Sold | $43,700$12/sqft |
Source: Public Record Report a problem | ||
Public tax history
| Year | Property taxes | Tax assessment |
|---|---|---|
| 2025 | $8,391 +3.9% | $143,710 |
| 2024 | $8,074 -0.3% | $143,710 |
| 2023 | $8,096 -0.8% | $143,710 +21.3% |
| 2022 | $8,161 -1% | $118,510 |
| 2021 | $8,244 +8.2% | $118,510 +1.1% |
| 2020 | $7,620 -7% | $117,210 +2.4% |
| 2019 | $8,192 -0.1% | $114,470 |
| 2018 | $8,201 +5.1% | $114,470 |
| 2017 | $7,805 +0.2% | $114,470 +6.2% |
| 2016 | $7,789 -0.3% | $107,810 |
| 2015 | $7,812 | $107,810 |
| 2014 | $7,812 +16.3% | $107,810 +7.7% |
| 2013 | $6,715 -1% | $100,130 |
| 2012 | $6,785 +101.8% | $100,130 |
| 2011 | $3,362 -54.8% | $100,130 -14.6% |
| 2010 | $7,445 +0.3% | $117,260 |
| 2009 | $7,426 +9.5% | $117,260 |
| 2008 | $6,781 +0.2% | $117,260 +7.4% |
| 2007 | $6,765 -0.9% | $109,180 |
| 2006 | $6,828 | $109,180 |
Find assessor info on the county website
Monthly payment
Est. payment
Payment breakdown
Explore the cost of this home by adjusting the details. Changes won't be saved.Climate risks
Neighborhood: 45305
Nearby schools
GreatSchools rating
- NAStephen Bell Elementary SchoolGrades: K-2Distance: 0.5 mi
- 10/10Bellbrook Middle SchoolGrades: 6-8Distance: 1.7 mi
- 8/10Bellbrook High SchoolGrades: 9-12Distance: 1.3 mi
Schools provided by the listing agent
- District: Sugarcreek
Source: DABR MLS. This data may not be complete. We recommend contacting the local school district to confirm school assignments for this home.
- $487,9004 bd2 ba2.6k sqft1934 Bellbrook Woods Ct, Bellbrook, OH 45305Off Market
- $517,0005 bd5 ba3.1k sqft1922 Bellbrook Woods Ct, Bellbrook, OH 45305Sold
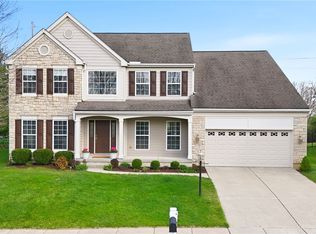
- $501,6004 bd4 ba2.8k sqft3860 Polo Trace Ct, Bellbrook, OH 45305Off Market
- $521,5004 bd2 ba2.5k sqft1912 Bellbrook Woods Ct, Bellbrook, OH 45305Off Market
- $616,0003 bd2 ba2.6k sqft3833 Chablis Ct, Bellbrook, OH 45305Off Market
- $495,0004 bd4 ba3.3k sqft1923 Bellbrook Woods Ct, Bellbrook, OH 45305Sold
- $470,8004 bd3 ba2.7k sqft3850 Polo Trace Ct, Bellbrook, OH 45305Off Market
- $441,0003 bd2 ba1.9k sqft3888 Polo Trace Ct, Bellbrook, OH 45305Off Market
A local agent can set up tours, give advice and negotiate with sellers.
A local lender can help you make sure your offer is ready when you are.
Similar homes
- $499,0004 bd3 ba2.9k sqft2168 Belleville Ln, Dayton, OH 45459For Sale

 MLS ID #964303, Denise Martin, Bella Realty Group. DABR MLS
 - $674,0003 bd2 ba2.6k sqft1901 N Regent Park Dr, Bellbrook, OH 45305For Sale
 MLS ID #961268, Cynthia A Buckreus, Coldwell Banker Heritage. DABR MLS
 - $525,0005 bd4 ba3.9k sqft3955 Maple Grove Ln, Dayton, OH 45440For Sale
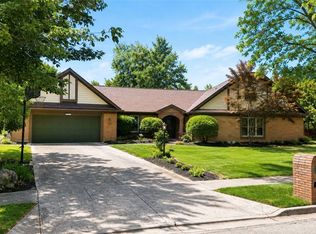 MLS ID #966081, Juliet Wenzler, eXp Realty. DABR MLS
 - $485,0004 bd3 ba3.4k sqft135 Cold Springs Ct, Springboro, OH 45066For Sale
 MLS ID #966350, Lilibeth Simon, Glasshouse Realty Group. DABR MLS
 - $485,0004 bd4 ba2.9k sqft1933 Glen Meadow Way, Dayton, OH 45432For SaleMLS ID #964950, Rachel Masters, Streetlight Realty LLC. DABR MLS
- $624,9004 bd3 ba3.1k sqft1529 Clear Brook Dr, Dayton, OH 45440For SaleMLS ID #963239, Shelley Parks, eXp Realty. DABR MLS
- $505,0005 bd4 ba3.8k sqft400 Buckingham Pl, Xenia, OH 45385For SaleMLS ID #962181, Kaitlyn Smith, Keller Williams Advisors Rlty. DABR MLS
- $415,0005 bd4 ba3k sqft8800 Sugarcreek Point, Dayton, OH 45458For SaleMLS ID #964070, Sarah Back, Coldwell Banker Heritage. DABR MLS
- $450,0004 bd3 ba2.1k sqft1176 Pickett Ridge Ct, Dayton, OH 45434For SaleMLS ID #964893, Amber Lynn Dunn, Keller Williams Community Part. DABR MLS
- $640,9005 bd4 ba4.2k sqft1413 Verna Ct, Dayton, OH 45458For SaleMLS ID #966517, Stephanie Armacost, BHHS Professional Realty. DABR MLS
- $419,0004 bd3 ba2.2k sqft196 Cambria Dr, Dayton, OH 45440For SaleMLS ID #958593, Karen Angle, Coldwell Banker Heritage. DABR MLS
- $549,5004 bd4 ba3k sqft10 Sweetgum Ln, Springboro, OH 45066For SaleMLS ID #966436, Scott Marvin, Team Results Realty. DABR MLS
- $489,9005 bd5 ba3.2k sqft5811 Oak Creek Trl, Dayton, OH 45424For SaleMLS ID #962911, Ron S Hinds, BHHS Professional Realty. DABR MLS
- $639,9005 bd4 ba3.8k sqft1200 Sweet Audrey Ct, Dayton, OH 45458For SaleMLS ID #965782, Ron S Hinds, BHHS Professional Realty. DABR MLS
- $460,0004 bd3 ba2.7k sqft6088 Oak Ridge Dr, Dayton, OH 45424For SaleMLS ID #964720, Fatima Dzhalilova, NavX Realty, LLC. DABR MLS
- $525,0003 bd2 ba2.3k sqft6790 Rosezita Ln, Dayton, OH 45459For SaleMLS ID #966060, Billie Duncan-Hart, Coldwell Banker Heritage. DABR MLS
- $425,0005 bd4 ba2.9k sqft411 Darst Rd, Dayton, OH 45440For SaleBHHS broker feed
- $443,0004 bd3 ba2.9k sqft25 Huntley Ct, Springboro, OH 45066For SaleMLS ID #963739, Cassandra Sines, Keller Williams Advisors Rlty. DABR MLS
- $574,5005 bd4 ba4.1k sqft9120 Surrey Gate Pl, Centerville, OH 45458For SaleMLS ID #962649, Kenneth Nelson, InternetAgents.us. DABR MLS
- $421,9004 bd4 ba2.9k sqft72 Crockett Dr, Springboro, OH 45066For SaleMLS ID #966127, Lisa Nishwitz, Coldwell Banker Heritage. DABR MLS
