Welcome to this beautiful 4-bedroom 4-bath home with finished basement located in desirable Green Meadow Ranch subdivision in the heart of Bellbrook. Perfect for both family life and entertaining, this home combines style, comfort, and practicality. The main level includes a versatile office space, beautiful formal dining room, and eat-in kitchen that opens into the inviting great room, featuring a stunning gas fireplace, vaulted ceiling, and an abundance of windows that fill the space with natural light. The open, airy feel is perfect for relaxing or hosting gatherings. On the second floor, the master suite is a true retreat, complete with a spacious walk-in closet, a luxurious bathtub, a separate shower, and dual sinks. Three additional bedrooms provide plenty of space for family and guests.
Recent updates ensure modern comfort and style throughout the home. New flooring and quartz countertops were added in 2016, enhancing the kitchen and living areas. Built-in bookshelves and cabinets were added in 2016 to the finished basement enhancing the 600+ sq ft of additional living space -perfect for a home theater, playroom, or fitness area. Other recent updates include a new water heater (2024), new windows (2017 and 2024), new upstairs blinds (2024), a new blower motor in the furnace (2016), and a new Dean’s water softener (2019). The home also boasts a newer roof (2013), ensuring worry-free living for years to come. The backyard features a custom playset (2010), ideal for kids, and the deck (2014) offers a great spot for outdoor entertaining and relaxation. Situated in a quiet cul-de-sac, this home offers a peaceful retreat with convenient access to nearby parks, schools, and amenities. Don’t miss the chance to make this wonderful house your new home. Schedule a tour today!
Sold for $495,000
$495,000
1923 Bellbrook Woods Ct, Bellbrook, OH 45305
4beds
3,331sqft
Single Family Residence
Built in 2003
0.28 Acres Lot
$511,300 Zestimate®
$149/sqft
$3,251 Estimated rent
Home value
$511,300
$486,000 - $537,000
$3,251/mo
Zestimate® history
Owner options
List your home for rent
$3,251/mo
Rent Zestimate®
Find your next renter with Zillow Rental Manager. Plus, with online applications, you can quickly screen prospective tenants – for free.
$3,251/mo
Rent Zestimate®
Refinance and save
$3,426/mo
Est. payment
Refinancing to a lower rate could help reduce your monthly payments and save thousands over the life of the loan.
$3,426/mo
Est. payment
Explore your selling options
Work with a Zillow partner agent
Leverage their expertise and Zillow's premium Showcase listings to get your home seen by more buyers.
Get startedList with your own agent
Get your home in front of millions of buyers by listing it on Zillow.
Learn how to do itSell it yourself
Take full control of how buyers see your home on Zillow by listing For Sale by Owner (FSBO).
List your homeWhat's special
Zillow last checked:
Listing updated:
Listed by:
Suzanna Daneman (937)435-6000,
Home Experts Realty
Bought with:
Jordan Lance, 2015002370
Keller Williams Community Part
Source: DABR MLS,MLS#: 918980 Originating MLS: Dayton Area Board of REALTORS
Originating MLS: Dayton Area Board of REALTORSFacts & features
Interior
Bedrooms & bathrooms
- Bedrooms: 4
- Bathrooms: 4
- Full bathrooms: 2
- 1/2 bathrooms: 2
- Main level bathrooms: 1
Bedroom
- Level: Second
- Dimensions: 22 x 13
Bedroom
- Level: Second
- Dimensions: 12 x 12
Bedroom
- Level: Second
- Dimensions: 12 x 12
Bedroom
- Level: Second
- Dimensions: 12 x 11
Dining room
- Level: Main
- Dimensions: 13 x 12
Great room
- Level: Main
- Dimensions: 19 x 19
Kitchen
- Features: Eat-in Kitchen
- Level: Main
- Dimensions: 21 x 12
Laundry
- Level: Main
- Dimensions: 11 x 6
Office
- Level: Main
- Dimensions: 12 x 12
Recreation
- Level: Basement
- Dimensions: 32 x 19
Heating
- Forced Air
Cooling
- Central Air
Appliances
- Included: Dryer, Dishwasher, Microwave, Range, Refrigerator, Water Softener, Washer
Features
- Wet Bar, Kitchen Island, Kitchen/Family Room Combo, Quartz Counters, Solid Surface Counters, Vaulted Ceiling(s), Bar, Walk-In Closet(s)
- Basement: Finished
- Has fireplace: Yes
- Fireplace features: Gas
Interior area
- Total structure area: 3,331
- Total interior livable area: 3,331 sqft
Property
Parking
- Total spaces: 2
- Parking features: Garage, Two Car Garage
- Garage spaces: 2
Features
- Levels: Two
- Stories: 2
- Patio & porch: Deck
- Exterior features: Deck
Lot
- Size: 0.28 Acres
- Dimensions: 12180
Details
- Parcel number: L35000100080013600
- Zoning: Residential
- Zoning description: Residential
Construction
Type & style
- Home type: SingleFamily
- Property subtype: Single Family Residence
Materials
- Brick, Stone
Condition
- Year built: 2003
Community & HOA
Community
- Subdivision: Greenmeadow Ranch Sec 05
HOA
- Has HOA: Yes
- HOA fee: $175 annually
Location
- Region: Bellbrook
Financial & listing details
- Price per square foot: $149/sqft
- Tax assessed value: $385,460
- Annual tax amount: $8,046
- Date on market: 9/3/2024
- Listing terms: Conventional,FHA,VA Loan
Price history
| Date | Event | Price |
|---|---|---|
| 11/8/2024 | Sold | $495,000-1%$149/sqft |
Source:  DABR MLS #918980 Report a problem DABR MLS #918980 Report a problem | ||
| 10/4/2024 | Pending sale | $499,999$150/sqft |
Source: DABR MLS #918980 Report a problem | ||
| 9/3/2024 | Listed for sale | $499,999+70.9%$150/sqft |
Source: DABR MLS #918980 Report a problem | ||
| 6/12/2009 | Sold | $292,500-6.1%$88/sqft |
Source: Public Record Report a problem | ||
| 4/3/2003 | Sold | $311,500+136%$94/sqft |
Source: Public Record Report a problem | ||
| 7/25/2002 | Sold | $132,000$40/sqft |
Source: Public Record Report a problem | ||
Public tax history
| Year | Property taxes | Tax assessment |
|---|---|---|
| 2025 | $8,046 +6.2% | $134,910 |
| 2024 | $7,580 -0.3% | $134,910 |
| 2023 | $7,600 -0.8% | $134,910 +21.3% |
| 2022 | $7,659 -1% | $111,220 |
| 2021 | $7,737 +7% | $111,220 |
| 2020 | $7,231 -8.6% | $111,220 +0.6% |
| 2019 | $7,910 -0.1% | $110,510 |
| 2018 | $7,918 +5.1% | $110,510 |
| 2017 | $7,535 +0.2% | $110,510 +6.2% |
| 2016 | $7,519 -0.3% | $104,070 |
| 2015 | $7,541 | $104,070 |
| 2014 | $7,541 +23.3% | $104,070 +10.9% |
| 2013 | $6,118 -1% | $93,830 |
| 2012 | $6,181 +101.8% | $93,830 |
| 2011 | $3,063 -51.5% | $93,830 -8.3% |
| 2010 | $6,319 -7.7% | $102,370 -7.9% |
| 2009 | $6,844 +9.5% | $111,160 |
| 2008 | $6,250 +8.3% | $111,160 +16.1% |
| 2007 | $5,769 -0.9% | $95,760 |
| 2006 | $5,822 | $95,760 |
Find assessor info on the county website
Neighborhood: 45305
Nearby homes
- $501,0004 bd3 ba1.9k sqft1913 Bellbrook Woods Ct, Bellbrook, OH 45305Off Market
- $442,8003 bd2 ba1.9k sqft3888 Polo Trace Ct, Bellbrook, OH 45305Off Market
- $463,6003 bd2 ba2.2k sqft3922 Jacob Hills Ct, Bellbrook, OH 45305Off Market
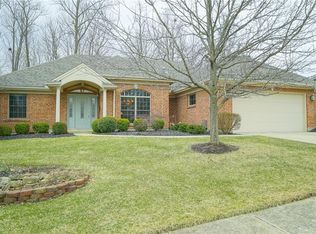
- $517,0005 bd5 ba3.1k sqft1922 Bellbrook Woods Ct, Bellbrook, OH 45305Sold
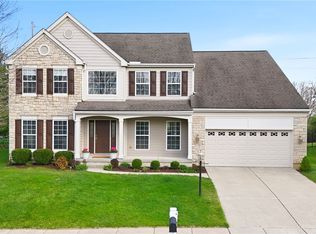
- $469,3003 bd3 ba2.1k sqft3926 Jacob Hills Ct, Bellbrook, OH 45305Off Market
- $481,7004 bd4 ba3.4k sqft1907 Bellbrook Woods Ct, Bellbrook, OH 45305Off Market
- $666,4004 bd3 ba4.2k sqft3918 Jacob Hills Ct, Bellbrook, OH 45305Off Market
- $479,9004 bd4 ba3.6k sqft1928 Bellbrook Woods Ct, Bellbrook, OH 45305For Sale
Nearby schools
GreatSchools rating
- NAStephen Bell Elementary SchoolGrades: K-2Distance: 0.5 mi
- 10/10Bellbrook Middle SchoolGrades: 6-8Distance: 1.7 mi
- 8/10Bellbrook High SchoolGrades: 9-12Distance: 1.3 mi
Schools provided by the listing agent
- District: Sugarcreek
Source: DABR MLS. This data may not be complete. We recommend contacting the local school district to confirm school assignments for this home.
Get a cash offer in 3 minutes
Find out how much your home could sell for in as little as 3 minutes with a no-obligation cash offer.
Estimated market value
$511,300
Get a cash offer in 3 minutes
Find out how much your home could sell for in as little as 3 minutes with a no-obligation cash offer.
Estimated market value
$511,300
- Ohio
- Greene County
- Bellbrook
- 45305
- 1923 Bellbrook Woods Ct
Nearby cities
Nearby zip codes
Other Bellbrook Topics
