Skip main navigation
Sold for $284,500
  • $284,500

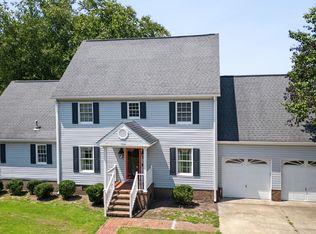
    1922 Clarksville Drive, Scotland Neck, NC 27874

    4beds
    2,202sqft
    Single Family Residence
    Built in 1974
    0.57 Acres Lot
    $289,700 Zestimate®
    $129/sqft
    $1,860 Estimated rent

    Home value

    $289,700

    $275,000 - $304,000

    $1,860/mo

    Zestimate® history
    Loading
    Loading...

    Owner options

    List your home for rent

    $1,860/mo

    Rent Zestimate®

    Find your next renter with Zillow Rental Manager. Plus, with online applications, you can quickly screen prospective tenants – for free.

    Learn more

    $1,860/mo

    Rent Zestimate®

    Refinance and save

    $1,814/mo

    Est. payment

    Refinancing to a lower rate could help reduce your monthly payments and save thousands over the life of the loan.

    See today's rates

    $1,814/mo

    Est. payment

    Explore your selling options

    Work with a Zillow partner agent

    Leverage their expertise and Zillow's premium Showcase listings to get your home seen by more buyers.

    Get started

    List with your own agent

    Get your home in front of millions of buyers by listing it on Zillow.

    Learn how to do it

    Sell it yourself

    Take full control of how buyers see your home on Zillow by listing For Sale by Owner (FSBO).

    List your home

    What's special

    Low maintenance brickguttersLed lightingLarge laundrySmart applianceCeiling fans throughoutNew stainless-steel appliancesHardwood floors
    This home really has it all! Looking for original charm and a complete renovation... this is it! Located in Scotland Neck, NC, this home makes small town living very easy and very fun! With a fully wired barn that is perfect for your animal owner dreams and a home interior that feels relaxing and restorative, this home is ready for the next owners to enjoy all it has to offer! Come see for yourself! Features & Amenities: Fully Renovated - May 2022; 2 Primary/Master Bedrooms; All Bathrooms Full Renovated; Window/Natural Light in Each Bathroom; Beautiful Neutral Paint Colors Throughout; Heart Pine Wood Floors in Sunroom; LED Lighting & Ceiling Fans Throughout; Hardwood Floors - No Carpet; No Popcorn Ceilings; Wood Burning Fireplace; True Sunroom - 10 Windows; Large Laundry with Great Storage; Low Maintenance Brick Gutters; Wired Outside Storage with Dog Door; Fully Fenced in Backyard; Wired Barn in Backyard (over 500 sq feet); New Rock Driveway; Roof - Replaced in 2016 High-End Kitchen Finishes: New Shaker Style Kitchen Cabinets (Slow Close Drawers and Doors; Extended Pull Hing Opening Drawers); Level 4 Granite Leather Finish Countertops; Kitchen Island Seating for 5; New Stainless-Steel Appliances - May 2022; All Kitchen Appliances Convey; Smart Appliance (App Controllable); Gas Range; Window Seat with Storage; Tile Backsplash

    Zillow last checked:

    Listing updated:

    Listed by:

    Sterling Grimes,

    Moorefield Real Estate LLC

    Bought with:

    A Non Member

    A Non Member

    Source: Hive MLS,MLS#: 100424021MLS LogoOriginating MLS: Rocky Mount Area Association of Realtors

    Facts & features

    Interior

    Bedrooms & bathrooms
    • Bedrooms: 4
    • Bathrooms: 3
    • Full bathrooms: 3
    Rooms
    • Room types: Sunroom, Family Room, Master Bedroom, Bathroom 1, Bedroom 2, Bedroom 3, Bedroom 4, Bathroom 3
    Primary bedroom
    • Description: 2nd Master, Located on the back of the home
    • Level: First
    Primary bedroom
    • Description: 1st Master, Located on the Front of the Home
    • Level: First
    Bedroom 2
    • Description: 2nd Master, Fully Renovated
    • Level: First
    Bedroom 3
    • Description: Opens to the Hall
    • Level: First
    Bedroom 4
    • Description: Opens to the Hall
    • Level: First
    Bathroom 1
    • Description: 1st Master, Fully Renovated, Walk-in Shower
    • Level: First
    Bathroom 3
    • Description: Fully Renovated, Hall Bathroom
    • Level: First
    Family room
    • Description: Wood Burning Fireplace & Build-in Shelving
    • Level: First
    Kitchen
    • Description: Brand New Kitchen with Island Seating for 5!
    • Level: First
    Sunroom
    • Description: 10 Windows & 2 Glass Doors!
    • Level: First
    Heating
    • Gas Pack, Oil
    Cooling
    • Central Air
    Appliances
    • Included: Gas Oven, Built-In Microwave, Ice Maker, Dishwasher, ENERGY STAR Qualified Appliances
    • Laundry: Dryer Hookup, Washer Hookup, Laundry Room
    Features
    • Master Downstairs, Solid Surface, Bookcases, Kitchen Island, Ceiling Fan(s), Walk-in Shower
    • Flooring: Tile, Wood
    • Basement: None
    • Attic: Pull Down Stairs
    Interior area
    • Total structure area: 2,202
    • Total interior livable area: 2,202 sqft

    Property

    Parking
    • Total spaces: 3
    • Parking features: Gravel, Off Street
    • Uncovered spaces: 3
    Features
    • Levels: One
    • Stories: 1
    • Patio & porch: Covered, Porch
    • Fencing: Back Yard
    • Waterfront features: None
    Lot
    • Size: 0.57 Acres
    • Dimensions: 0.5739 acres
    Details
    • Additional structures: Barn(s), Storage, Workshop
    • Parcel number: 1101103
    • Zoning: R
    • Special conditions: Standard

    Construction

    Type & style
    • Home type: SingleFamily
    • Property subtype: Single Family Residence
    Materials
    • Brick, Vinyl Siding, Wood Frame
    • Foundation: Brick/Mortar
    • Roof: Shingle
    Condition
    • New construction: No
    • Year built: 1974

    Utilities & green energy

    • Sewer: Public Sewer
    • Water: Public
    • Utilities for property: Sewer Available, Water Available
    Green energy
    • Energy efficient items: Lighting

    Community & HOA

    Community
    • Subdivision: Not In Subdivision
    HOA
    • Has HOA: No
    • Amenities included: None
    Location
    • Region: Scotland Neck

    Financial & listing details

    • Price per square foot: $129/sqft
    • Tax assessed value: $154,400
    • Annual tax amount: $2,592
    • Date on market: 1/25/2024
    • Cumulative days on market: 13 days
    • Listing agreement: Exclusive Right To Sell
    • Listing terms: Cash,Conventional,FHA,USDA Loan,VA Loan
    • Road surface type: Paved

    Price history

    DateEventPrice
    3/28/2024Sold$284,500$129/sqft
    Source: Hive MLS #100424021 Report a problem
    2/6/2024Pending sale$284,500$129/sqft
    Source: Hive MLS #100424021 Report a problem
    1/25/2024Listed for sale$284,500+216.1%$129/sqft
    Source: Hive MLS #100424021 Report a problem
    6/12/2017Sold$90,000+81.5%$41/sqft
    Source: Public Record Report a problem
    6/29/2012Sold$49,600-29%$23/sqft
    Source: Hive MLS #95092153 Report a problem
    5/25/2012Price change$69,900-9.9%$32/sqft
    Source: Home Ventures Realty Report a problem
    4/23/2012Price change$77,600-11.1%$35/sqft
    Source: foreclosure.com Report a problem
    3/19/2012Listed for sale$87,300-19.2%$40/sqft
    Source: foreclosure.com Report a problem
    8/21/2008Sold$108,000$49/sqft
    Source: Public Record Report a problem

    Public tax history

    YearProperty taxesTax assessment
    2025$2,862 +0.1%$182,800
    2024$2,859 +10.3%$182,800 +18.4%
    2023$2,592 +27.2%$154,400 +27.6%
    2022$2,039 +0.1%$121,000
    2021$2,037 +0.2%$121,000
    2020$2,033 $121,000 +31.8%
    2019-- $91,800 -4.3%
    2018$1,646 $95,900
    2017$1,646 $95,900
    2016$1,646 $95,900 +9.9%
    2015$1,646 +6.6%$87,300 -12.8%
    2014$1,544 $100,140
    2013-- $100,140
    2012-- $100,140
    2011-- $100,140
    2010-- $100,140
    2009-- $100,140
    2008-- $100,140
    2007-- $100,140 +23.2%
    2006-- $81,310
    Find assessor info on the county website

    Neighborhood: 27874

    Nearby schools

    GreatSchools rating
    Get pre-qualified for a loan
    At Zillow Home Loans, we can pre-qualify you in as little as 5 minutes with no impact to your credit score.

    An equal housing lender. NMLS #10287.