Skip main navigation
Sold for $149,000
Street View
  • $149,000

    1926 Clarksville Dr, Scotland Neck, NC 27874

    4beds
    2,496sqft
    SingleFamily
    Built in 1992
    0.57 Acres Lot
    $275,100 Zestimate®
    $60/sqft
    $2,116 Estimated rent

    Home value

    $275,100

    $248,000 - $303,000

    $2,116/mo

    Zestimate® history
    Loading
    Loading...

    Owner options

    List your home for rent

    $2,116/mo

    Rent Zestimate®

    Find your next renter with Zillow Rental Manager. Plus, with online applications, you can quickly screen prospective tenants – for free.

    Learn more

    $2,116/mo

    Rent Zestimate®

    Refinance and save

    $994/mo

    Est. payment

    Refinancing to a lower rate could help reduce your monthly payments and save thousands over the life of the loan.

    See today's rates

    $994/mo

    Est. payment

    Explore your selling options

    Work with a Zillow partner agent

    Leverage their expertise and Zillow's premium Showcase listings to get your home seen by more buyers.

    Get started

    List with your own agent

    Get your home in front of millions of buyers by listing it on Zillow.

    Learn how to do it

    Sell it yourself

    Take full control of how buyers see your home on Zillow by listing For Sale by Owner (FSBO).

    List your home

    What's special

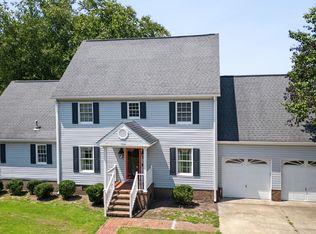
    When you first walk in the front door you'll know you've come to the right place. The welcoming center hall with dining room on one side and the staircase on the other, opens into a beautiful family room with fireplace, half bath and views of the beautiful backyard and patio. Family room opens to the lovely kitchen and breakfast room combo on left side (behind dining room) and a spacious, private master suite with master bath and laundry room on the other side. The kitchen and laundry room both have access to the back yard making the back deck and patio area so relaxing and convenient to enjoy coffee in the morning or a cocktail after work. Take the staircase in the foyer upstairs to find three great bedrooms with lots of closet and storage space and two full baths. There is even more great storage in the walk-in attic. Interior features include: gorgeous pine floors, tile baths, beautiful architecture, large center island in kitchen and thermal windows. Exterior features include: established landscaping, two back decks, fenced-in private courtyard, outside storage building, parking spaces in front and back.

    Facts & features

    Interior

    Bedrooms & bathrooms
    • Bedrooms: 4
    • Bathrooms: 4
    • Full bathrooms: 3
    • 1/2 bathrooms: 1
    Heating
    • Heat pump, Electric
    Cooling
    • Central
    Appliances
    • Included: Dishwasher, Microwave
    Features
    • 1st Floor Master, Ceiling Fan(s), 9Ft+ Ceilings, Blinds/Shades, Smoke Detectors, Walk-in Shower, Walk-In Closet
    • Flooring: Tile, Hardwood
    • Basement: None
    • Attic: Stairs - Pull Down, Eave Storage, Walk-In
    • Has fireplace: Yes
    • Fireplace features: wood stove
    Interior area
    • Total interior livable area: 2,496 sqft

    Property

    Features
    • Exterior features: Other
    • Fencing: Rear Only, Wood
    Lot
    • Size: 0.57 Acres
    Details
    • Parcel number: 1102955

    Construction

    Type & style
    • Home type: SingleFamily
    Materials
    • Metal
    • Foundation: Crawl/Raised
    • Roof: Composition
    Condition
    • Year built: 1992

    Community & HOA

    Location
    • Region: Scotland Neck

    Financial & listing details

    • Price per square foot: $60/sqft
    • Tax assessed value: $185,500
    • Annual tax amount: $2,903

    Price history

    DateEventPrice
    9/26/2024Sold$149,000-44%$60/sqft
    Source: Public Record Report a problem
    6/21/2024Listing removed--
    Source: Hive MLS #100438840 Report a problem
    6/4/2024Listed for sale$266,000$107/sqft
    Source: Hive MLS #100438840 Report a problem
    5/19/2024Contingent$266,000$107/sqft
    Source: Hive MLS #100438840 Report a problem
    5/19/2024Pending sale$266,000$107/sqft
    Source: Hive MLS #100438840 Report a problem
    4/16/2024Listed for sale$266,000-1.4%$107/sqft
    Source: Hive MLS #100438840 Report a problem
    1/1/2024Listing removed--
    Source: Hive MLS #100396664 Report a problem
    7/27/2023Listed for sale$269,900+74.1%$108/sqft
    Source: Hive MLS #100396664 Report a problem
    4/6/2020Sold$155,000$62/sqft
    Source: Hive MLS #100204604 Report a problem
    2/28/2020Pending sale$155,000$62/sqft
    Source: KELLER WILLIAMS POINTS EAST #100204604 Report a problem
    2/14/2020Listed for sale$155,000$62/sqft
    Source: KELLER WILLIAMS POINTS EAST #100204604 Report a problem

    Public tax history

    YearProperty taxesTax assessment
    2025$2,903 +0.1%$185,500
    2024$2,900 +10.2%$185,500 +18.3%
    2023$2,632 +0.2%$156,800
    2022$2,627 +0.1%$156,800
    2021$2,626 +0.2%$156,800
    2020$2,622 $156,800 +13.6%
    2019-- $138,000 +2.9%
    2018$2,278 $134,100
    2017$2,278 $134,100
    2016$2,278 $134,100
    2015$2,278 +2%$134,100 -8.2%
    2014$2,233 $146,080
    2013-- $146,080
    2012-- $146,080
    2011-- $146,080
    2010-- $146,080
    2009-- $146,080
    2008-- $146,080
    2007-- $146,080 +13.5%
    2006-- $128,670
    Find assessor info on the county website

    Neighborhood: 27874

    Nearby schools

    GreatSchools rating
    Schools provided by the listing agent
    • Elementary: Hobgood Charter School
    • Middle: Hobgood Charter School
    • High: Se Halifax

    Source: The MLS. This data may not be complete. We recommend contacting the local school district to confirm school assignments for this home.

    Get pre-qualified for a loan
    At Zillow Home Loans, we can pre-qualify you in as little as 5 minutes with no impact to your credit score.

    An equal housing lender. NMLS #10287.