Step inside and immediately feel at home in this lovingly maintained 3-bedroom, 2.5-bathroom property, thoughtfully designed for comfort and everyday living. The spacious primary bedroom is conveniently located downstairs and features two walk-in closets, providing plenty of storage and a comfortable retreat at the end of the day. The inviting living room includes a cozy fireplace, creating the perfect space to relax or entertain. The kitchen is ideal for preparing your favorite meals while entertaining family and friends. Enjoy a quick breakfast in the convenient eat-in kitchen area or host special gatherings in the formal dining room. Upstairs, you'll find a spacious bonus room, two additional bedrooms, a full bathroom, and a dedicated office, offering plenty of room for family, guests, hobbies, or working from home. The upstairs also features a large, floored storage area, providing convenient space to keep belongings organized. A pull-down staircase provides easy access to the attic for even more storage. Step outside onto the back deck, the perfect spot to enjoy your morning cup of coffee or your favorite beverage after a long day. The backyard features established, blooming trees that add beauty, shade, and charm to the outdoor space. The property also offers a barn or unfinished mother-in-law suite at 853-square-feet, providing an exciting opportunity to bring your own ideas to life. Whether you envision a guest suite, workshop, home office, entertainment space, or something completely your own, this additional space is ready for your creativity. This beautiful home offers comfort, functionality, storage, and plenty of room to make it your own. Come explore all this property has to offer and imagine the possibilities! Minutes from downtown and Sylvan Bird Park. Welcome home. Gutters replaced 2022, deck recently refinished, whole house dehumidifier in crawl space, crawl space is encapsulated, appliances convey.
Under contract
$335,000
1924 Clarksville Drive, Scotland Neck, NC 27874
3beds
2,565sqft
Single Family Residence
Built in 1992
0.53 Acres Lot
$326,700 Zestimate®
$131/sqft
$-- HOA
What's special
Deck recently refinishedCozy fireplaceConvenient eat-in kitchen areaAppliances conveyTwo walk-in closetsFormal dining room
- 18 days
- 186
- 12
Zillow last checked:
Listing updated:
Listed by:
Ann O'Neal Johnson 252-236-8250,
Keller Williams Realty Points East
Source: Hive MLS,MLS#: 100596946 Originating MLS: Coastal Plains Association of Realtors
Originating MLS: Coastal Plains Association of RealtorsFacts & features
Interior
Bedrooms & bathrooms
- Bedrooms: 3
- Bathrooms: 3
- Full bathrooms: 2
- 1/2 bathrooms: 1
Rooms
- Room types: Master Bedroom, Bedroom 1, Bedroom 2, Office, Den, Bonus Room, Dining Room, Living Room, Bathroom 2
Primary bedroom
- Level: First
Bedroom 1
- Level: Second
Bedroom 2
- Level: Second
Bathroom 2
- Level: Second
Bonus room
- Level: Second
Den
- Level: First
Dining room
- Level: First
Kitchen
- Level: First
Living room
- Level: First
Office
- Level: Second
Heating
- Propane, Forced Air, Heat Pump
Cooling
- Central Air
Appliances
- Included: Built-In Microwave, Washer, Refrigerator, Dryer
- Laundry: Laundry Room
Features
- Walk-in Closet(s), High Ceilings, Ceiling Fan(s), Blinds/Shades, Walk-In Closet(s)
- Flooring: Hardwood
- Basement: None
- Attic: Floored
- Number of fireplaces: 1
Interior area
- Total structure area: 2,565
- Total interior livable area: 2,565 sqft
Video & virtual tour
Property
Parking
- Total spaces: 2
- Parking features: Concrete, Garage
- Attached garage spaces: 2
Features
- Levels: One and One Half
- Patio & porch: Deck, Front Porch
- Pool features: None
- Fencing: None
- Has view: Yes
- View description: See Remarks
- Waterfront features: None
- Frontage type: See Remarks
Lot
- Size: 0.53 Acres
Details
- Additional structures: Barn(s)
- Parcel number: 1101102
- Zoning: R
Construction
Type & style
- Home type: SingleFamily
- Property subtype: Single Family Residence
Materials
- Vinyl Siding, Wood Frame
- Foundation: Crawl Space
- Roof: Shingle
Condition
- New construction: No
- Year built: 1992
Utilities & green energy
- Sewer: Public Sewer
- Water: County Water
- Utilities for property: None
Green energy
- Green verification: None
Community & HOA
Community
- Subdivision: Not In Subdivision
HOA
- Has HOA: No
Location
- Region: Scotland Neck
Financial & listing details
- Price per square foot: $131/sqft
- Tax assessed value: $232,700
- Annual tax amount: $2,769
- Date on market: 8/17/2026
- Cumulative days on market: 18 days
- Listing agreement: Exclusive Right To Sell
- Listing terms: Cash,Conventional,FHA,USDA Loan,VA Loan
Estimated market value
$326,700
$310,000 - $343,000
$2,179/mo
Price history
| Date | Event | Price |
|---|---|---|
| 8/27/2026 | Contingent | $335,000$131/sqft |
Source:  Hive MLS #100596946 Report a problem Hive MLS #100596946 Report a problem | ||
| 8/17/2026 | Listed for sale | $335,000+21.8%$131/sqft |
Source: Hive MLS #100596946 Report a problem | ||
| 7/23/2024 | Listing removed | -- |
Source: Owner Report a problem | ||
| 7/23/2024 | Price change | $275,000-8.3%$107/sqft |
Source: Owner Report a problem | ||
| 6/18/2024 | Listed for sale | $299,900+71.4%$117/sqft |
Source: Owner Report a problem | ||
| 8/7/2020 | Sold | $175,000$68/sqft |
Source: Public Record Report a problem | ||
Public tax history
| Year | Property taxes | Tax assessment |
|---|---|---|
| 2025 | $3,625 +0.1% | $232,700 |
| 2024 | $3,622 +30.8% | $232,700 +40.9% |
| 2023 | $2,770 +0.1% | $165,200 |
| 2022 | $2,766 +0.1% | $165,200 |
| 2021 | $2,764 +0.1% | $165,200 |
| 2020 | $2,760 | $165,200 +23.3% |
| 2019 | -- | $134,000 -7.7% |
| 2018 | -- | $145,200 |
| 2017 | -- | $145,200 |
| 2016 | -- | $145,200 |
| 2015 | -- | $145,200 -17.3% |
| 2014 | -- | $175,680 |
| 2013 | -- | $175,680 |
| 2012 | -- | $175,680 |
| 2011 | -- | $175,680 |
| 2010 | -- | $175,680 |
| 2009 | -- | $175,680 |
| 2008 | -- | $175,680 |
| 2007 | -- | $175,680 +19.9% |
| 2006 | -- | $146,480 |
Find assessor info on the county website
Monthly payment
Est. payment
Payment breakdown
Explore the cost of this home by adjusting the details. Changes won't be saved.Climate risks
Neighborhood: 27874
Nearby schools
Schools provided by the listing agent
- Elementary: Hobgood Charter School
- Middle: Hobgood Charter School
- High: Hobgood Charter School
Source: Hive MLS. This data may not be complete. We recommend contacting the local school district to confirm school assignments for this home.


Similar homes
- $212,0003 bd3 ba2.2k sqft1960 Edwards Fork Road, Scotland Neck, NC 27874For Sale

 MLS ID #100583704, Thomas Shoupe, Opendoor Brokerage LLC. Hive MLS
 - $210,0004 bd2 ba2.9k sqft1515 Church Street, Scotland Neck, NC 27874For Sale
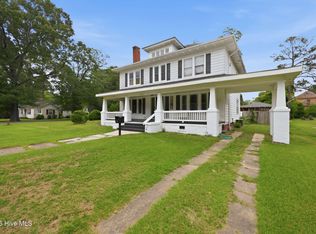 MLS ID #100578414, Nancy Winslow, Keller Williams Realty Points East. Hive MLS
 - $220,0004 bd2 ba1.9k sqft1516 Main St, Scotland Neck, NC 27874For Sale By Owner
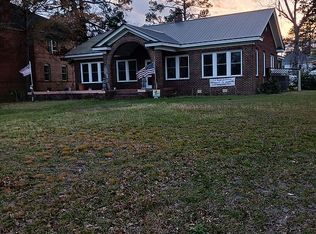
- $179,9003 bd2 ba2.1k sqft809 Church Street, Scotland Neck, NC 27874For Sale
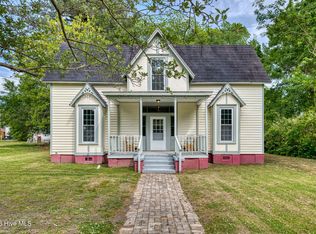 MLS ID #100576621, Jay Cutler, True Local Realty. Hive MLS
 - $225,0003 bd2 ba1.7k sqft11105 Us Highway 258, Scotland Neck, NC 27874For Sale
 MLS ID #10184354, Jose Nunez. Doorify MLS
 - $299,0004 bd2 ba2.3k sqft624 Sherrod Heights, Enfield, NC 27823For SaleMLS ID #100599211, Kay Owen, True Local Realty. Hive MLS
- $295,0003 bd3 ba2.6k sqft536 Francis Mill Road, Aulander, NC 27805For SaleMLS ID #100586490, Cindy Twiddy, Cindy Twiddy Realty, Inc.. Hive MLS
- $375,0005 bd3 ba3.2k sqft1612 Colony Drive, Tarboro, NC 27886For SaleMLS ID #100598290, Jay Cutler, True Local Realty. Hive MLS
- $329,9003 bd3 ba1.7k sqft313 W Northern Boulevard, Tarboro, NC 27886For SaleMLS ID #100582592, Lineberger Team, EXP Realty LLC - C. Hive MLS
- $249,9003 bd2 ba1.9k sqft313 S Howard Circle, Tarboro, NC 27886For SaleMLS ID #100599525, Reams Team, Reams Team Realty, LLC. Hive MLS
- $258,9004 bd5 ba2.5k sqft301 W Pittsylvania Street, Halifax, NC 27839For SaleMLS ID #100598620, Gwendoline Cabbagestalk, INTEGRITY REALTY GROUP, LLC. Hive MLS
- $249,9003 bd3 ba2.4k sqft1605 Longview Avenue, Tarboro, NC 27886For SaleMLS ID #100595937, Christian Mears, Keller Williams Realty Points East. Hive MLS
- $211,0003 bd2 ba1.5k sqft1803 Springdale Lane, Tarboro, NC 27886For SaleMLS ID #100599865, Jay Cutler, True Local Realty. Hive MLS
- $249,0003 bd2 ba1.9k sqft260 Cooke Circle, Rich Square, NC 27869For SaleMLS ID #100578220, Jonathan Newsome, Century 21 Land and Home Realty, LLC. Hive MLS
- $245,0003 bd3 ba1.6k sqft2206 Cotton Drive, Tarboro, NC 27886For SaleMLS ID #100598431, Jay Cutler, True Local Realty. Hive MLS
- $350,0004 bd3 ba3.5k sqft801 N Main Street, Tarboro, NC 27886For SaleMLS ID #100569647, Charles Alford, Tar Bucket Realty, LLC. Hive MLS
