Welcome home to this beautiful 3-bedroom, 2-bathroom ranch nestled in the cul-de-sac of the well-established neighborhood of Summerfield. Designed for comfortable everyday living and easy entertaining, this home offers a spacious great-room layout that seamlessly connects the living room, dining area, and well-appointed kitchen.
The kitchen features a nice-sized island, providing plenty of workspace and a natural gathering spot for family and friends. The inviting living room is highlighted by a cozy fireplace, creating the perfect atmosphere for relaxing.
The spacious primary suite offers a walk-in closet and a well-appointed primary bathroom, providing a comfortable retreat at the end of the day. Two additional bedrooms offer flexibility for family, guests, or a home office.
Step outside and enjoy the fenced-in backyard, offering privacy and plenty of room to play, garden, or entertain. A wired outbuilding/workshop provides excellent space for hobbies, projects, storage, or a workshop. The home also features both a covered deck and an additional outdoor deck along with an outdoor shower, giving you multiple spaces to enjoy outdoor living throughout the seasons.
With its desirable ranch-style floor plan, inviting interior, fantastic outdoor spaces, and established neighborhood setting, this home is ready to welcome its next owner.
For sale
$211,000
1803 Springdale Lane, Tarboro, NC 27886
3beds
1,535sqft
Single Family Residence
Built in 1985
0.35 Acres Lot
$203,300 Zestimate®
$137/sqft
$4/mo HOA
What's special
- 2 days
- 84
- 16
Zillow last checked:
Listing updated:
Listed by:
Jay Cutler 252-999-2559,
True Local Realty,
Mark Kevin Smith 252-308-2800,
True Local Realty
Source: Hive MLS,MLS#: 100599865 Originating MLS: Rocky Mount Area Association of Realtors
Originating MLS: Rocky Mount Area Association of RealtorsFacts & features
Interior
Bedrooms & bathrooms
- Bedrooms: 3
- Bathrooms: 2
- Full bathrooms: 2
Rooms
- Room types: Dining Room, Living Room, Master Bedroom, Bedroom 2, Bedroom 3
Primary bedroom
- Level: First
- Dimensions: 17.4 x 15.2
Bedroom 2
- Level: First
- Dimensions: 11.8 x 12.11
Bedroom 3
- Level: First
- Dimensions: 9.1 x 12.11
Dining room
- Level: First
- Dimensions: 11.11 x 9.8
Kitchen
- Level: First
- Dimensions: 13.11 x 23.8
Living room
- Level: First
- Dimensions: 13.11 x 23.8
Heating
- Gas Pack, Natural Gas
Cooling
- Central Air
Appliances
- Included: Electric Oven, Built-In Microwave, Washer, Refrigerator, Dryer, Dishwasher
- Laundry: Laundry Room
Features
- Master Downstairs, Walk-in Closet(s), Kitchen Island, Walk-in Shower, Blinds/Shades, Walk-In Closet(s)
- Flooring: LVT/LVP
- Attic: Partially Floored,Pull Down Stairs
- Has fireplace: Yes
Interior area
- Total structure area: 1,535
- Total interior livable area: 1,535 sqft
Video & virtual tour
Property
Parking
- Total spaces: 3
- Parking features: Additional Parking, Off Street, On Site, No Garage
Features
- Levels: One
- Patio & porch: Covered, Deck, Screened, Front Porch
- Exterior features: Outdoor Shower
- Fencing: Full,Chain Link,Back Yard,Vinyl,Wood
- Has view: Yes
- View description: See Remarks
- Frontage type: See Remarks
Lot
- Size: 0.35 Acres
- Dimensions: 34 x 124 x 92 x 90 x 153
Details
- Additional structures: Shed(s), Storage, Workshop
- Parcel number: 472857043300
- Zoning: RA12
- Special conditions: Standard
Construction
Type & style
- Home type: SingleFamily
- Property subtype: Single Family Residence
Materials
- Vinyl Siding, Wood Frame
- Foundation: Crawl Space
- Roof: Shingle
Condition
- New construction: No
- Year built: 1985
Utilities & green energy
- Sewer: Public Sewer
- Water: Public
- Utilities for property: Natural Gas Connected, Sewer Connected, Water Connected
Community & HOA
Community
- Subdivision: Summerfield
HOA
- Has HOA: Yes
- Amenities included: Maintenance Grounds, RV/Boat Storage
- HOA fee: $45 annually
- HOA name: Thorne Realty
- HOA phone: 252-823-7930
Location
- Region: Tarboro
Financial & listing details
- Price per square foot: $137/sqft
- Tax assessed value: $166,638
- Annual tax amount: $2,182
- Date on market: 8/29/2026
- Cumulative days on market: 2 days
- Listing agreement: Exclusive Right To Sell
- Listing terms: Cash,Conventional,FHA,USDA Loan,VA Loan
Estimated market value
$203,300
$193,000 - $213,000
$1,544/mo
Price history
| Date | Event | Price |
|---|---|---|
| 8/29/2026 | Listed for sale | $211,000+71.5%$137/sqft |
Source:  Hive MLS #100599865 Report a problem Hive MLS #100599865 Report a problem | ||
| 1/31/2012 | Sold | $123,000$80/sqft |
Source: Hive MLS #95091819 Report a problem | ||
Public tax history
| Year | Property taxes | Tax assessment |
|---|---|---|
| 2025 | $1,486 | $166,638 |
| 2024 | $1,486 +20.6% | $166,638 +28.8% |
| 2023 | $1,232 | $129,376 |
| 2022 | $1,232 | $129,376 |
| 2021 | $1,232 0% | -- |
| 2020 | $1,232 | -- |
| 2019 | $1,232 | -- |
| 2018 | $1,232 -99% | -- |
| 2017 | $122,907 +9729.2% | -- |
| 2016 | $1,250 -99% | -- |
| 2015 | $125,043 +6.1% | -- |
| 2014 | $117,803 | -- |
| 2013 | -- | -- |
| 2012 | -- | -- |
| 2011 | -- | -- |
| 2010 | -- | -- |
Find assessor info on the county website
Monthly payment
Est. payment
Payment breakdown
Explore the cost of this home by adjusting the details. Changes won't be saved.Climate risks
Neighborhood: 27886
Nearby schools
Schools provided by the listing agent
- Elementary: Stocks
- Middle: Patillo
- High: Tarboro
Source: Hive MLS. This data may not be complete. We recommend contacting the local school district to confirm school assignments for this home.
Similar homes
- $--4 bd2 ba2.2k sqft1609 Canterbury Rd, Tarboro, NC 27886Auction
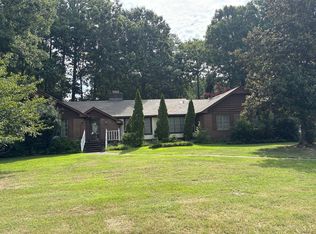 Auction.com 2
 - $249,9003 bd2 ba1.9k sqft313 S Howard Circle, Tarboro, NC 27886For Sale

 MLS ID #100599525, Reams Team, Reams Team Realty, LLC. Hive MLS
 - $210,5003 bd2 ba1.3k sqft303 Hasting Street, Tarboro, NC 27886For Sale
 MLS ID #100592123, Jonathan Lee Baker, Moorefield Real Estate LLC. Hive MLS
 - $205,0003 bd2 ba1.1k sqft126 Deer Walk Lane, Tarboro, NC 27886For Sale
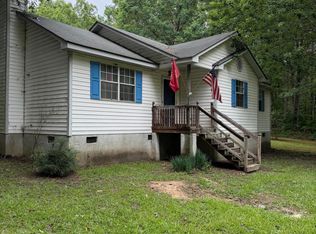 MLS ID #100591390, Monroe Williams, United Real Estate East Carolina. Hive MLS
 - $200,0003 bd2 ba1.4k sqft310 S Howard Circle, Tarboro, NC 27886For SaleMLS ID #100569872, Debra Guthrie, TARBORO REALTY. Hive MLS
- $185,0003 bd2 ba1.2k sqft1711 Ambleside Drive, Tarboro, NC 27886For SaleMLS ID #100586633, Connie Corey, Realty ONE Group Aspire. Hive MLS
- $195,0003 bd2 ba1.7k sqft706 E Country Club Drive, Tarboro, NC 27886For SaleMLS ID #100593154, Mark Kevin Smith, True Local Realty. Hive MLS
- $185,0003 bd2 ba1.4k sqft901 Cofield St, Tarboro, NC 27886For Sale
 MLS ID #10186717, Nicholas Johnathon Ali-Martinez. Doorify MLS
 - $245,0003 bd3 ba1.6k sqft2206 Cotton Drive, Tarboro, NC 27886For SaleMLS ID #100598431, Jay Cutler, True Local Realty. Hive MLS
- $249,9003 bd2 ba1.3k sqft3863 Us 258 S, Tarboro, NC 27886For SaleMLS ID #100596924, AARON M RIGGS, RIGGS REALTY GROUP. Hive MLS
- $180,0003 bd2 ba1.2k sqft608 Forest Acres Drive, Tarboro, NC 27886For SaleMLS ID #100596978, Teresa Bottoms, You Will Love It Realty, LLC. Hive MLS
- $199,9004 bd2 ba1.2k sqft1105 Hope Farm Drive, Tarboro, NC 27886For SaleMLS ID #100581605, Marsha House, EXP Realty LLC - C. Hive MLS
- $194,9003 bd1 ba1k sqft609 Benson Drive, Tarboro, NC 27886For SaleMLS ID #100565585, Gwendoline Cabbagestalk, INTEGRITY REALTY GROUP, LLC. Hive MLS
- $240,0003 bd2 ba1.8k sqft1002 S Howard Circle, Tarboro, NC 27886For SaleMLS ID #100528521, Shenieka Richardson, True Local Realty. Hive MLS
- $253,9003 bd2 ba1.6k sqft1303 Woodgreen Road, Tarboro, NC 27886For SaleMLS ID #100575770, Brigette Dickson, Keller Williams Realty Points East. Hive MLS
- $195,0002 bd2 ba1.3k sqft605 Saint David Street, Tarboro, NC 27886For SaleMLS ID #100559133, Sterling Grimes, Foote Real Estate Group. Hive MLS
- $169,0002 bd1 ba1k sqft1202 W Howard Avenue, Tarboro, NC 27886For SaleMLS ID #100581414, Sherri B. Alligood, Coldwell Banker Allied Real Es. Hive MLS
- $187,0004 bd1 ba1.3k sqft810 E Saint John Street, Tarboro, NC 27886For SaleMLS ID #100587005, Michelle Lones, Century 21 The Realty Group. Hive MLS
