Location of this home allows for easy access to the Moncks Corner or Summerville area. Set back off 17a. The home has been adapted for those who need disability access. From the exterior side doors. This 2+ acre yard is cleared and has plenty of space for outside activities or another home could be added. The open kitchen dining area is the heart of this home. Bead Board ceilings and a wood burning fire place. The primary bath has a stand up low entry shower and an exterior door for easy entry. The 4th bedroom was completely converted for independent living. There is a small fenced in dog run. Four storage sheds and a 40' container for even more storage. There is a 30/50 amp connection for an RV. The land offers many possibilities. Schedule a showing soon
Active
$499,000
1922 S Live Oak Dr, Moncks Corner, SC 29461
4beds
2,162sqft
Single Family Residence
Built in 1977
2.24 Acres Lot
$491,200 Zestimate®
$231/sqft
$-- HOA
What's special
Wood burning fireplaceOpen kitchen dining areaBead board ceilingsFour storage sheds
- 9 days
- 447
- 14
Zillow last checked:
Listing updated:
Listed by:
EXP Realty LLC
Source: CTMLS,MLS#: 26026208
Facts & features
Interior
Bedrooms & bathrooms
- Bedrooms: 4
- Bathrooms: 3
- Full bathrooms: 3
Rooms
- Room types: Family Room, Living/Dining Combo, Eat-In-Kitchen, Family, Formal Living
Cooling
- Has cooling: Yes
Appliances
- Laundry: Washer Hookup, Electric Dryer Hookup
Features
- Ceiling - Blown, Garden Tub/Shower, Ceiling Fan(s), Eat-in Kitchen, Formal Living
- Flooring: Vinyl
- Doors: Some Thermal Door(s)
- Windows: Some Thermal Wnd/Doors, Storm Window(s), Thermal Windows/Doors
- Number of fireplaces: 1
- Fireplace features: Living Room, One, Wood Burning
Interior area
- Total structure area: 2,162
- Total interior livable area: 2,162 sqft
Property
Parking
- Total spaces: 2
- Parking features: Carport, Converted Garage
- Carport spaces: 2
Accessibility
- Accessibility features: Handicapped Equipped
Features
- Levels: One
- Stories: 1
- Entry location: Ground Level
- Patio & porch: Screened, Porch, Front Porch
- Exterior features: Rain Gutters, Stoop
- Fencing: Perimeter
Lot
- Size: 2.24 Acres
- Features: Level, 2 - 5 Acres
Details
- Additional structures: Storage, Shed(s)
- Parcel number: 1800005019
Construction
Type & style
- Home type: SingleFamily
- Architectural style: Ranch
- Property subtype: Single Family Residence
Materials
- Brick
- Foundation: Crawl Space, Slab
- Roof: Architectural,Asphalt
Condition
- New construction: No
- Year built: 1977
Utilities & green energy
- Sewer: Septic Tank
Community & HOA
Community
- Features: RV / Boat Storage, Storage, RV Parking
- Subdivision: None
Location
- Region: Moncks Corner
Financial & listing details
- Price per square foot: $231/sqft
- Tax assessed value: $382,500
- Annual tax amount: $287
- Date on market: 9/19/2026
- Listing terms: Cash,Conventional,FHA,VA Loan
Estimated market value
$491,200
$467,000 - $516,000
$2,074/mo
Price history
| Date | Event | Price |
|---|---|---|
| 9/19/2026 | Listed for sale | $499,000+12375%$231/sqft |
Source:  CTMLS #26026208 Report a problem CTMLS #26026208 Report a problem | ||
| 6/17/2003 | Sold | $4,000-96.4%$2/sqft |
Source: Public Record Report a problem | ||
| 3/31/2003 | Sold | $110,000$51/sqft |
Source: Public Record Report a problem | ||
Public tax history
| Year | Property taxes | Tax assessment |
|---|---|---|
| 2024 | $287 | $8,490 +15% |
| 2023 | $287 +3.9% | $7,380 |
| 2022 | $276 | $7,380 |
| 2021 | -- | $7,380 |
| 2020 | $276 -3.5% | $7,380 +7% |
| 2018 | $286 | $6,900 -0.1% |
| 2017 | $286 +53.8% | $6,904 +4.1% |
| 2016 | $186 | $6,630 |
| 2015 | $186 | $6,630 |
| 2014 | $186 | $6,630 +11.1% |
| 2012 | -- | $5,970 |
| 2010 | -- | -- |
| 2007 | $145 | $5,190 |
| 2006 | $145 | $5,190 -14.6% |
| 2005 | $145 +7.4% | $6,080 +51.2% |
| 2004 | $135 +8% | $4,020 -35.4% |
| 2003 | $125 +8.7% | $6,220 -4.9% |
| 2002 | $115 | $6,540 |
| 2001 | -- | $6,540 |
Find assessor info on the county website
Monthly payment
Est. payment
Payment breakdown
Explore the cost of this home by adjusting the details. Changes won't be saved.Climate risks
Neighborhood: 29461
Nearby schools
Schools provided by the listing agent
- Elementary: Whitesville
- Middle: Berkeley Intermediate
- High: Berkeley
Source: CTMLS. This data may not be complete. We recommend contacting the local school district to confirm school assignments for this home.
Similar homes
- $389,9003 bd2 ba1.3k sqft122 Thomas Ln, Moncks Corner, SC 29461For Sale

 MLS ID #26022773, Morgan Brinson Fann. CTMLS
 - $497,0004 bd3 ba2.2k sqft214 Creek Pointe Dr, Moncks Corner, SC 29461New Construction
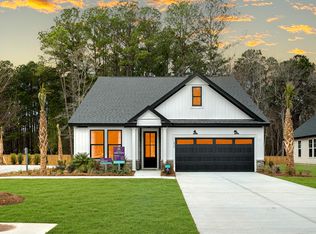 MLS ID #26015588, Kendall Koste. CTMLS
 - $549,0005 bd4 ba3.1k sqft235 Creek Pointe Dr, Moncks Corner, SC 29461New Construction
 CTMLS
CTMLS - $499,0004 bd4 ba2.8k sqft216 Creek Pointe Dr, Moncks Corner, SC 29461New Construction
 MLS ID #26016483, Kendall Koste. CTMLS
 - $315,0004 bd2 ba1.4k sqft136 Mahoney Ln, Moncks Corner, SC 29461For SaleMLS ID #26022795, Peter Kouten. CTMLS
- $489,0004 bd3 ba2.7k sqft218 Creek Pointe Dr, Moncks Corner, SC 29461New ConstructionCTMLS
- $499,0004 bd3 ba2.6k sqft355 Calm Water Way, Summerville, SC 29486For SaleMLS ID #26026623, Lindsey Martin. CTMLS
- $260,0004 bd2 ba1.4k sqft205 Langham Ct, Moncks Corner, SC 29461New ConstructionMLS ID #26010209, Mckynzee Chatman. CTMLS
- $449,0004 bd3 ba2.2k sqft226 Creek Pointe Dr, Moncks Corner, SC 29461New ConstructionCTMLS
- $459,9003 bd2 ba1.9k sqft237 Creek Pointe Dr, Moncks Corner, SC 29461New ConstructionCTMLS
- $449,0003 bd3 ba2.2k sqft222 Creek Pointe Dr, Moncks Corner, SC 29461New ConstructionCTMLS
- $474,9005 bd4 ba3.1k sqft100 Creek Pointe Dr, Moncks Corner, SC 29461For SaleMLS ID #26022449, Trevor Kline. CTMLS
- $449,0003 bd3 ba2.2k sqft220 Creek Pointe Dr, Moncks Corner, SC 29461New ConstructionCTMLS
- $339,9004 bd3 ba1.8k sqft131 Stoney Creek Way, Moncks Corner, SC 29461For SaleMLS ID #26022991, Jamey Smith. CTMLS
- $489,9904 bd3 ba2.5k sqft375 Calm Water Way, Summerville, SC 29486New ConstructionCTMLS
