Three acres of paradise! This location and home is perfect for the person wanting to live in a calm and peaceful way!! Just 20 minutes from Mark Twain Lake! The home includes 3 bedrooms and 2 bathrooms. There is a large family room space with a wood burning fireplace and more windows! The front porch has maintenance free decking as does the back deck. All windows have been added in the last months/years. The home is clean. The kitchen table allows you to watch out the back sliding glass door windows while eating and there is an abundance of light in the home. This lovely home is just waiting for you to move in! The garage is over sized and allows for you to store toys ad or vehicles. There is an out building. Don't worry about mosquitos as there are Martin Houses in the manicured lawn! Please verify the elementary school. This home has a crawl space and a sump pump under the home. One crawl space entry is under the primary bedroom bed.
Pending
Listed by: Gateway Real Estate • Margi J Greene
$295,000
19220 Pike #459, Curryville, MO 63339
3beds
1,791sqft
:
Get pre-qualified$1,911/mo
Single Family Residence
Built in 1998
3 Acres Lot
$288,400 Zestimate®
$165/sqft
$-- HOA
What's special
Wood burning fireplaceOut buildingLarge family room spaceMore windows
- 35 days |
- 23 |
- 0 |
Likely to sell faster than
Zillow last checked:
Listing updated:
Listed by:
Margi J Greene 314-374-6101,
Gateway Real Estate
Source: MARIS,MLS#: 26034774 Originating MLS: St. Louis Association of REALTORS
Originating MLS: St. Louis Association of REALTORSFacts & features
Interior
Bedrooms & bathrooms
- Bedrooms: 3
- Bathrooms: 2
- Full bathrooms: 2
- Main level bathrooms: 2
- Main level bedrooms: 3
Primary bedroom
- Features: Floor Covering: Carpeting
- Level: First
- Area: 208
- Dimensions: 16x13
Bedroom 2
- Features: Floor Covering: Carpeting
- Level: First
- Area: 144
- Dimensions: 12x12
Bedroom 3
- Features: Floor Covering: Carpeting
- Level: First
- Area: 144
- Dimensions: 12x12
Breakfast room
- Features: Floor Covering: Wood
- Level: First
- Area: 187
- Dimensions: 17x11
Family room
- Features: Floor Covering: Laminate
- Level: First
- Area: 420
- Dimensions: 28x15
Kitchen
- Features: Floor Covering: Wood
- Level: First
- Area: 143
- Dimensions: 11x13
Heating
- Forced Air, Propane
Cooling
- Attic Fan, Central Air, Electric
Appliances
- Included: Propane Water Heater, Gas Range, Refrigerator
Features
- Doors: Panel Door(s)
- Basement: Crawl Space
- Number of fireplaces: 1
- Fireplace features: Family Room
Interior area
- Total structure area: 1,791
- Total interior livable area: 1,791 sqft
- Finished area above ground: 1,791
Video & virtual tour
Property
Parking
- Total spaces: 2
- Parking features: Additional Parking
- Attached garage spaces: 2
Features
- Levels: One
- Patio & porch: Covered, Deck, Front Porch
- Exterior features: Garden, Storage
Lot
- Size: 3 Acres
- Dimensions: 345 x 384 x 68 x 114 x 189 x 324
- Features: Front Yard, Garden, Landscaped, Private, Some Trees
Details
- Additional structures: Shed(s)
- Parcel number: 180306000000001.030
- Special conditions: Standard
Construction
Type & style
- Home type: SingleFamily
- Architectural style: Ranch,Traditional
- Property subtype: Single Family Residence
Materials
- Vinyl Siding
Condition
- Year built: 1998
Utilities & green energy
- Electric: 220 Volts
- Sewer: Septic Tank
- Water: Public, Well
- Utilities for property: Electricity Connected, Propane, Water Available
Community & HOA
Community
- Subdivision: None
HOA
- Has HOA: No
Location
- Region: Curryville
Financial & listing details
- Price per square foot: $165/sqft
- Annual tax amount: $1,057
- Date on market: 6/11/2026
- Cumulative days on market: 36 days
- Listing terms: Cash,Conventional,FHA,Other,VA Loan
- Ownership: Private
- Electric utility on property: Yes
- Road surface type: Gravel
Estimated market value
$288,400
$274,000 - $303,000
$1,499/mo
Price history
| Date | Event | Price |
|---|---|---|
| 6/26/2026 | Pending sale | $295,000$165/sqft |
Source:  MARIS #26034774 Report a problem MARIS #26034774 Report a problem | ||
| 6/11/2026 | Listed for sale | $295,000$165/sqft |
Source: MARIS #26034774 Report a problem | ||
Public tax history
Tax history is unavailable.
Monthly payment
Est. payment
Payment breakdown
Explore the cost of this home by adjusting the details. Changes won't be saved.Climate risks
Neighborhood: 63339
Nearby schools
GreatSchools rating
- 9/10Frankford Elementary SchoolGrades: K-5Distance: 13 mi
- 5/10Bowling Green Middle SchoolGrades: 6-8Distance: 9.9 mi
- 4/10Bowling Green High SchoolGrades: 9-12Distance: 9.9 mi
Schools provided by the listing agent
- Elementary: Bowling Green Elem.
- Middle: Bowling Green Middle
- High: Bowling Green High
Source: MARIS. This data may not be complete. We recommend contacting the local school district to confirm school assignments for this home.
- $278,300-- bd1 ba1.7k sqft19220 Pike 459, Curryville, MO 63339Off Market
- $387,200-- bd1 ba1.3k sqft19032 Pike 459, Curryville, MO 63339Off Market
- $494,200-- bd1 ba2.5k sqft18889 Pike 459, Curryville, MO 63339Off Market
- $845,200-- bd1 ba1k sqft4703 Pike 460, Curryville, MO 63339Off Market
- $260,400-- bd1 ba1.9k sqft18482 Pike 459, Curryville, MO 63339Off Market
- $331,000-- bd1 ba-- sqft4700 Pike #460, Curryville, MO 63339Off Market
- $165,000-- bd1 ba2k sqft4562 Highway V, Curryville, MO 63339Off Market
- $229,600-- bd1 ba2.2k sqft4851 Highway V, Curryville, MO 63339Off Market
A local agent can set up tours, give advice and negotiate with sellers.
Similar homes
- $330,0004 bd2 ba2.3k sqft12838 Pike 403, Bowling Green, MO 63334For Sale

 MLS ID #25076137, Richard M Evans, Trophy Properties & Auction. MARIS
 - $310,0002 bd2 ba1.2k sqft38753 Audrain Rd #564, Vandalia, MO 63382For Sale
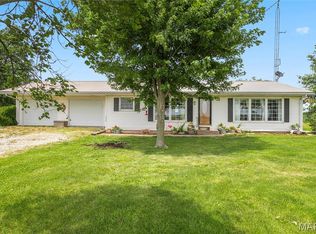 MLS ID #26040776, Veronica L Henderson, Coldwell Banker Realty - Gundaker. MARIS
 - $259,9003 bd2 ba1.3k sqft1020 W Taylor St, Bowling Green, MO 63334For Sale
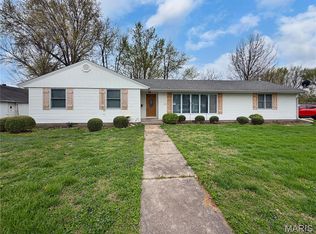 MLS ID #26021749, Brittany Wasson, Christal Property Group, LLC. MARIS
 - $229,0002 bd2 ba1.5k sqft705 N Pine St, Laddonia, MO 63352For Sale
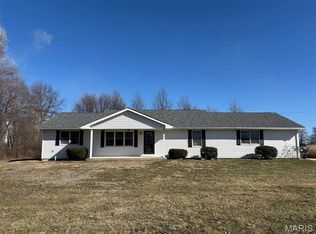 MLS ID #26011142, Parker Wallace, Trophy Properties & Auction. MARIS
 - $230,0003 bd1 ba1.3k sqft36950 Highway K, Laddonia, MO 63352For SaleMLS ID #432275, Cindy Lynn-Drainer, At Home Realty, LLC. CBORMLS
- $265,0003 bd2 ba1.4k sqft309 S Main Cross St, Bowling Green, MO 63334For SaleMLS ID #26036962, Brittany Wasson, Christal Property Group, LLC. MARIS
- $178,0003 bd2 ba1.5k sqft605 E 7th St, Laddonia, MO 63352For SaleMLS ID #436086, Cindy Lynn-Drainer, At Home Realty, LLC. CBORMLS
- $169,0002 bd1 ba1.3k sqft206 S Main Cross St, Bowling Green, MO 63334For SaleMLS ID #26044002, Ashley E Nichols, Nichols Real Estate. MARIS
- $159,9002 bd1 ba1k sqft406 S Utterback St, Vandalia, MO 63382For SaleMLS ID #432929, Roberto M. Quiros, Iron Gate Real Estate. CBORMLS
- $225,0003 bd2 ba1.5k sqft300 Redbud Rd, Vandalia, MO 63382For SaleMLS ID #433220, Roberto M. Quiros, Iron Gate Real Estate. CBORMLS
- $158,9003 bd3 ba2k sqft201 Main St, Laddonia, MO 63352For SaleMLS ID #26024365, Ryan J Farber, Compass Realty Group. MARIS
- $369,9003 bd2 ba2.4k sqft25665 Leo Ln, Perry, MO 63462New ConstructionMLS ID #26032820, Lucas Mitchell, Trophy Properties & Auction. MARIS
- $150,0003 bd2 ba1k sqft208 E 4th St, Laddonia, MO 63352For SaleMLS ID #132405, Ava Nicole Beasley. Heart Of Missouri BOR
